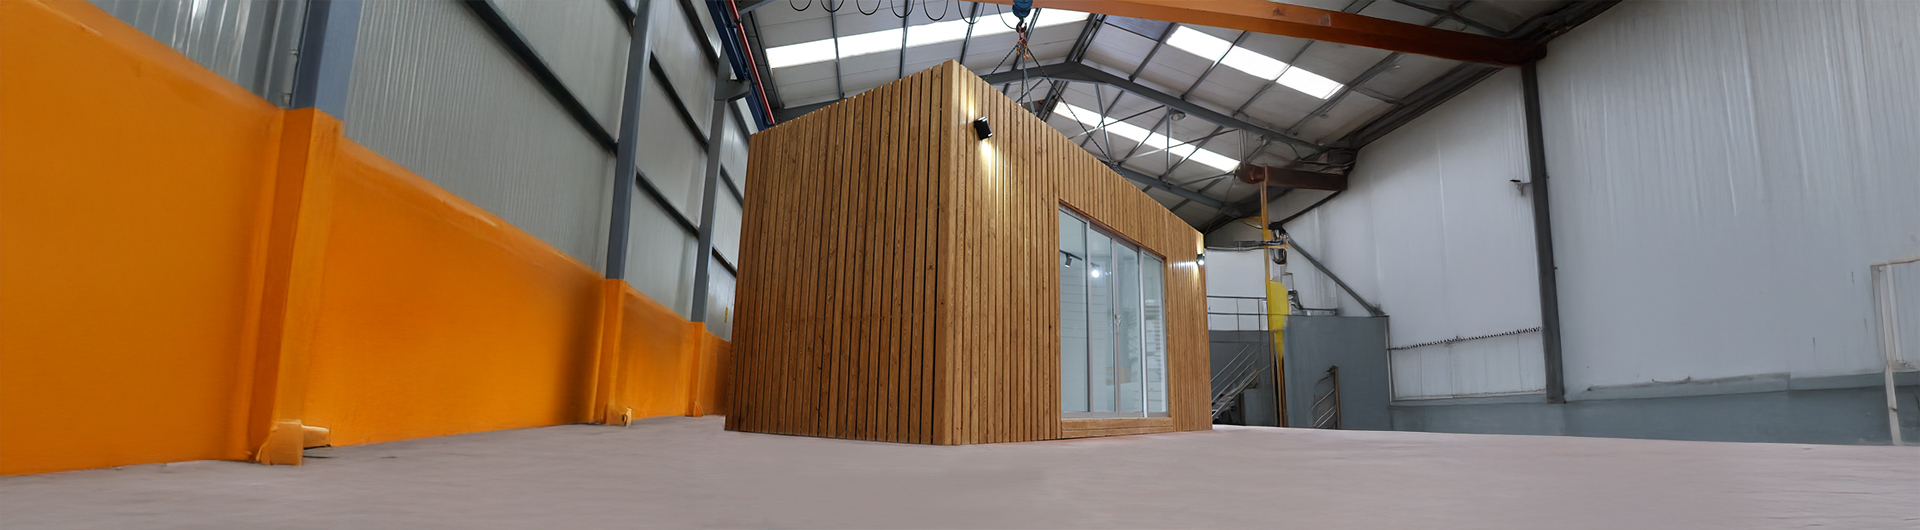
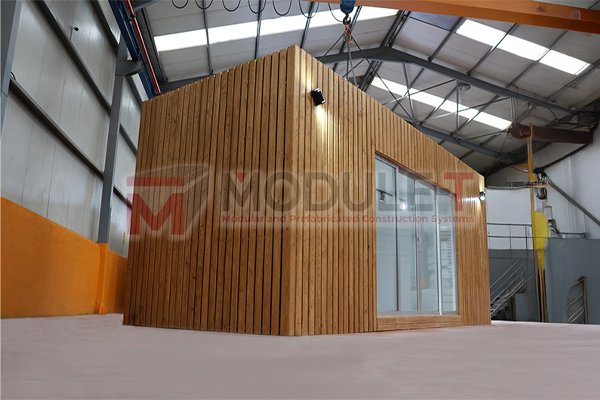
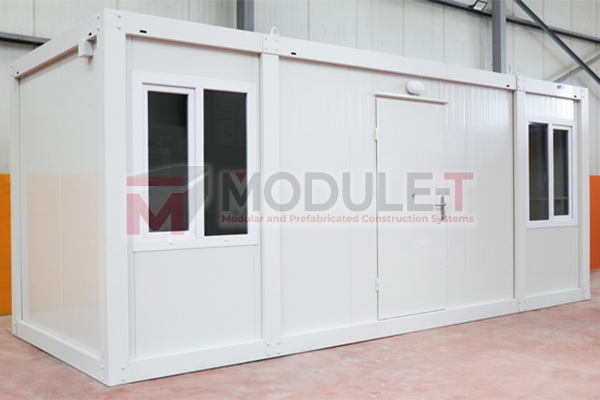
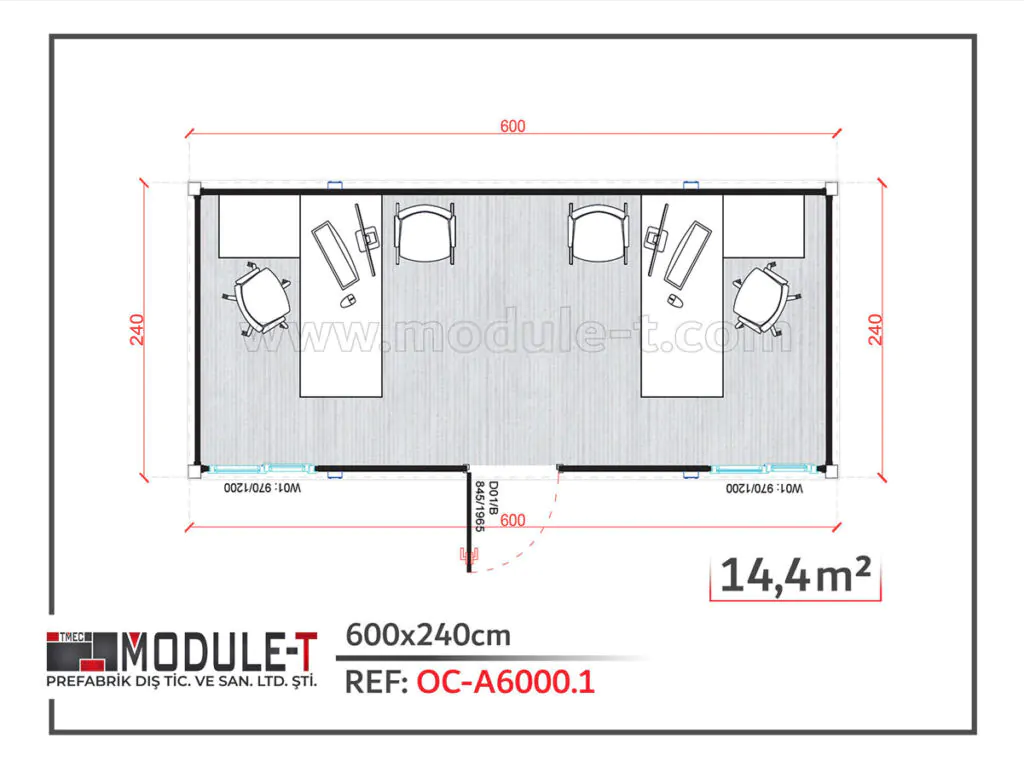
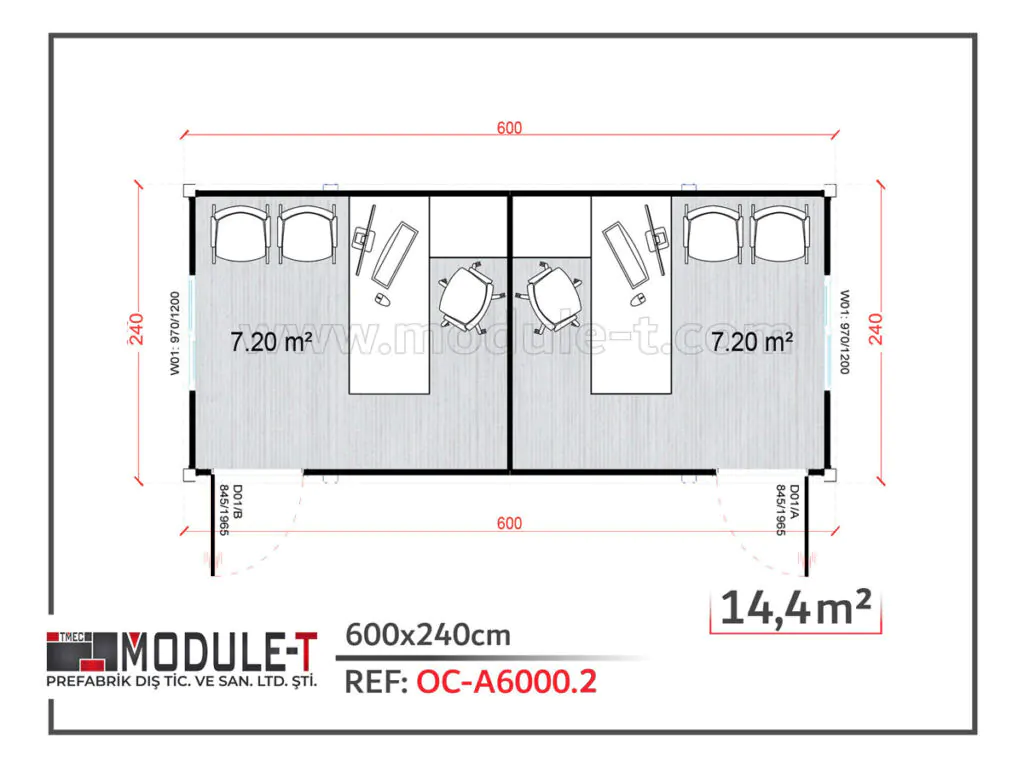
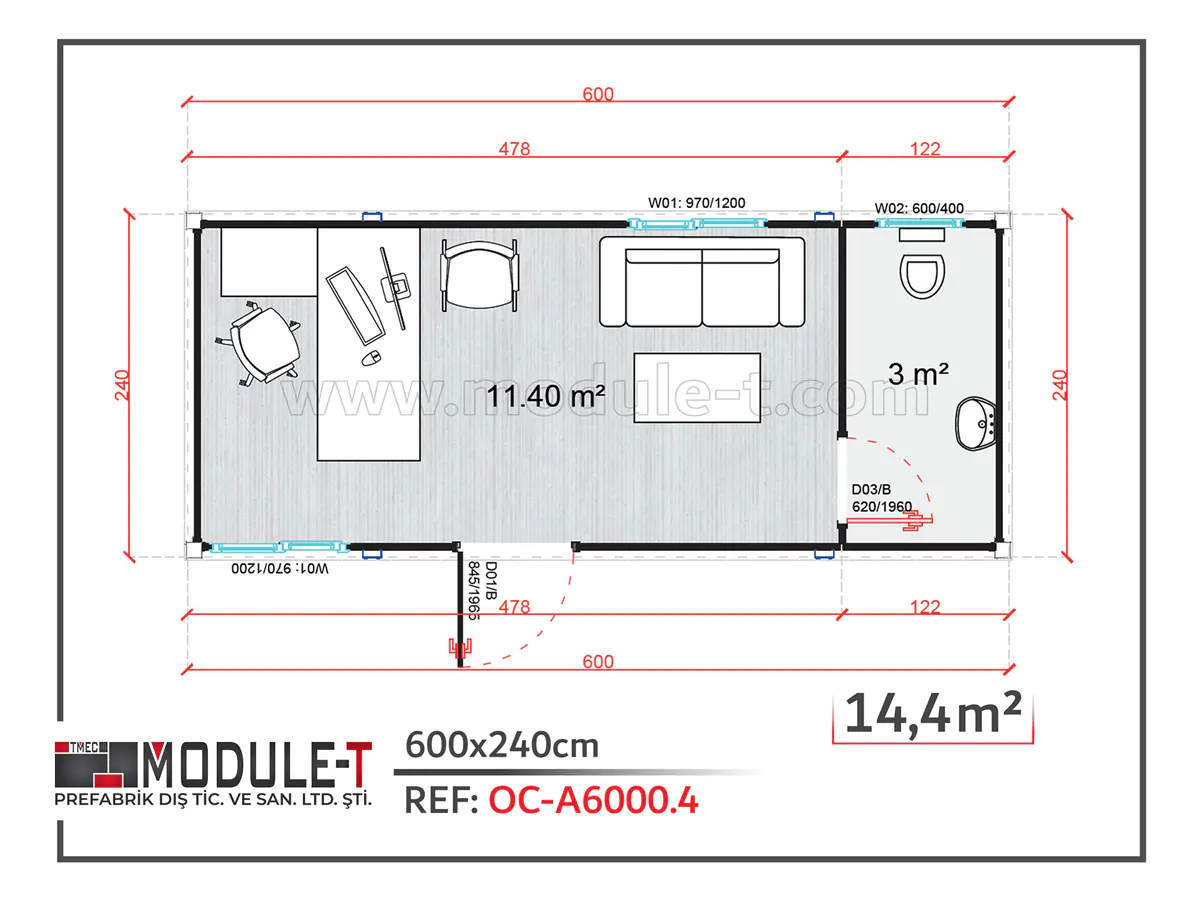
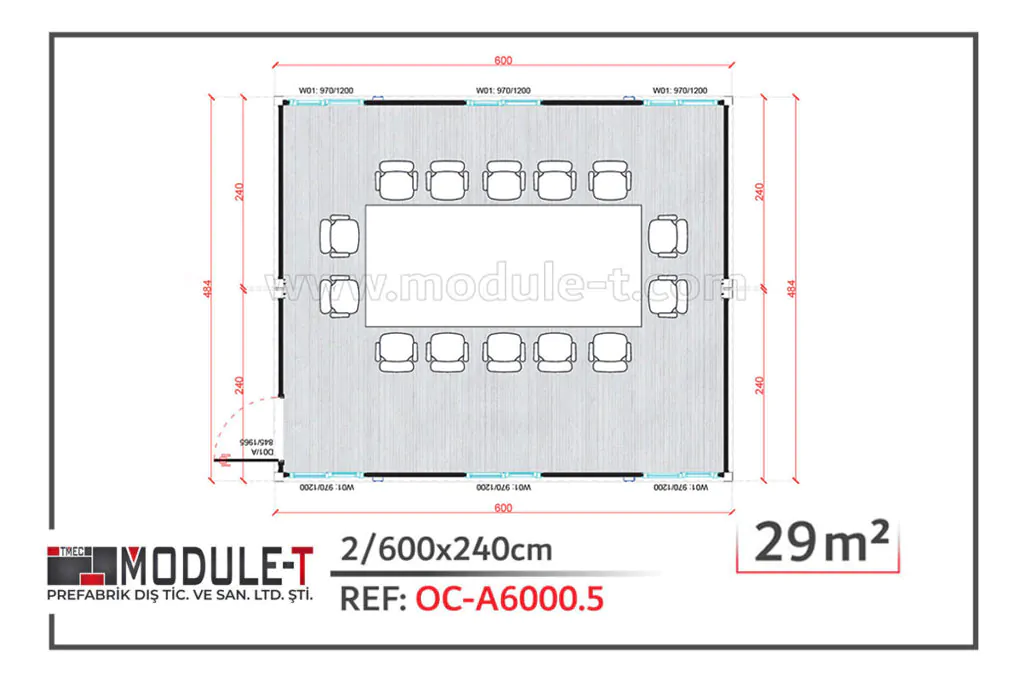
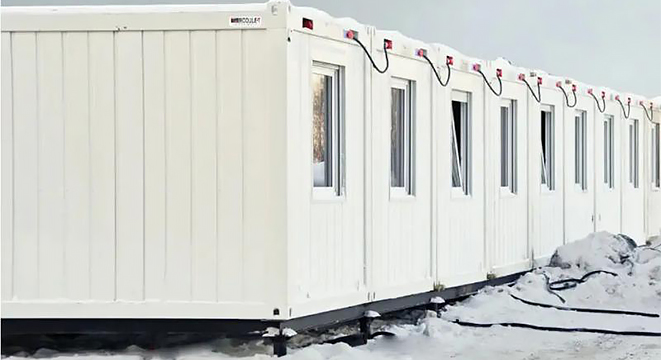
When a project needs an office on site but a permanent building is not realistic, a portable office cabin offers a practical and fast-to-install solution. Module-T manufactures these cabins for construction sites, industrial facilities, commercial areas, and remote project locations. Depending on how the space will be used, each cabin can be planned as a site office, meeting room, reception area, staff office, or compact administrative unit. For larger container-based office layouts or multi-unit workspace projects, see office containers through the dedicated product hub.
Portable Office Cabins for Construction, Industrial, and Commercial Sites
Every project site has different space requirements. Some teams need a compact coordination room, while others need separate areas for managers, engineers, visitors, or administrative staff. With a portable office cabin, companies can create this workspace quickly without starting a conventional construction process.
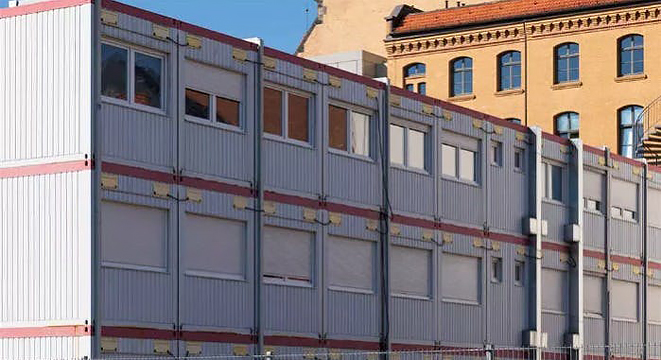
These cabins are commonly used on construction sites, mining areas, labour camps, industrial facilities, commercial forecourts, education sites, and remote field operations. Since they are produced off-site and delivered ready for assembly, project teams can reduce on-site disruption and make the space operational in a shorter timeframe.
The interior can remain open plan or be divided into sections with desks, meeting areas, storage units, a kitchenette, sanitary space, HVAC systems, electrical sockets, data cabling, and security features. This allows the cabin to work as a practical office unit rather than a basic temporary room.
For larger worksite setups, these cabins can also be combined with accommodation containers to support both administrative teams and on-site personnel.
Portable Office Cabin Sizes and Capacity Options
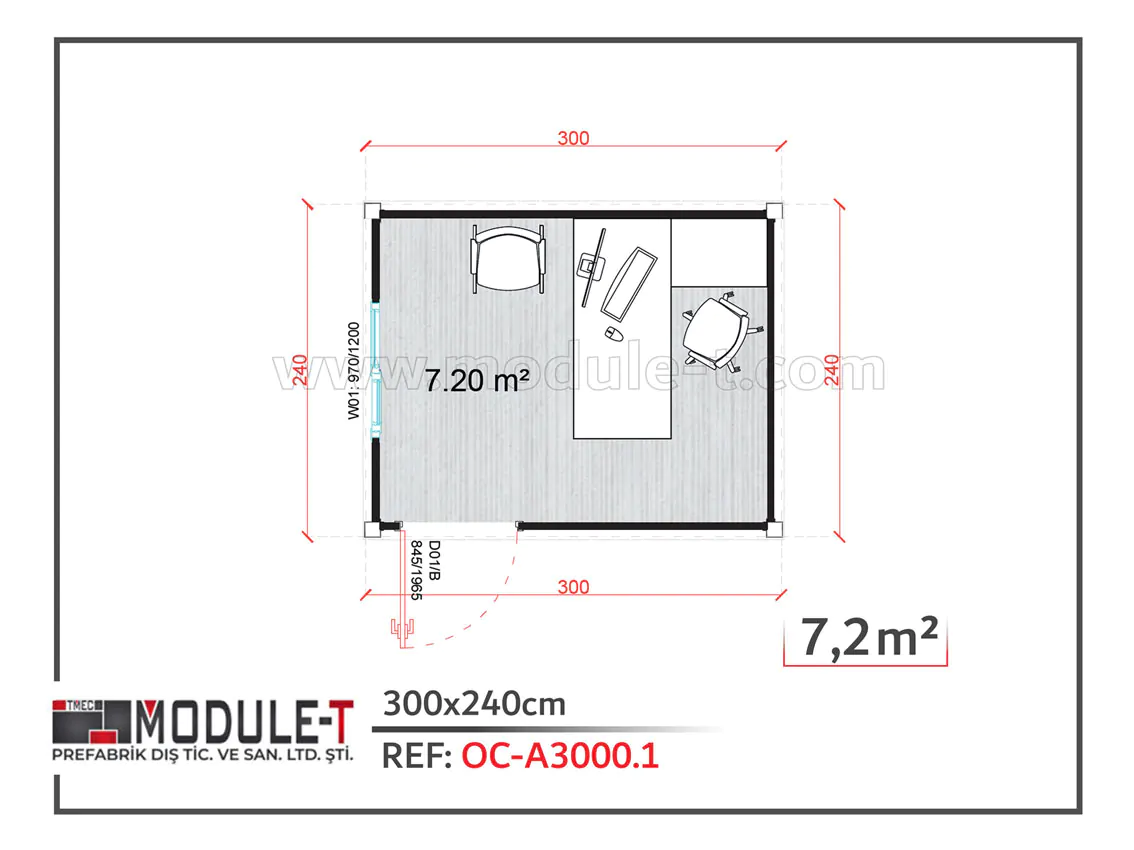
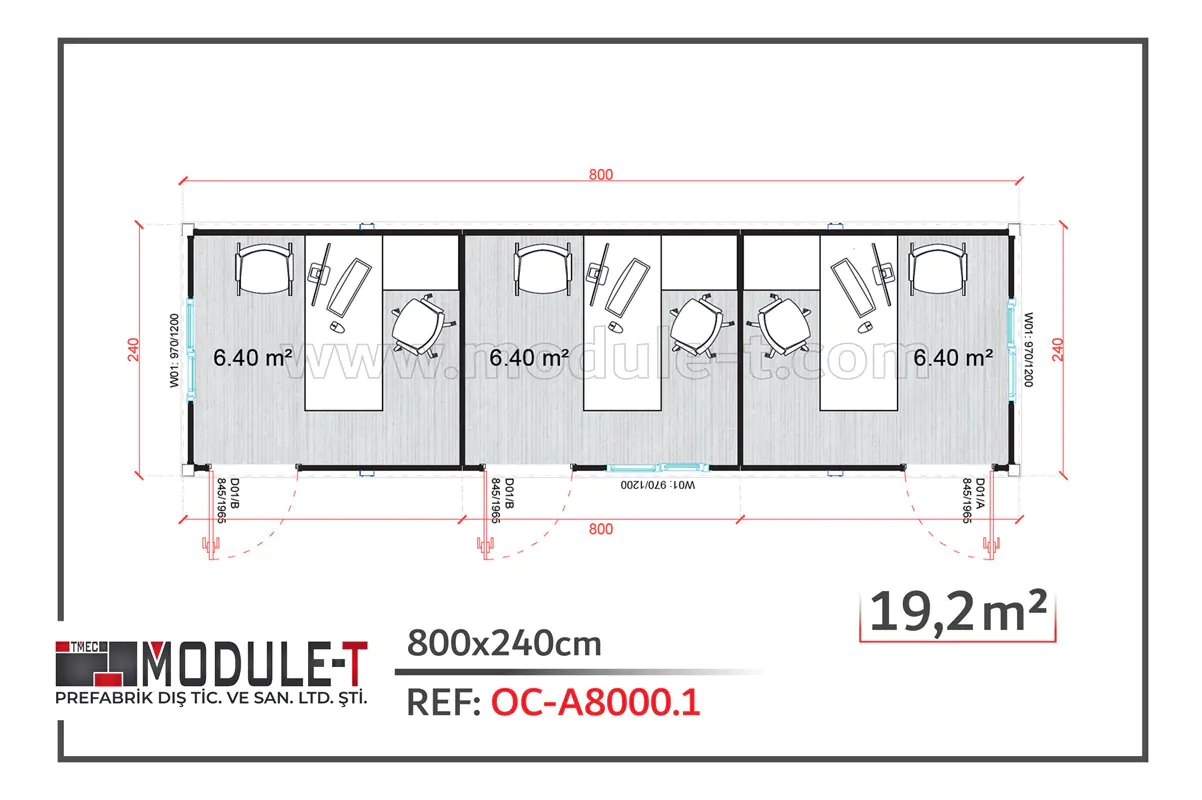
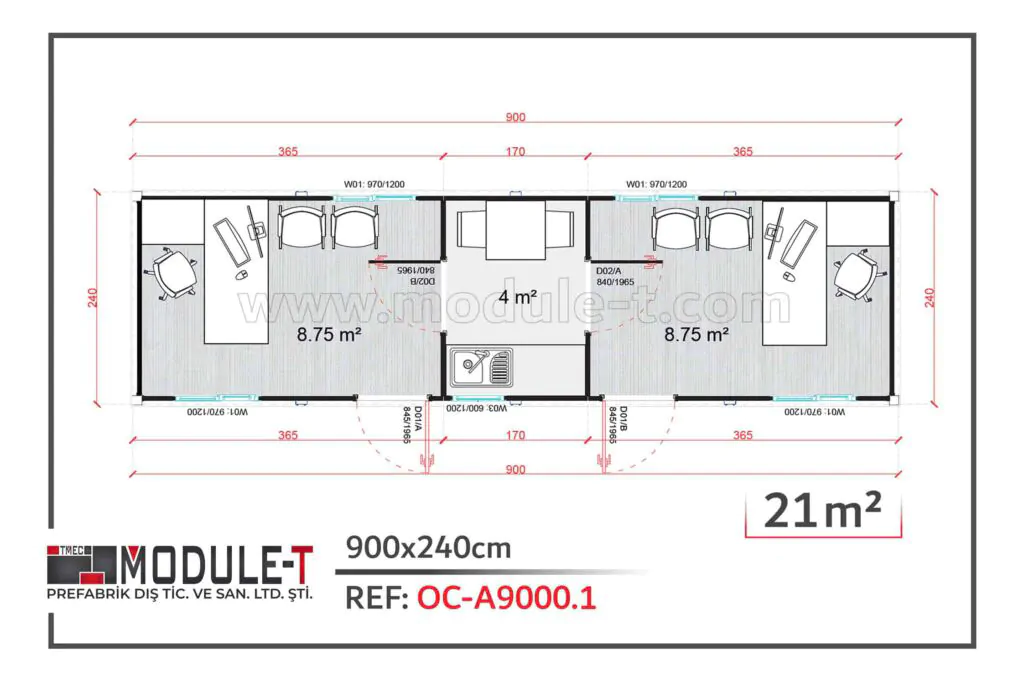
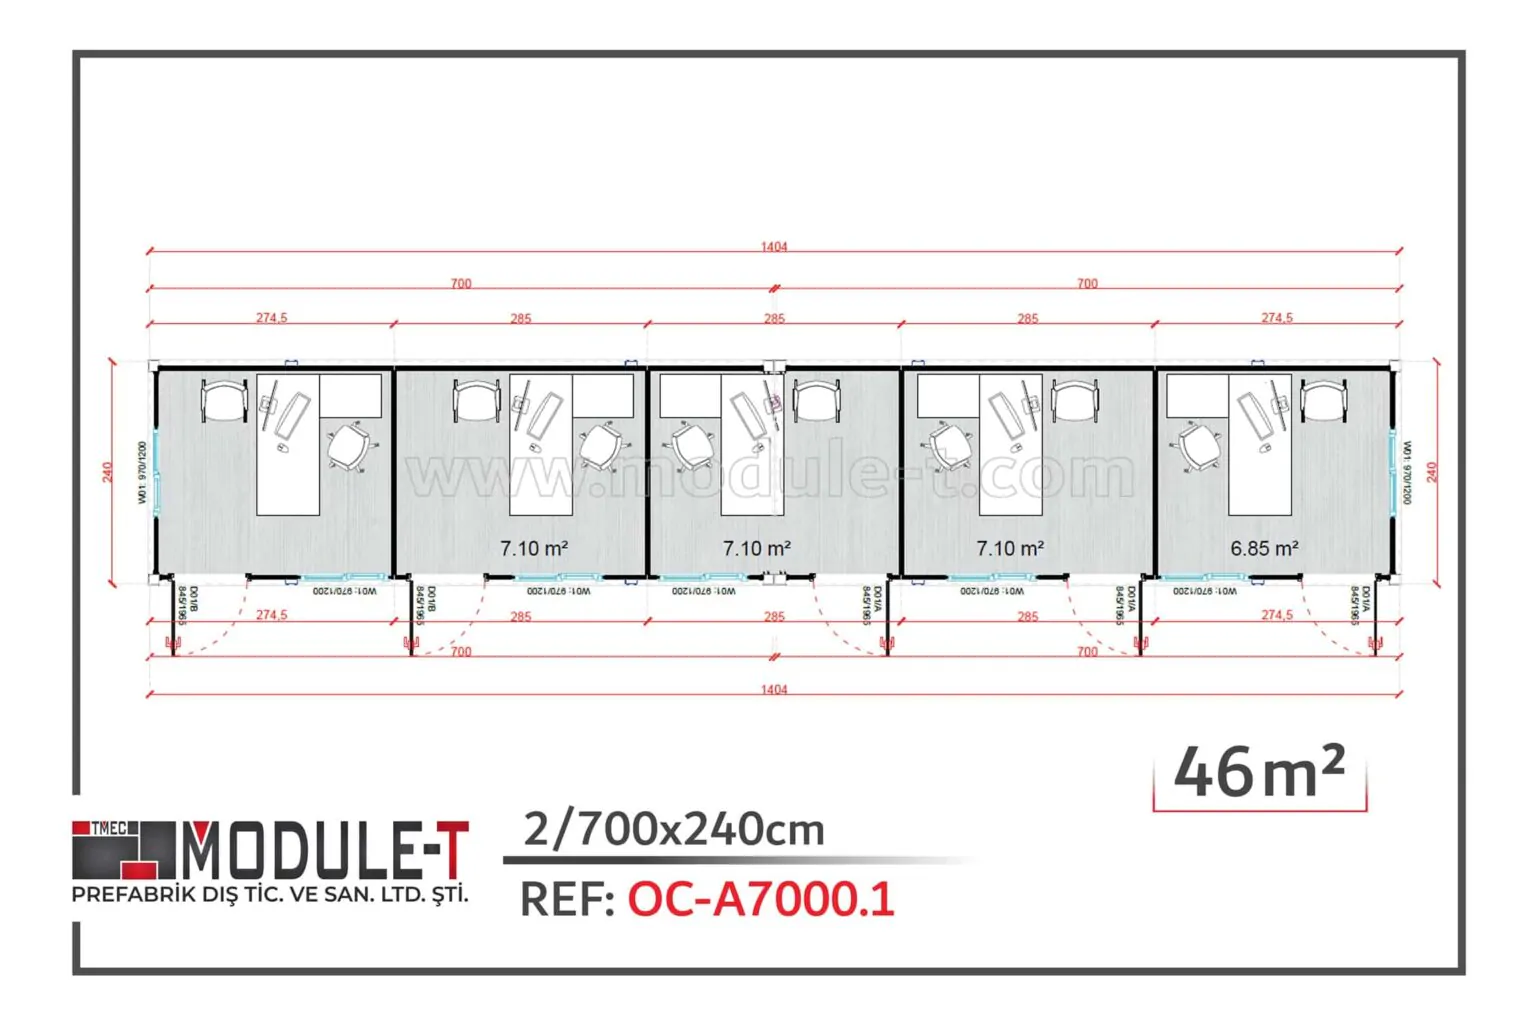
Different projects need different cabin sizes, so the selected model should match the number of users and the purpose of the space. Standard cabin options can range from compact units of around 7.2 m² to larger layouts of up to 56 m².
Depending on the configuration, the space can be planned for:
- One-person use, such as a guard office or a site manager’s room
- Small team use, such as a coordination office or sales point
- Larger office use for up to 12 personnel
- Open-plan layouts for shared work areas
- Divided layouts with meeting rooms, desks, or administrative sections
For many projects, 20 ft and 40 ft portable office cabin models offer a practical balance between usable space, transport efficiency, and on-site installation speed.
Portable Office Cabin Technical Specifications and Durability
To support transport, installation, and daily use in active project environments, each cabin is manufactured with a galvanized and painted steel frame. This frame is suitable for sites where the building may need to be moved, reassembled, or adapted over time.
Wall systems are produced with insulated sandwich panels. According to the project location and climate, insulation can be specified with rock wool, polyurethane, or polystyrene foam. This helps create a more stable interior environment for office work, especially in areas where heat, cold, wind, or noise can affect daily operations.
For the ceiling, polyurethane insulation can be used, while the floor is generally finished with vinyl-coated fibre cement panels. Vinyl PVC flooring is available as standard. Ceramic or parquet flooring can also be selected for projects that need a more finished interior appearance.
Key specification options can include:
- Galvanized and painted steel frame
- Insulated sandwich panel walls
- Rock wool, polyurethane, or polystyrene foam insulation
- Polyurethane-insulated ceiling
- Vinyl-coated fibre cement floor panels
- Vinyl PVC flooring as standard
- Optional ceramic or parquet flooring
- Aluminium or PVC double-glazed windows
- Optional shutters, blinds, mosquito nets, and security bars
- Triple-locked steel entry door options
For demanding locations, additional insulation, reinforced structural details, and climate-specific features can be included. Portable office cabins can be manufactured in line with project requirements related to wind load, seismic conditions, thermal performance, and long-term site use.
Modular Office Cabin Layout Options and Interior Planning
The layout should be planned around how the team will use the workspace each day. On a construction site, the same unit may serve as a project manager’s office, engineer room, HSE office, or document control area. In a commercial location, it may be arranged as a customer reception point, sales office, or service desk.
Interior planning may include:
- Open-plan office areas
- Private offices or meeting rooms
- Workstations, desks, and cabinets
- Kitchenette or compact sanitary area
- Heating and cooling systems
- Lighting, electrical points, and data cabling
- Security equipment and access control features
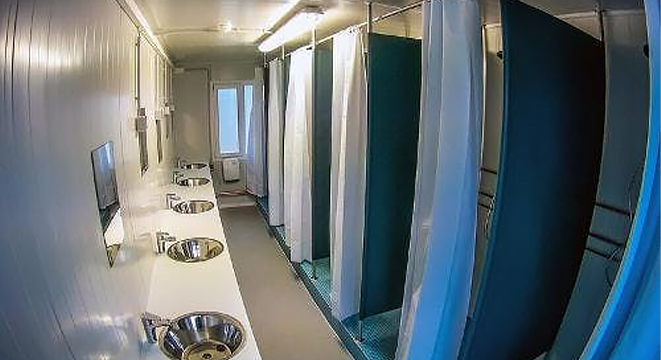
If the project requires separate restroom or shower facilities, sanitary containers can also be supplied for worksite hygiene needs.
Planning the interior before production helps the cabin arrive with the right setup. Instead of adapting a standard empty unit after delivery, the workspace can be prepared in line with the project’s operational needs from the beginning.
Where Portable Office Cabins Can Be Used
In locations where a permanent building is too slow or costly, portable office cabins provide a fast and flexible workspace. They can be used on construction and infrastructure sites as site manager offices, engineer rooms, HSE offices, meeting areas, or document control spaces.
Industrial facilities, mining operations, energy projects, and remote field sites can also use these cabins for supervisors, technicians, and administrative teams. In commercial or education settings, they can serve as sales offices, reception areas, customer service points, staff rooms, or temporary classroom-style spaces.
What to Consider Before Ordering a Portable Office Cabin
Before ordering, it is useful to define how the space will be used and what conditions it needs to support. A short-term site office may need a different specification than a long-term administrative cabin.
Key points to clarify before requesting a quote include:
- The number of people who will use the cabin
- Required cabin size and room layout
- Open-plan or divided interior preference
- Need for sanitary areas, kitchenettes, or meeting rooms
- Expected usage period
- Destination country and site access conditions
- Climate conditions and wind exposure
- Ground preparation and foundation type
- Local utility connection requirements
- Need for relocation in the future
- Requirement for single-unit or multi-site repeatable setup
For B2B buyers, these details affect the final design, technical specification, logistics plan, and project-based quotation.
Request a Quote for Your Portable Office Cabin
To receive a tailored portable office cabin quotation, share your project details with Module-T. For a more accurate offer, include:
- Required cabin size
- Project location
- Number of units
- Interior layout expectations
- Expected usage period
- Climate or site conditions
- Installation support requirements
After reviewing your technical needs, the team will recommend a suitable portable office cabin configuration for your project.
FAQ About Portable Office Cabin
What is a portable office cabin used for?
A portable office cabin is used to create office space quickly on a project site or commercial location. It can function as a site office, meeting room, reception area, sales office, staff office, or administrative unit. Companies often use these cabins when they need a practical workspace without building a permanent structure.
Can a portable office cabin be customized?
Yes, a portable office cabin can be customized according to how the space will be used. The layout can include open work areas, private offices, meeting rooms, kitchenettes, sanitary areas, workstations, and storage sections. Optional features such as HVAC systems, upgraded flooring, security bars, extra sockets, and data cabling can also be added.
How do I choose the right portable office cabin size?
The right portable office cabin size depends on the number of users, the type of work carried out inside, and whether separate rooms are needed. A compact unit may suit a guard office or site manager room, while larger layouts are better for teams, meetings, document control, or administrative functions.
Can portable office cabins be used in harsh climates?
Yes, portable office cabins can be adapted for challenging climates when the right specifications are selected. Depending on the project location, insulation, heating and cooling systems, reinforced frames, secure doors, and suitable window options can be planned to improve daily use in hot, cold, windy, or remote environments.
Can portable office cabins be relocated?
Yes, portable office cabins can be relocated when a project moves or the site layout changes. Their modular design allows them to be dismantled, transported, and reassembled more easily than conventional buildings. This makes them useful for construction, mining, infrastructure, energy, and field operations that work across different sites.