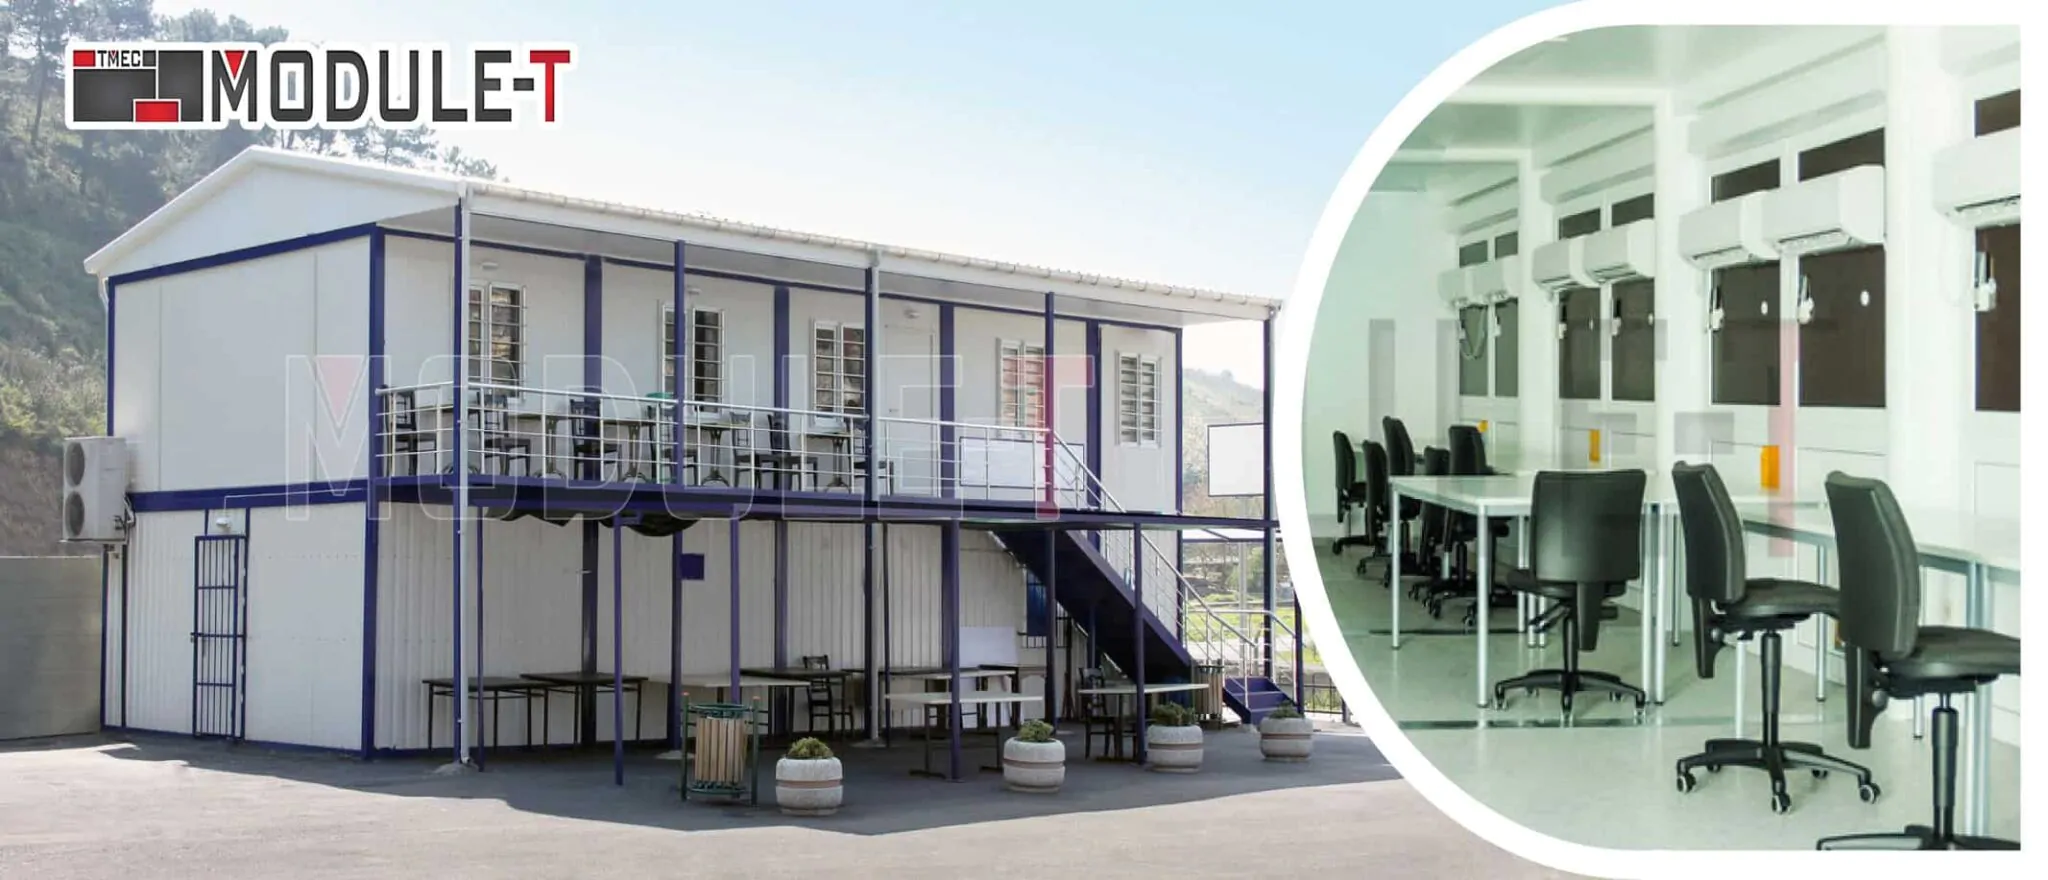
Interior and Exterior Options
Flooring, facade finishes, doors, windows and internal partitions are selected through the project brief. The chosen specification should reflect circulation, security, maintenance and daily occupancy.


Modular office buildings use factory-prepared units to create workspaces for construction sites, factories, warehouses, infrastructure projects and commercial facilities. Module-T supplies compact standalone offices and connected buildings with layouts shaped around the number of users, room requirements and destination conditions.
The system suits temporary site operations, expanding project teams and long-term administrative facilities. Additional modules can also extend the workspace when future growth is considered during the initial planning stage.
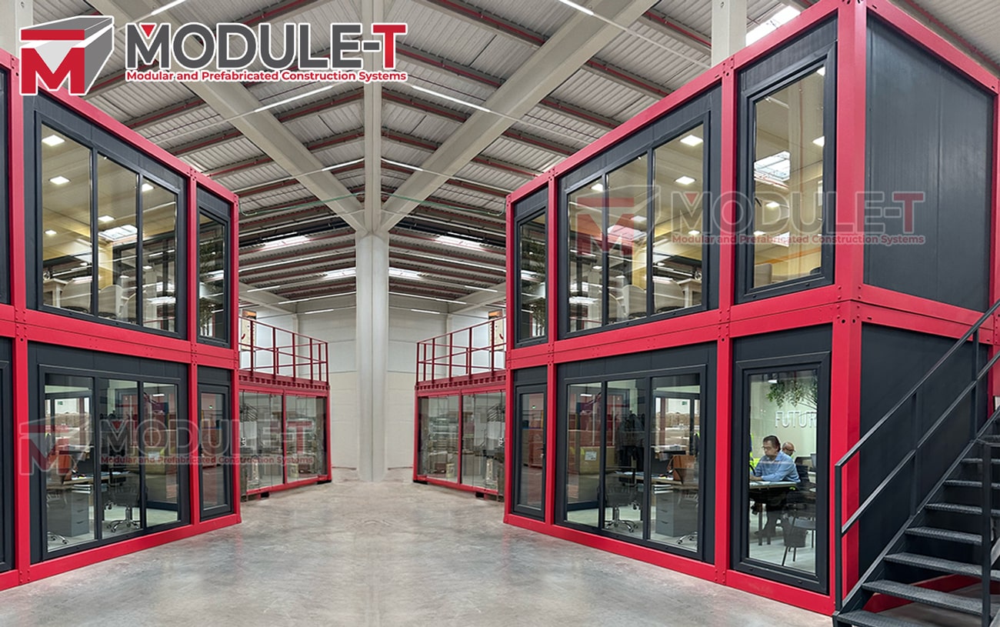
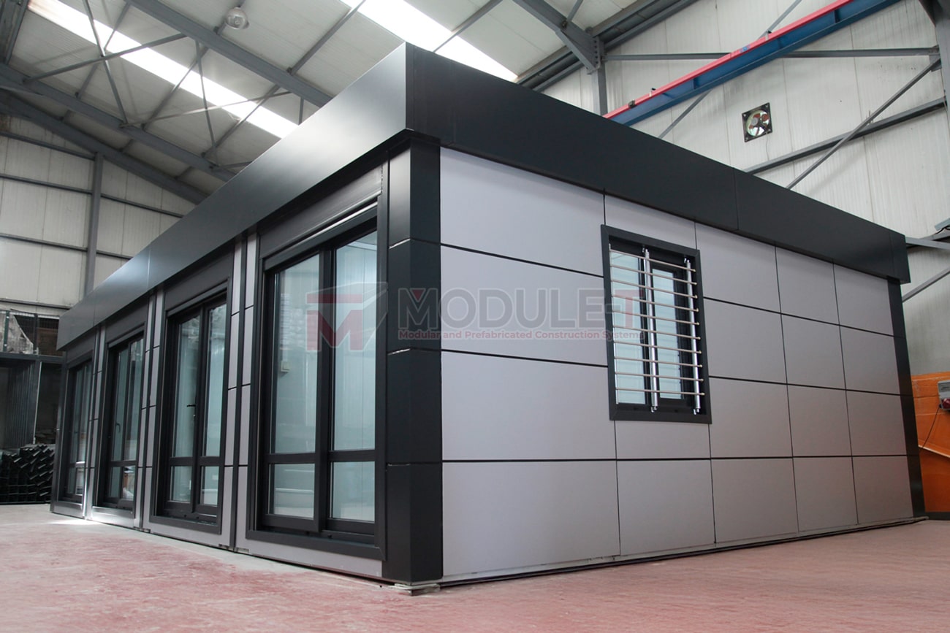
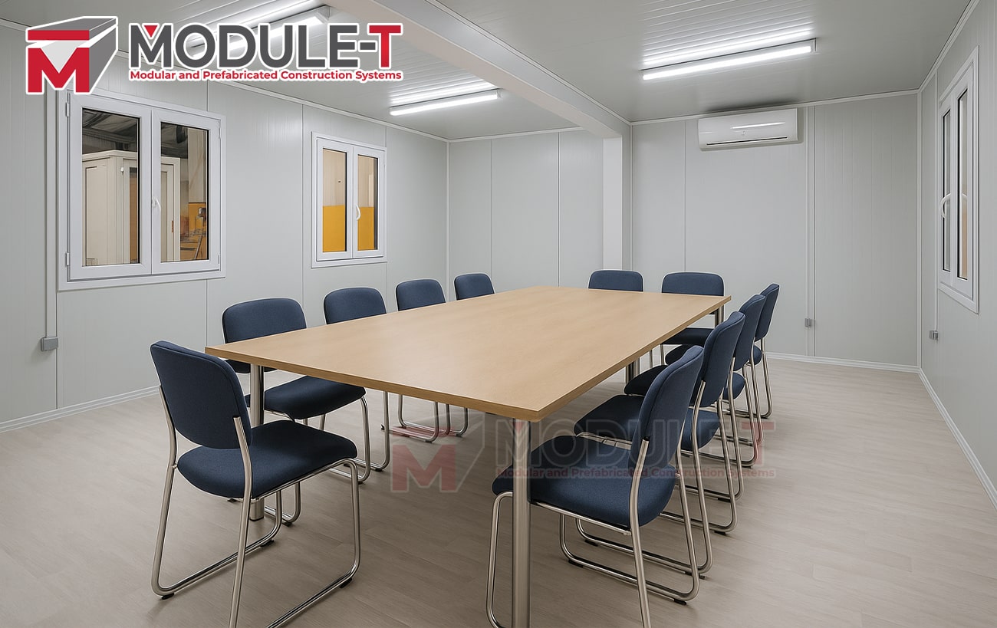
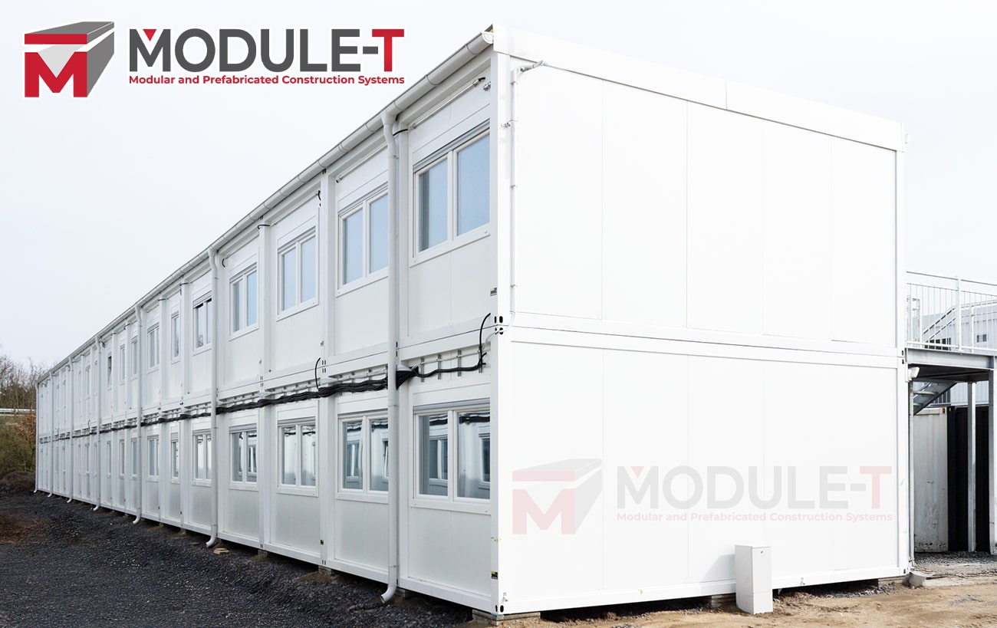
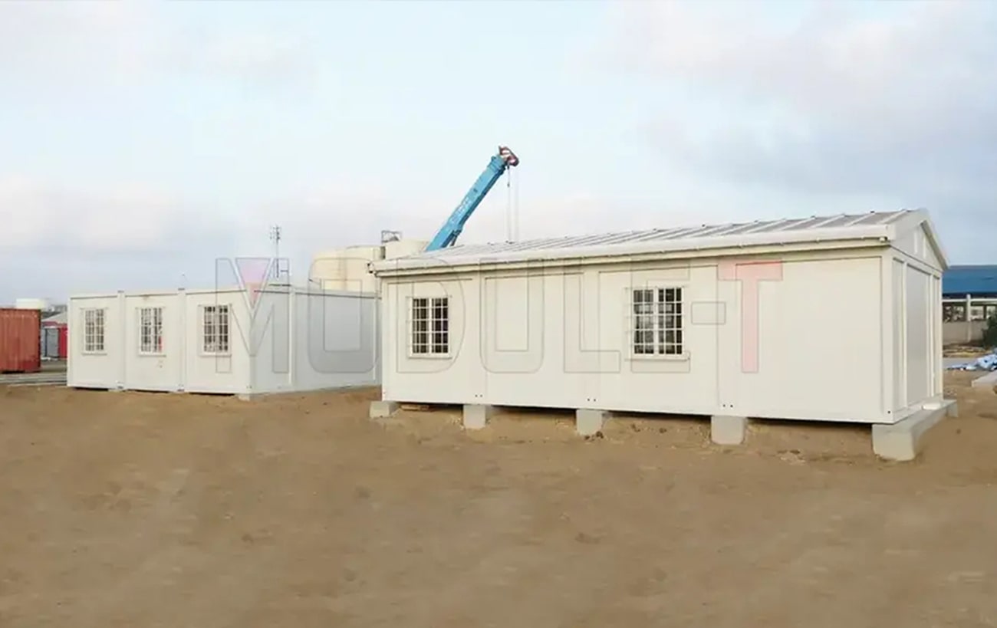
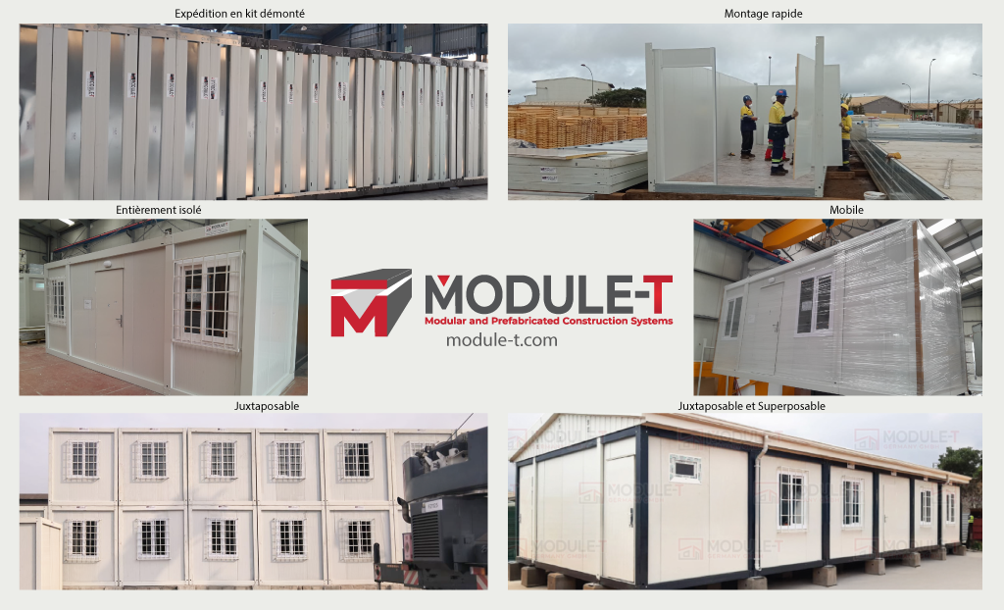
Production takes place at Module-T’s facility in Turkey before the components are prepared for transport and assembly. Completing key manufacturing stages away from the destination limits the amount of cutting, fabrication and finishing work required on site.
Room planning starts with the activities that will take place inside the building. Depending on the project, the layout may include management offices, shared work areas, meeting rooms, reception, storage, kitchens and sanitary facilities.
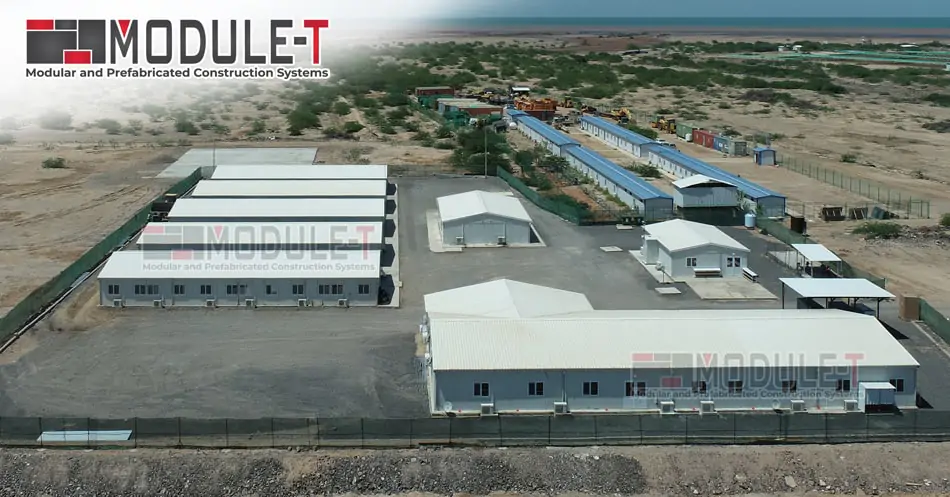
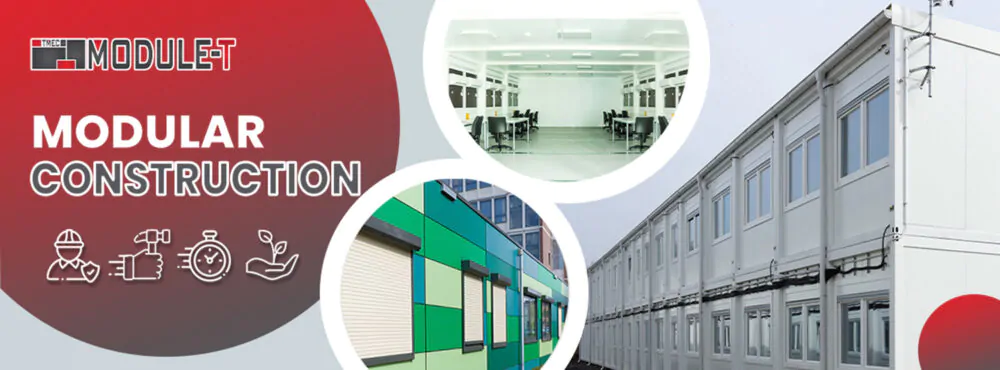
A single module can support a small team or one specific function. Connected units create wider administrative layouts, while larger projects may use multi-level arrangements subject to structural engineering, access planning and foundation requirements.
Temporary modular offices provide working space for projects with a defined operating period or changing team requirements. Construction, engineering, mining, energy and infrastructure companies often use them to keep management and administrative functions close to daily site activity.
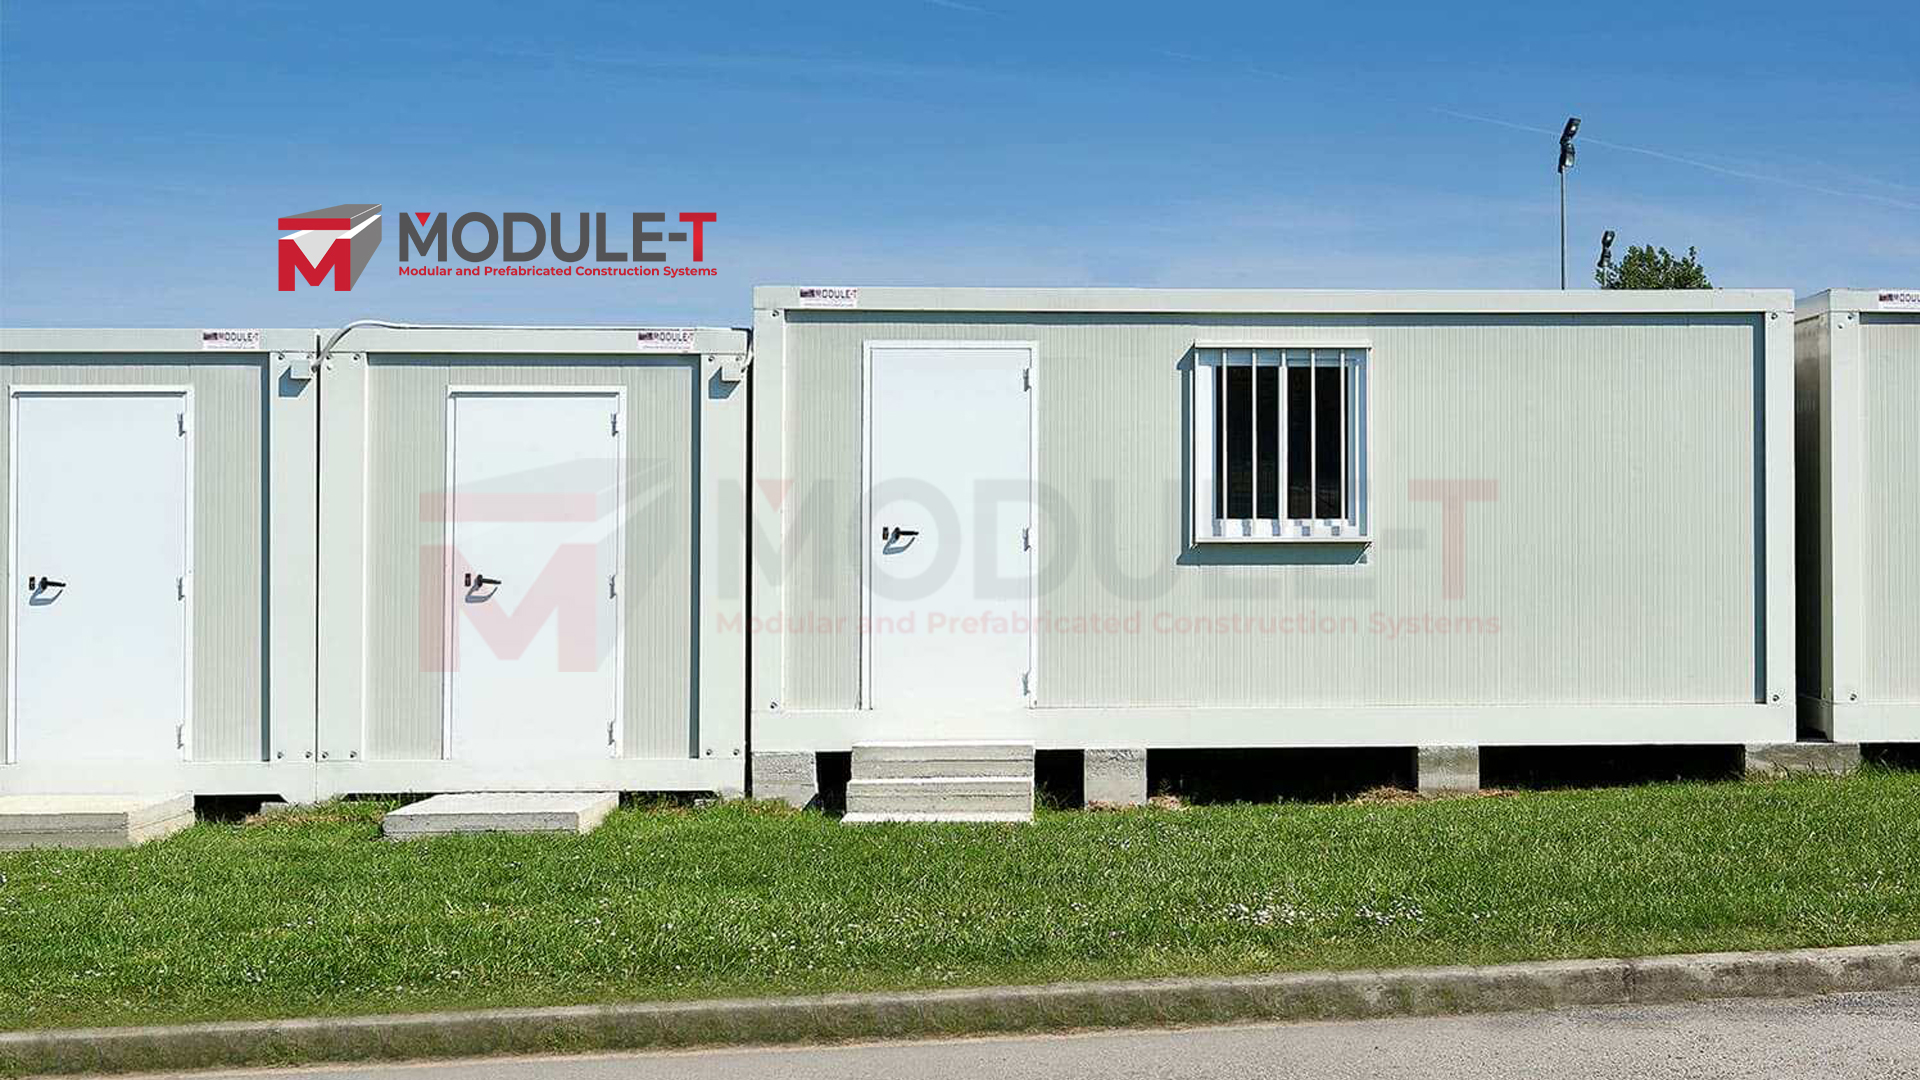
A standalone unit may serve as a supervisor’s office, security room or compact project workspace. Connecting several modules creates space for separate departments, meetings, staff facilities and internal circulation.
Smaller single-function requirements may be better suited to Module-T’s office container solutions. The modular office systems covered on this page are intended for broader layouts formed from one or more units.
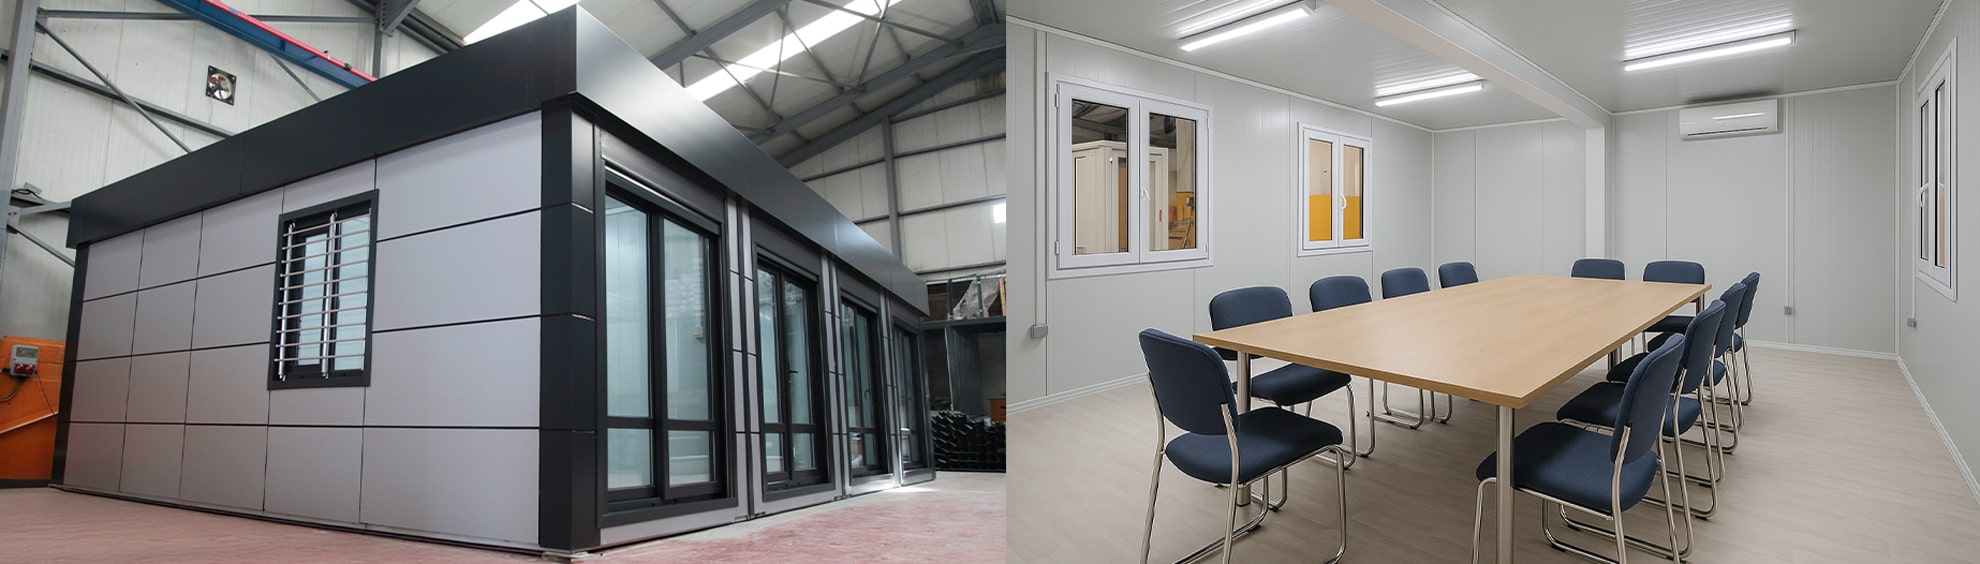
Interior partitions define private offices, open work areas, meeting spaces and storage sections. Doors and windows follow the approved floor plan rather than a fixed standard arrangement.
Panel and insulation specifications reflect the destination climate, occupancy and expected period of use. Hot, cold or humid environments may require changes to insulation, glazing, roof details or heating and cooling systems.
Factory-prepared components arrive ready for positioning and connection. Site teams can focus on assembly, utility connections and finishing work instead of producing the structure from the beginning.
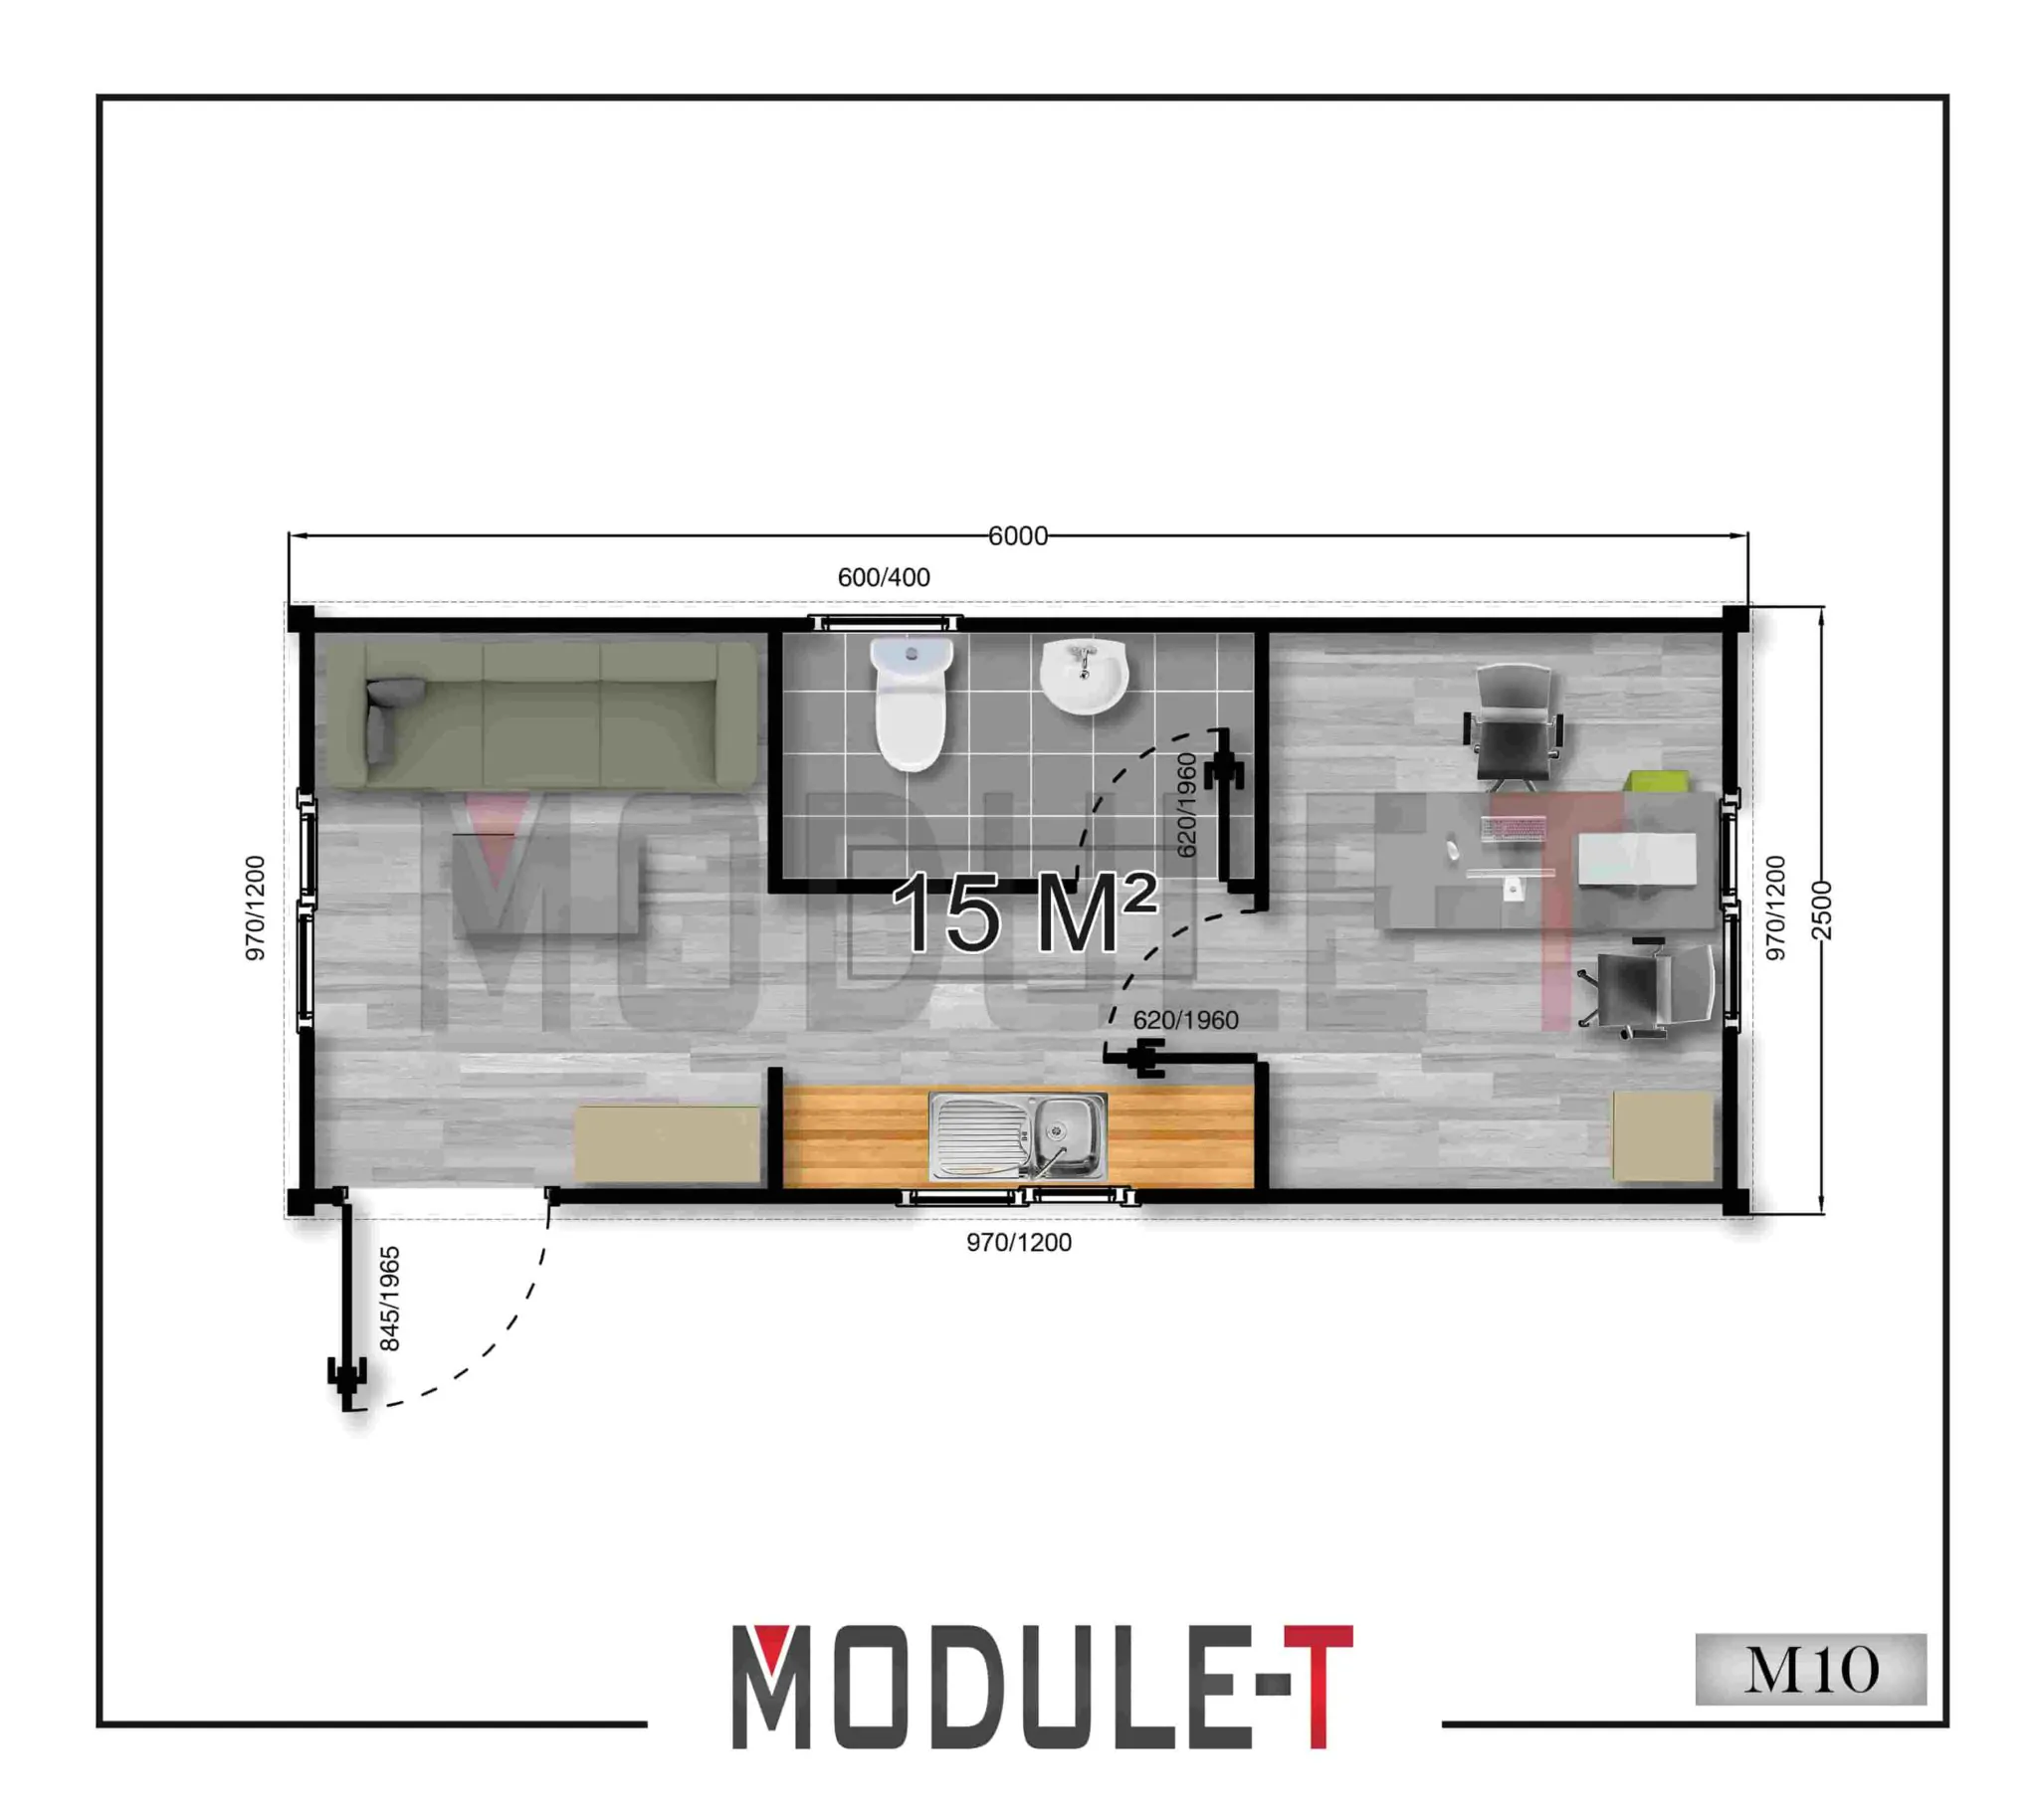
A compact option for supervision, security administration or a small site team. The interior may remain open or include a separate document and storage area.
Request a Quote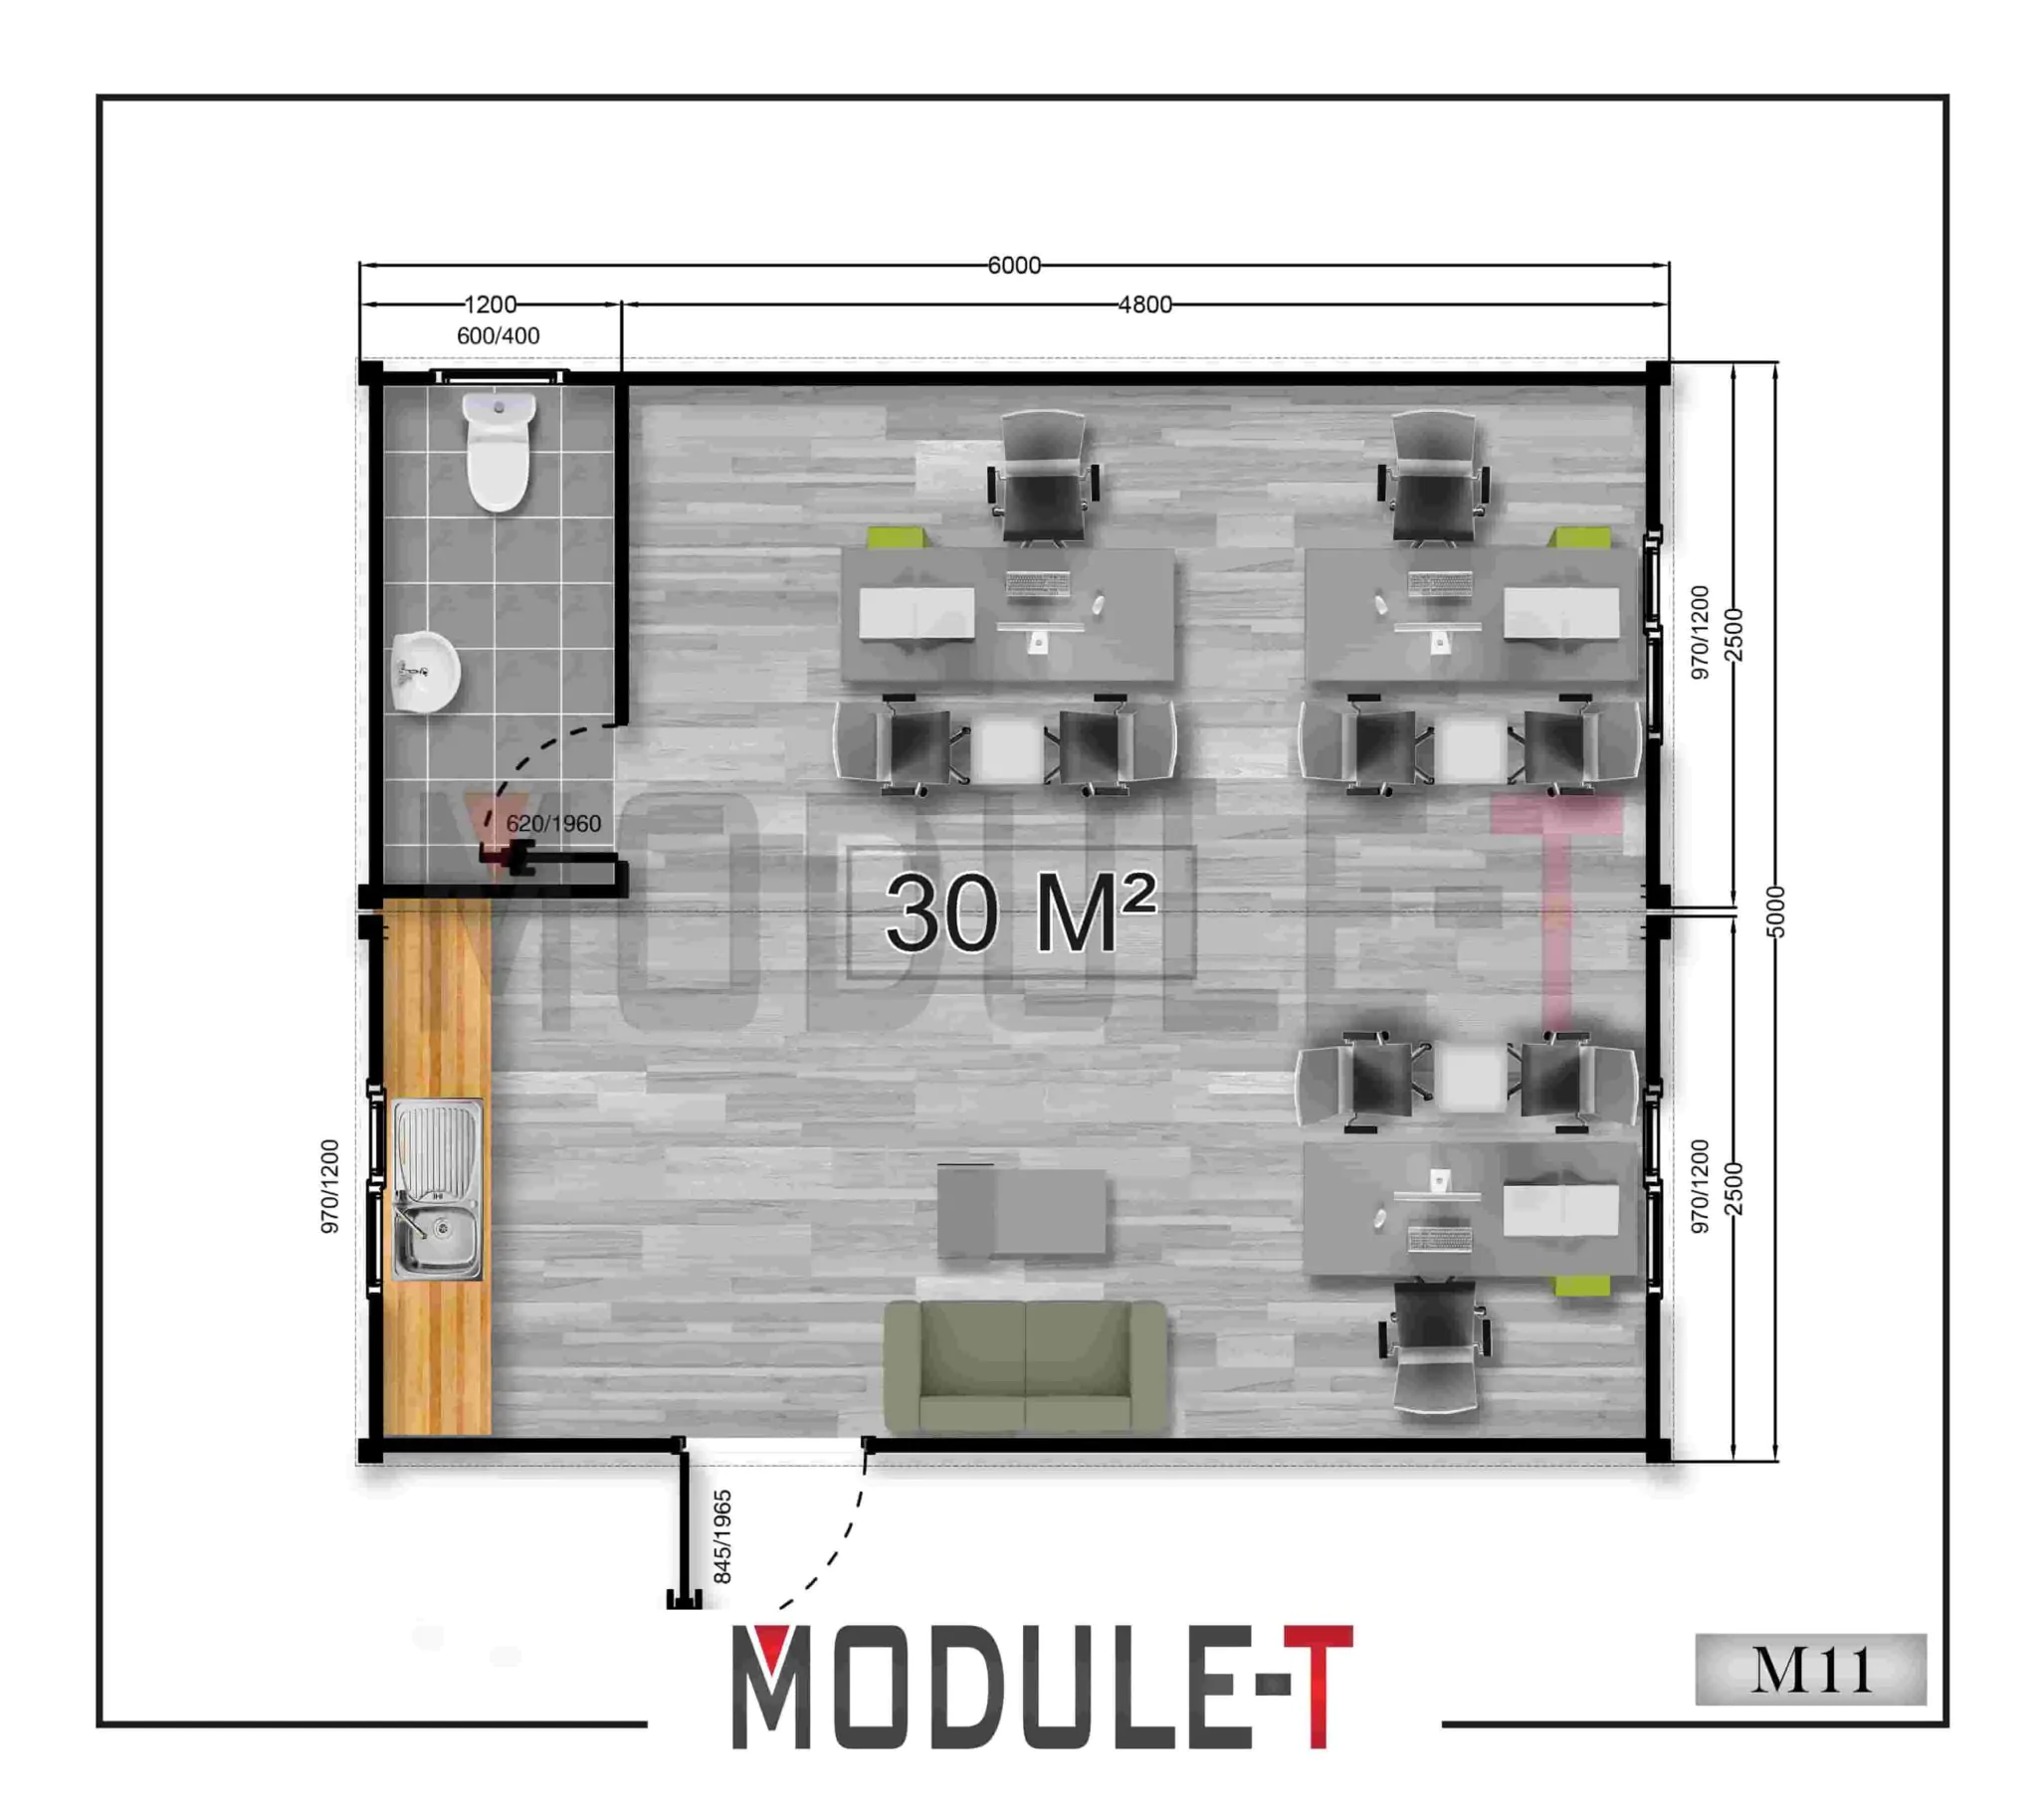
Suitable for a small administrative team, reception function or combined office and meeting area. Partition positions can be revised around the required room list.
Request a Quote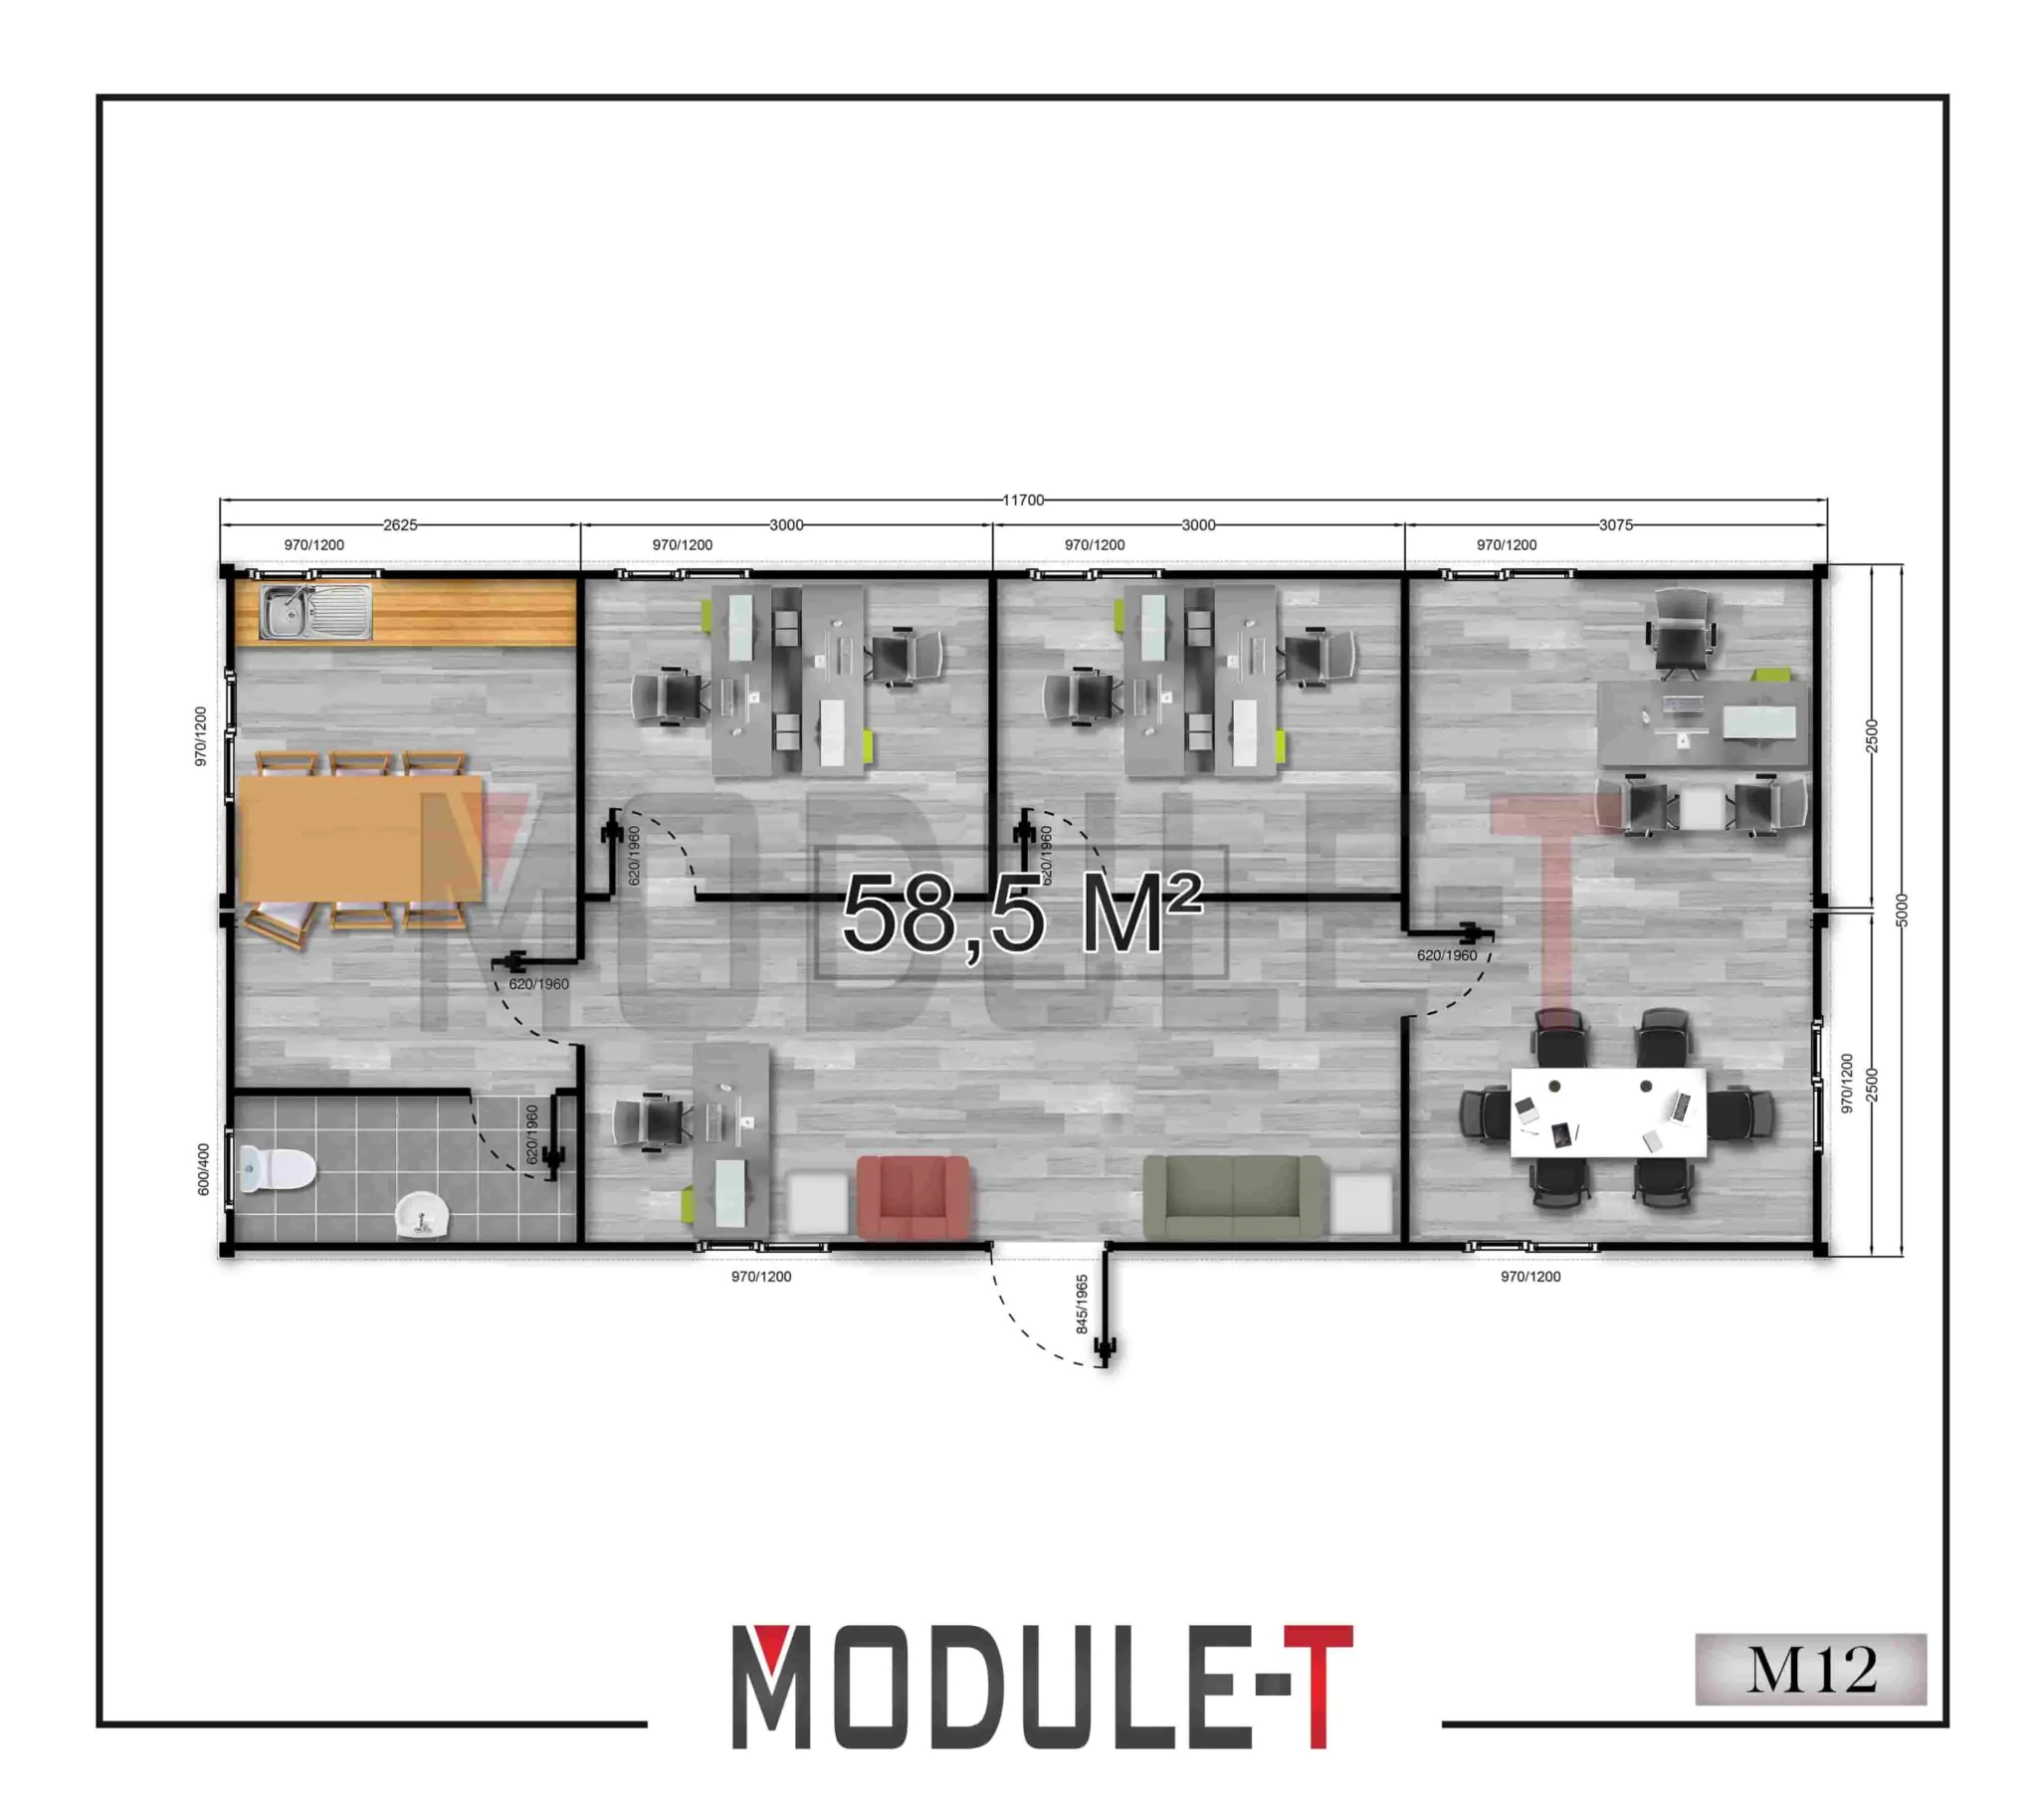
This configuration provides more space for separate work and support areas. The relevant floor plan shows the standard room arrangement, which can be reviewed during project planning.
Request a Quote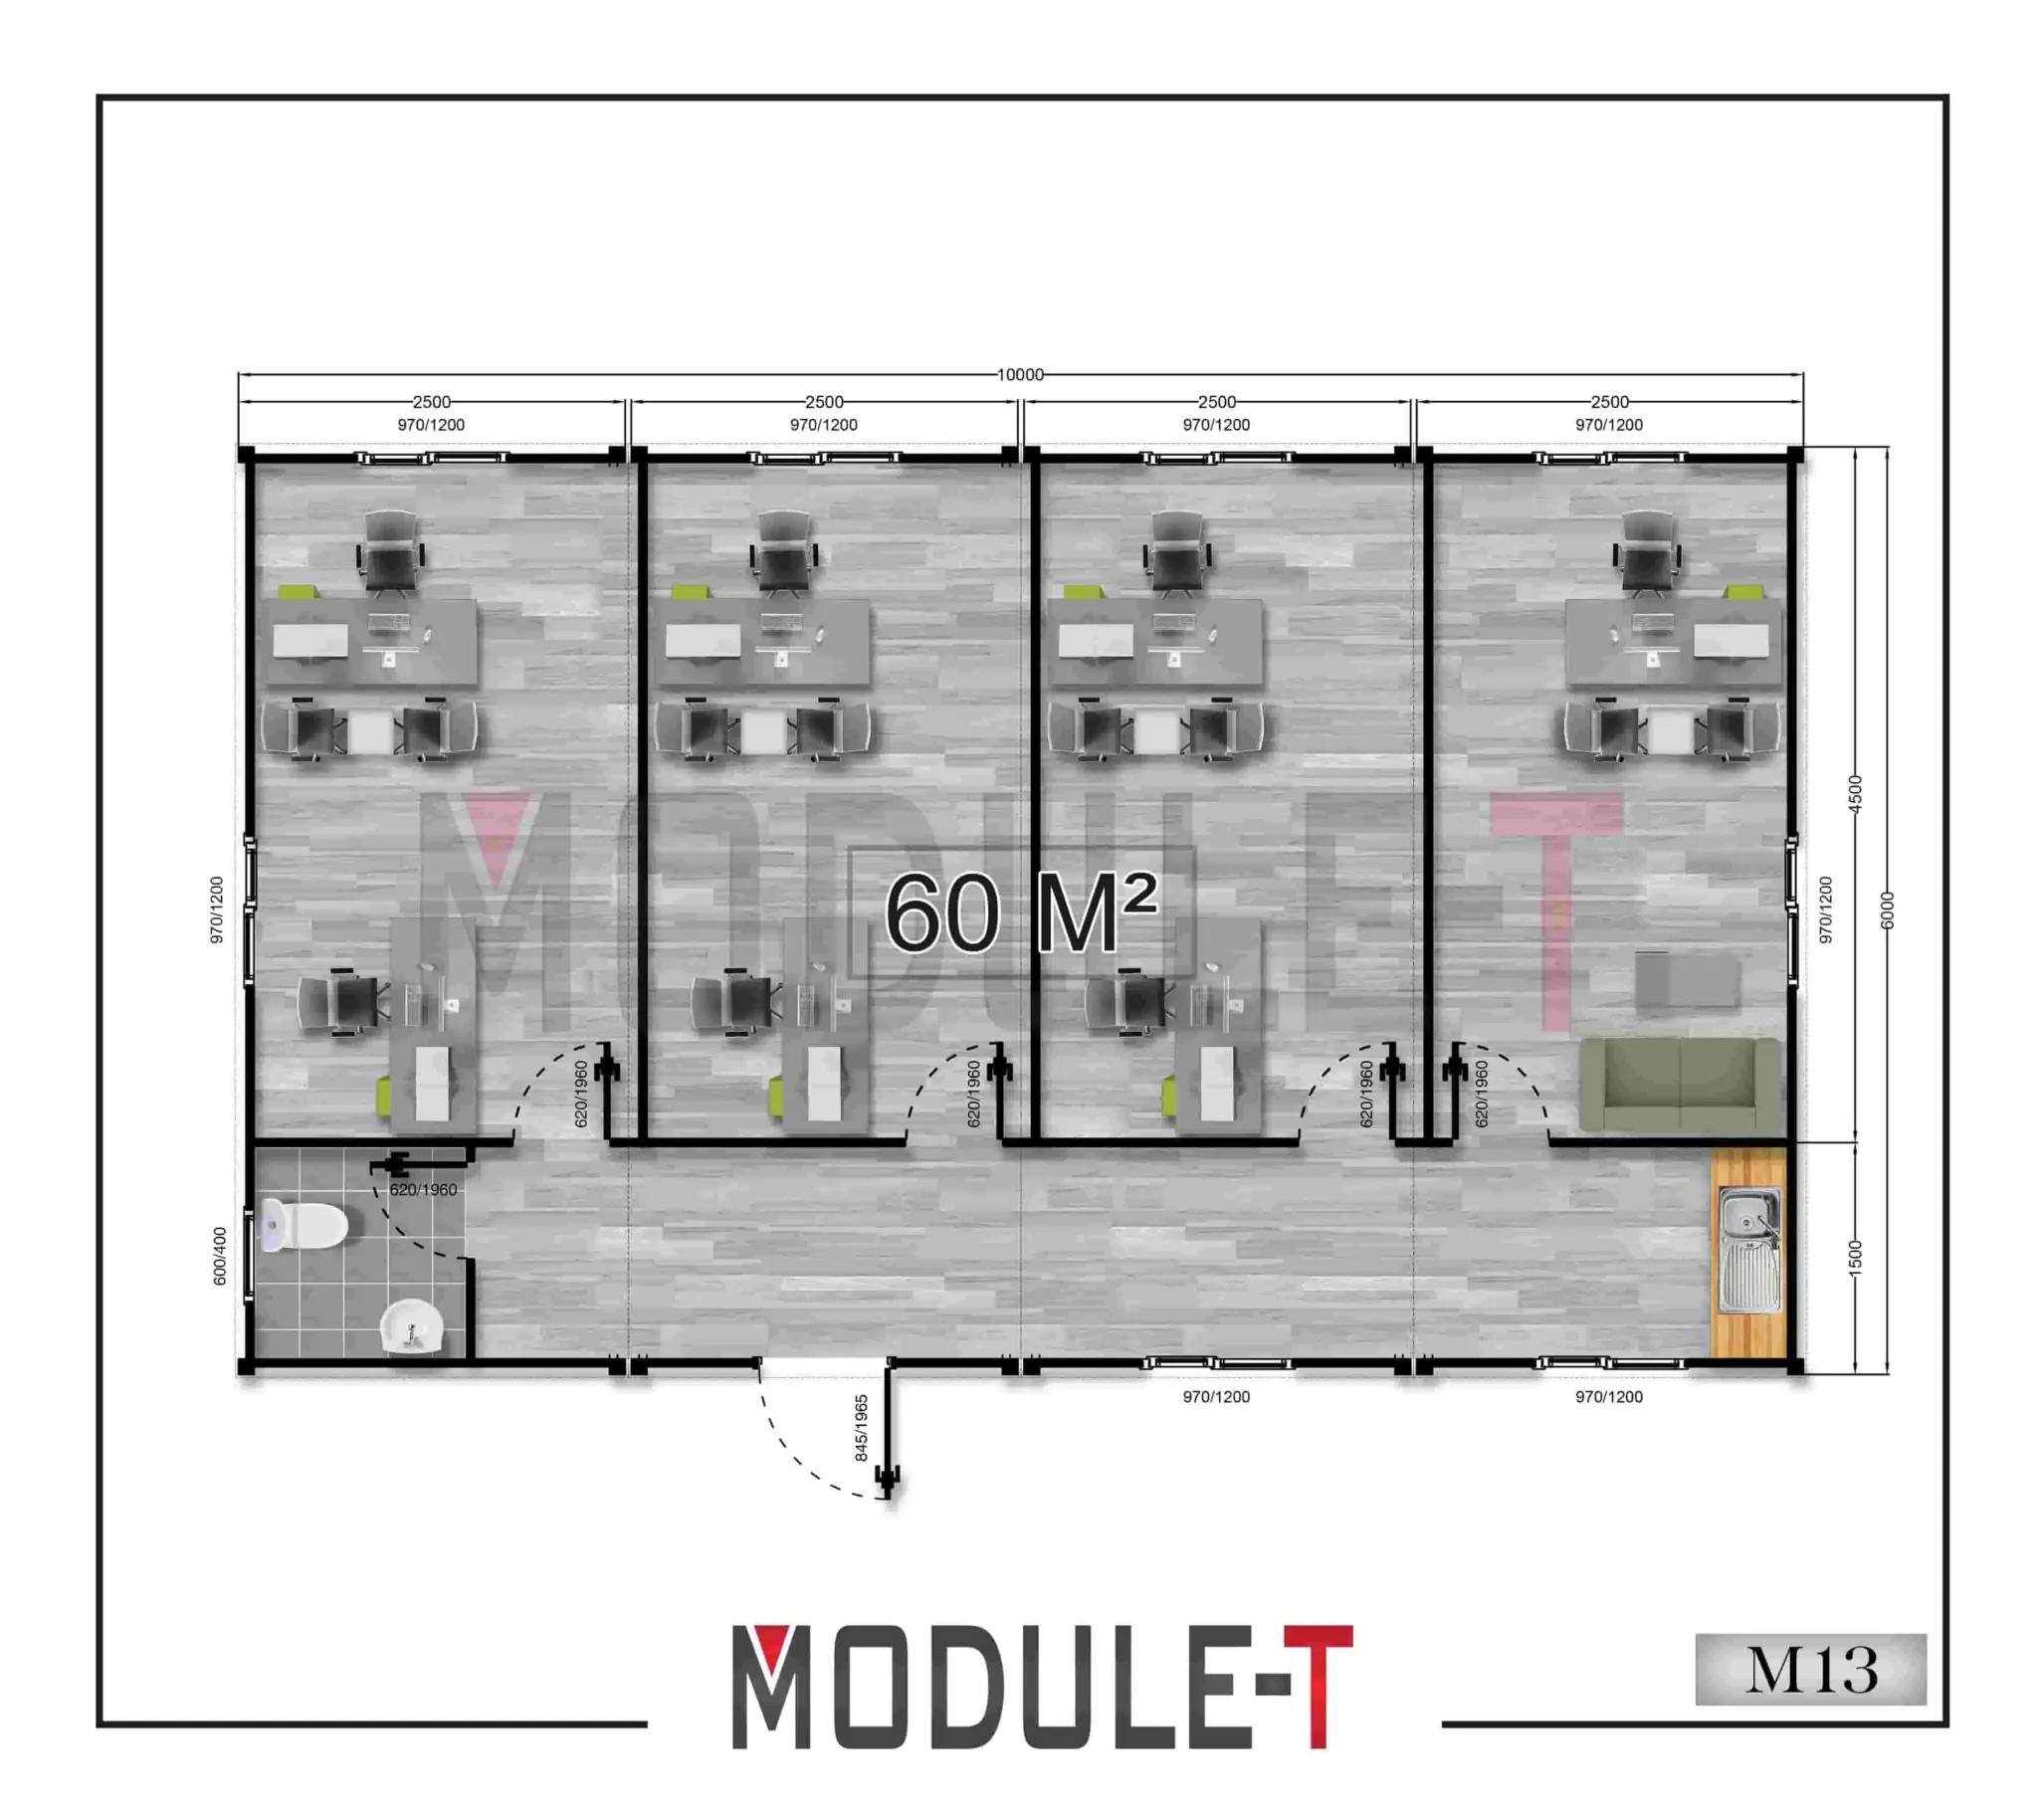
A similar-sized alternative for project management, engineering or industrial administration. The final choice should be based on the available plan and required room relationships rather than floor area alone.
Request a Quote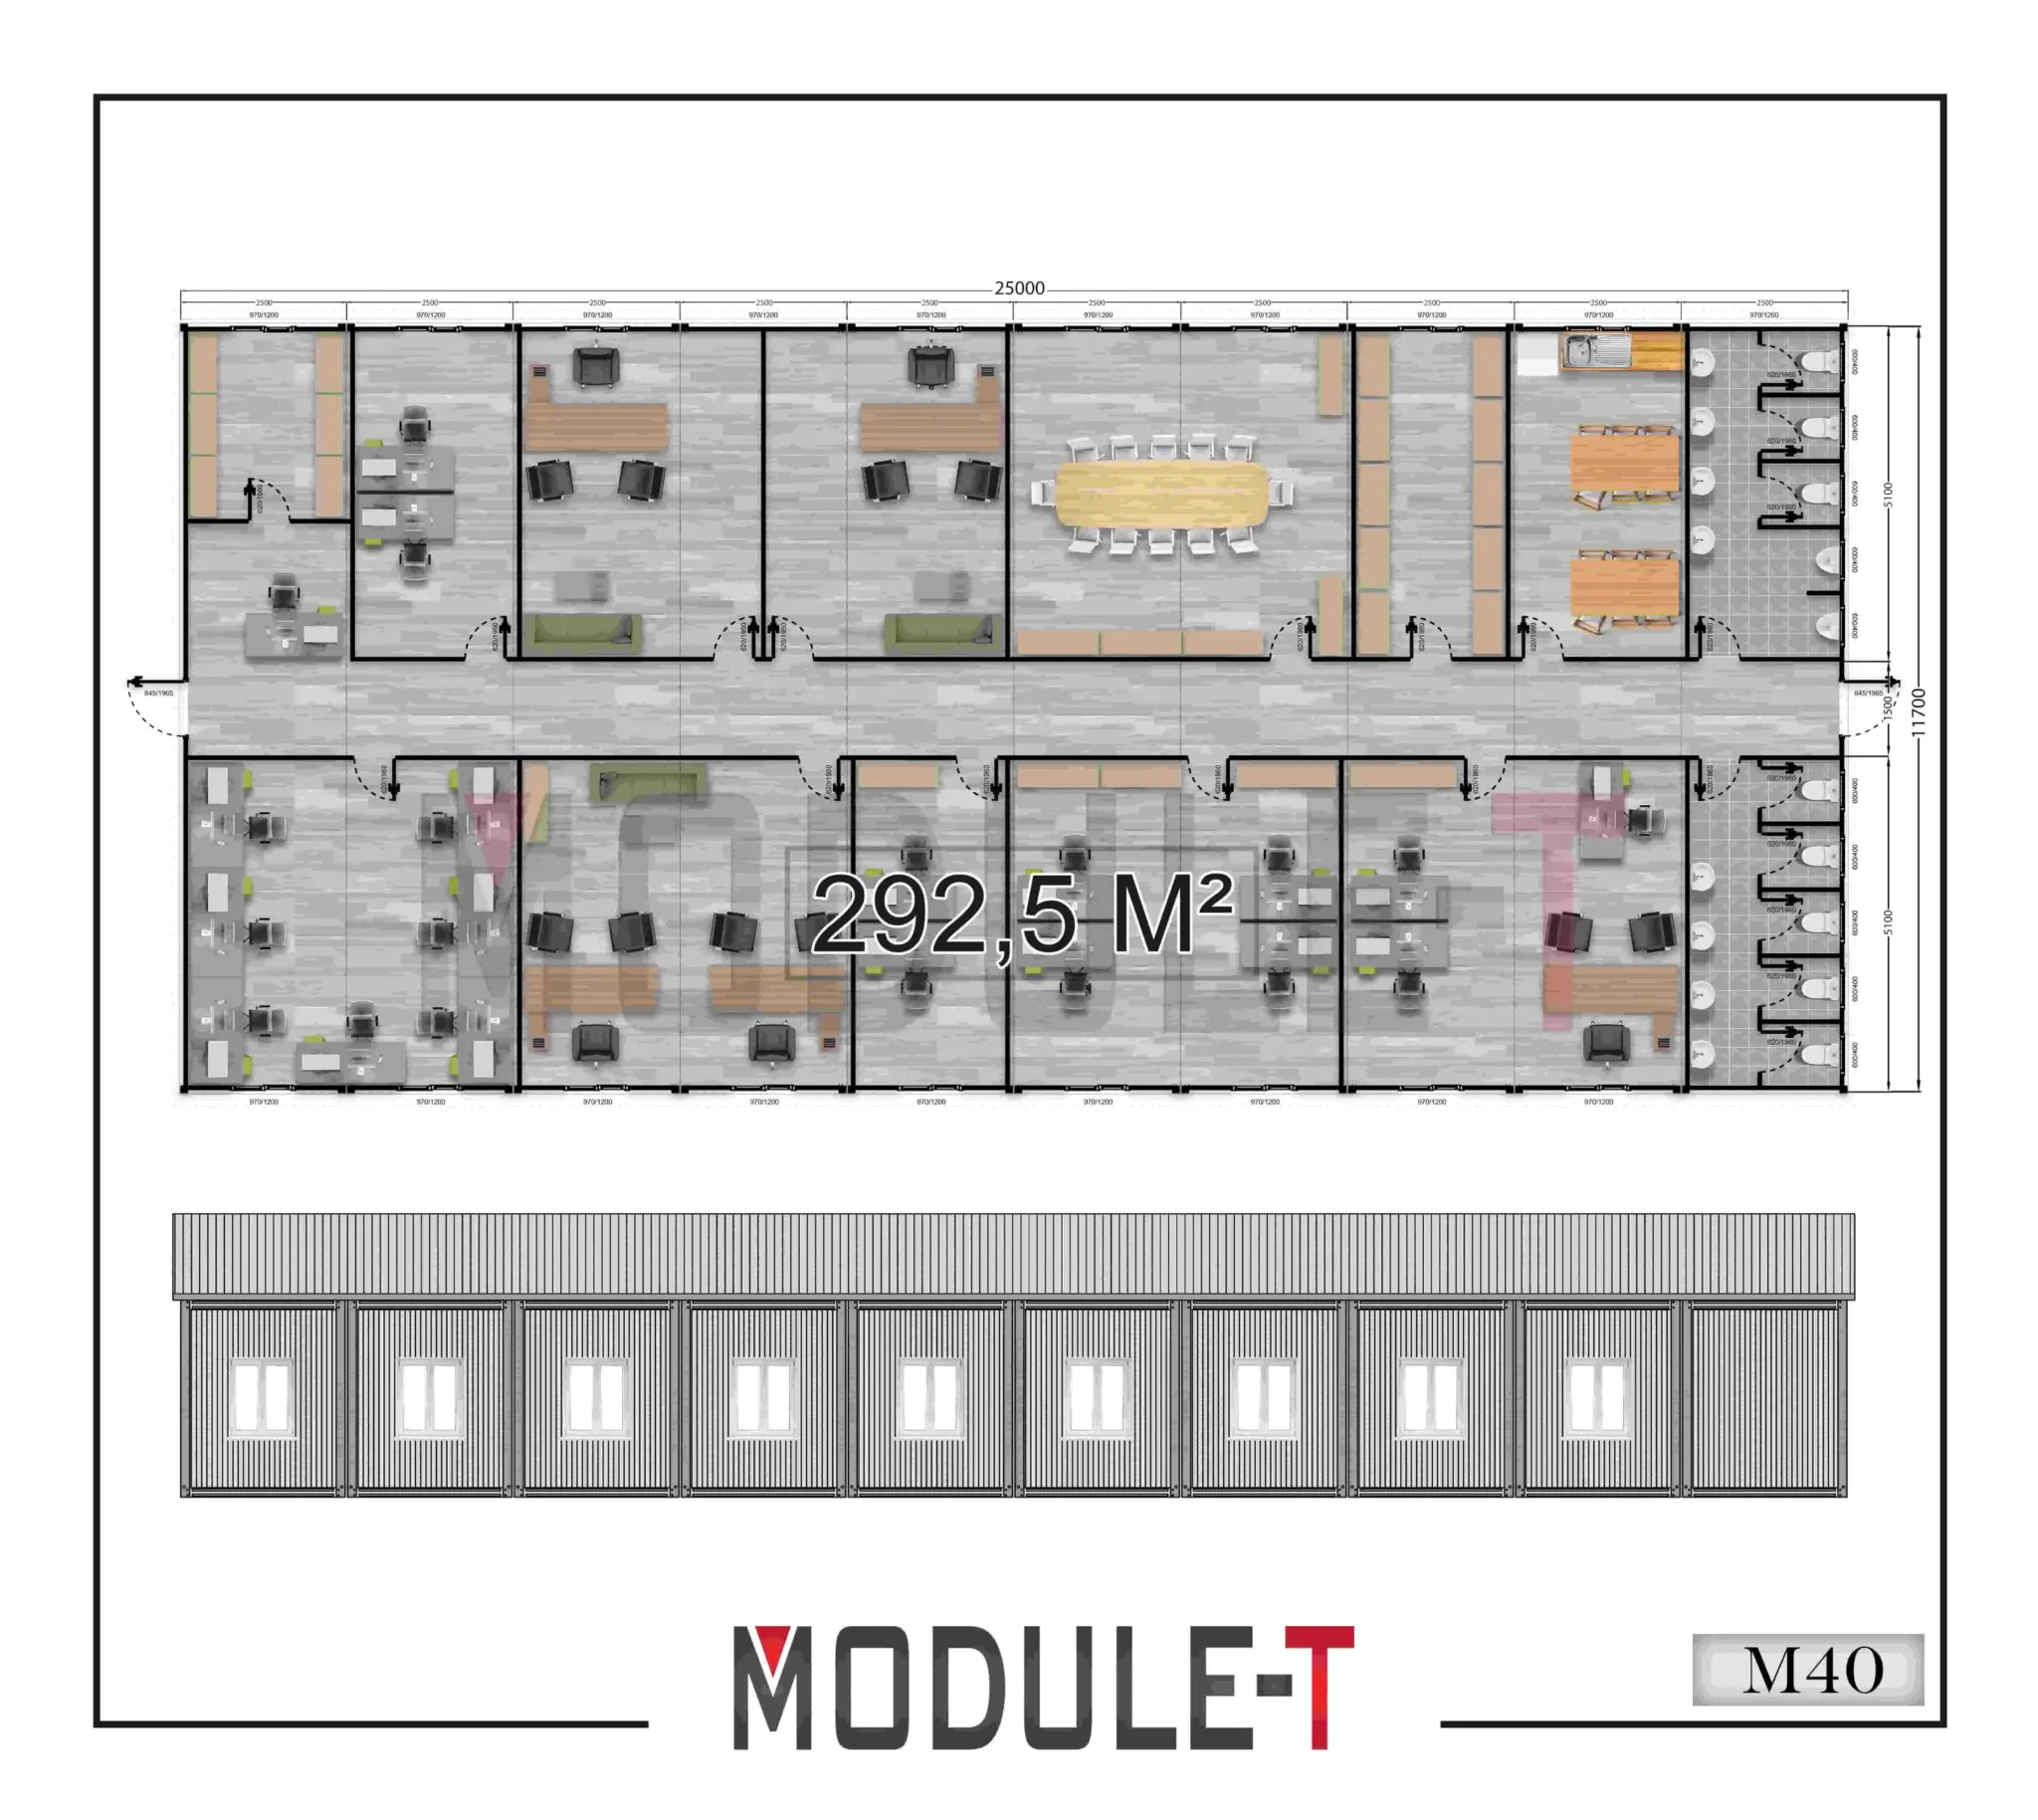
A larger facility for several departments within one connected structure. The layout may include management rooms, shared offices, meeting areas, reception, kitchens, toilets and corridors.
Request a Quote
A compact option for supervision, security administration or a small site team. The interior may remain open or include a separate document and storage area.
Request a Quote
Suitable for a small administrative team, reception function or combined office and meeting area. Partition positions can be revised around the required room list.
Request a Quote
This configuration provides more space for separate work and support areas. The relevant floor plan shows the standard room arrangement, which can be reviewed during project planning.
Request a Quote
A similar-sized alternative for project management, engineering or industrial administration. The final choice should be based on the available plan and required room relationships rather than floor area alone.
Request a Quote
A larger facility for several departments within one connected structure. The layout may include management rooms, shared offices, meeting areas, reception, kitchens, toilets and corridors.
Request a QuoteFlooring, facade finishes, doors, windows and internal partitions are selected through the project brief. The chosen specification should reflect circulation, security, maintenance and daily occupancy.
Permanent offices need suitable heating, cooling, electrical and sanitary systems alongside the structural package. Expected occupancy and operating hours help define the technical scope.
Structural calculations, foundation loads, stairs, corridors and access arrangements require separate planning for larger or multi-storey buildings. Local permits and statutory approvals depend on the destination and are not part of a universal product specification. More detailed information is available within Module-T’s permanent modular office building range.
Current examples range from compact 15 m² units to connected facilities exceeding 290 m². Combining modules creates larger floor plans with spaces such as:
The listed floor area does not determine occupancy on its own. Furniture, room divisions and circulation space must also be considered.
The main frame uses lightweight steel components prepared for modular assembly. Insulated sandwich panels form the wall system, while the standard floor build-up may include fibre cement boards with vinyl PVC covering. PVC or aluminium-framed windows and project-appropriate entrance and internal doors can be included in the approved specification.
Depending on the agreed scope, available options may include:
Optional systems and finishes are not automatically included. Every item should appear in the approved technical and commercial offer.
Components are prepared for international transport from Module-T’s production facility in Turkey. The logistics plan reflects the number of units, building dimensions, destination, delivery route and unloading conditions.
Before dispatch, the project team should confirm:
Crew size and assembly time vary according to the building type, number of modules, lifting requirements, foundations and local working conditions. A compact unit involves fewer site activities than a connected or multi-storey facility.
Manufacturing, transport, unloading, foundations, assembly and utility connections are defined separately within the approved project scope. Clear responsibility boundaries help prevent delays once the units reach the destination.
Project managers, engineers and administrative teams use them for meetings, documentation, planning and coordination near the active work area.
A modular workspace may serve as a supervisor room, quality-control office, management area or extension to an existing administrative department.
Dedicated rooms give inventory, dispatch and operations teams a quieter working area without separating them from the facility.
Remote sites may require administration, engineering and coordination rooms delivered as part of a wider project programme.
Commercial developments can use modular units for reception, visitor management, temporary sales activity or project presentations.
The number of users and their daily activities guide the room plan. Private offices, shared desks and support areas are positioned around the required workflow.
Factory preparation reduces structural fabrication at the destination. This is useful where construction activity must be limited around active industrial or project operations
Additional modules can extend the building when the site layout, access points and utility capacity have been prepared for future growth.
The modular approach can support a short project period or continued administrative use. The structural, insulation and finishing specifications change according to the expected service conditions.
Manufacturing and site preparation can progress at the same time. The delivery program still relies on timely design approval, foundation readiness, logistics and assembly planning.
Modular office building cost is influenced by more than total floor area. Buildings of a similar size can require different budgets because of their layouts, technical systems and delivery conditions.
Module-T prepares quotations against the approved project brief rather than applying one fixed rate to every building.
An approximate floor area, room list and destination are normally sufficient for the initial review. Detailed plans and technical choices can then be developed as the project progresses.
The required office type depends on the number of users, room functions, operating period and expected future growth.
Starting with operational needs produces a more useful result than selecting a product by square metre alone. Room relationships, access, utilities and site limitations should be considered before the configuration is confirmed.
A modular office building is formed from factory-prepared units transported to the site for assembly. One unit may provide a compact workspace, while connected modules create larger layouts with private rooms, meeting areas, kitchens, toilets and corridors. The room plan is developed around the number of users and their operational needs.
An office container is generally a compact standalone unit used by a small team or for one function. A modular office building connects one or more units to create a wider room plan. Connected systems are better suited to departments that need separate offices, meeting rooms, support areas or future expansion.
Yes. Permanent use requires suitable structural calculations, foundations, insulation, exterior finishes and technical installations. Occupancy, operating hours, heating, cooling and local conditions should be defined before the layout and specification are finalized.
Additional modules may extend the office when the first design allows for future connections. Door positions, corridors, foundation areas and utility capacity should be planned from the beginning. Expansion without prior preparation may require changes to access and internal circulation.
Installation time varies according to building size, number of modules, foundation readiness, site access, lifting equipment and utility scope. The project schedule is confirmed after the layout, destination and responsibilities for unloading and assembly have been approved.
To receive a quote quickly, please fill in the customer request form. Our sales representatives will contact you as soon as possible.
To receive a quote quickly, please fill in the customer request form. Our sales representatives will contact you as soon as possible.