
Prefab Containers for Sale
Our sales teams and call center are ready to help you.
Module-T | Prefab Containers for Sale
Type the product you want to search
Module-T | Prefab Containers for Sale

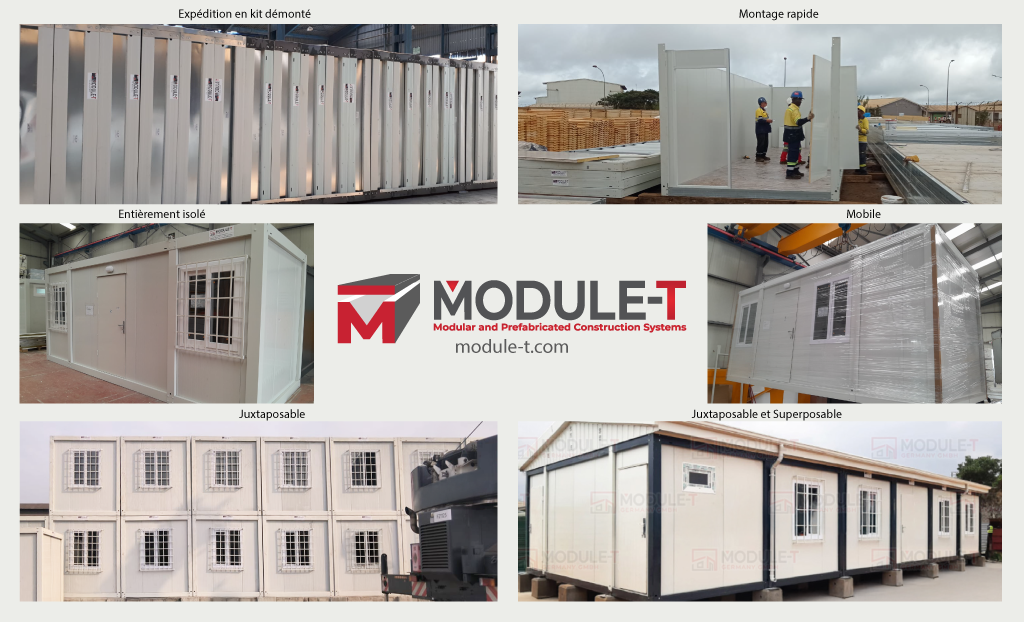
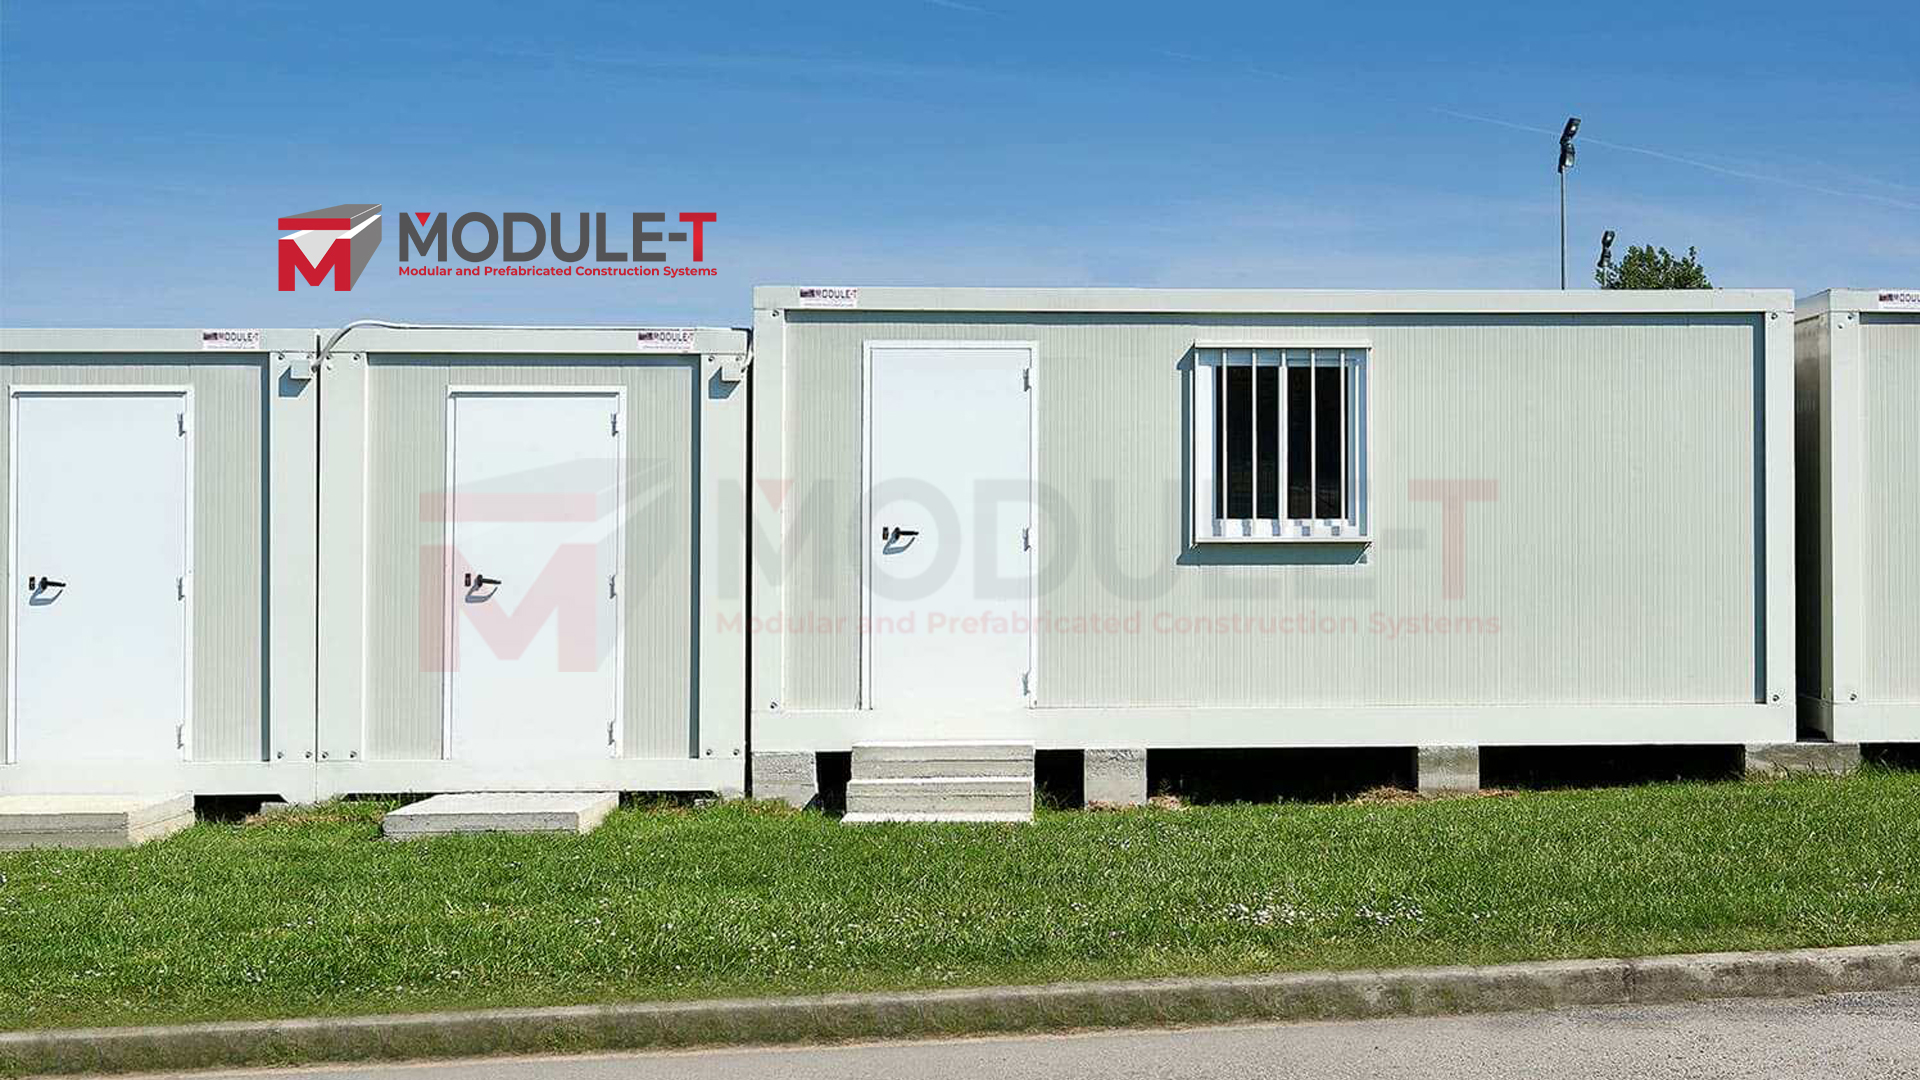
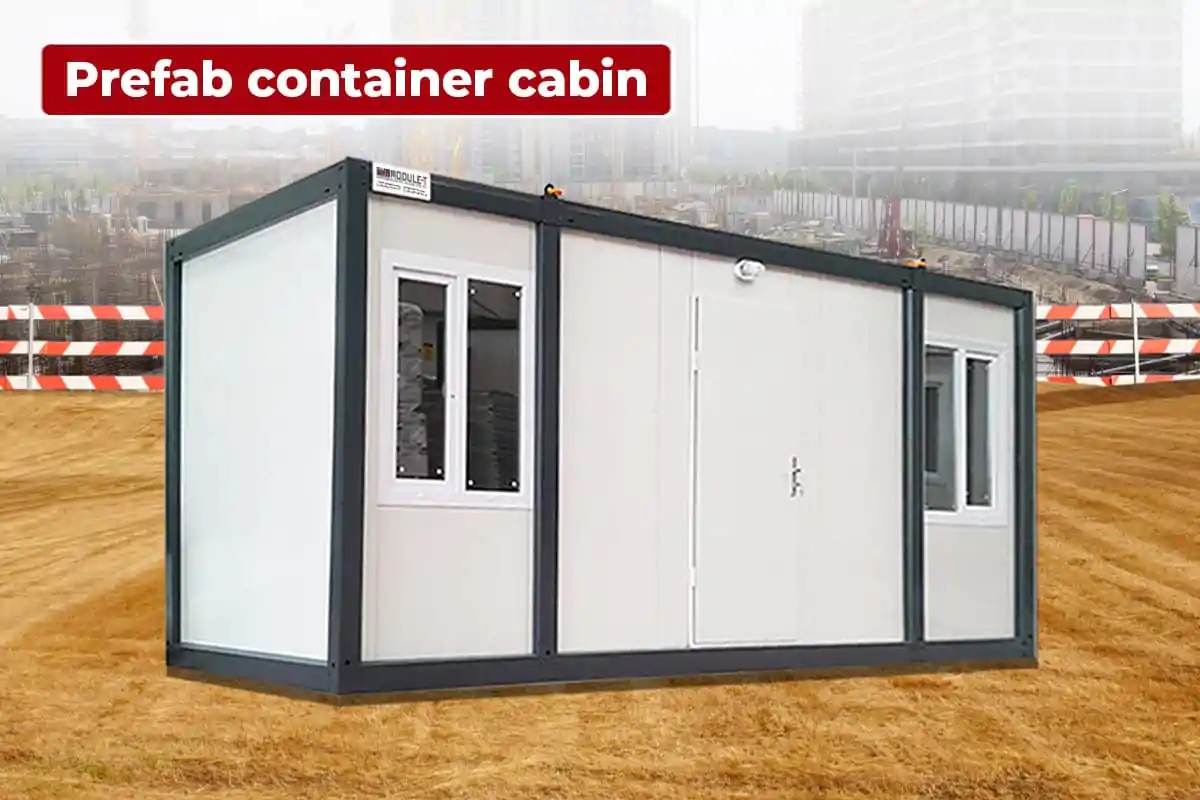
Prefab containers, short for prefabricated containers, are pre-manufactured structures designed for various applications, including offices, homes, and sanitary facilities.

These containers are constructed off-site using high-quality materials and then transported to their final location, where they can be quickly and easily assembled.

Module-T | Prefab Containers for Sale

Prefabricated containers are off-site-produced building units used for offices, accommodation areas, sanitary facilities, WC and shower units, and other project site needs. For companies that need faster space planning than conventional construction, these prefabricated container units can be prepared according to the intended function, destination, layout, insulation needs, and delivery expectations. Module-T manufactures prefab containers in Turkey for international projects that require practical, quote-based building solutions.

Sections

Project Snapshot for Prefab Container Buyers
Prefab Containers

Project Snapshot for Prefab Container Buyers

  • Prefab containers are manufactured before delivery and planned for faster site use.
  • They can support offices, accommodation areas, sanitary facilities, WC units, shower units, changing rooms and other project-based spaces.
  • The right configuration depends on the required function, number of users, destination country, layout, insulation needs and interior equipment.
  • Prefab container price depends on size, quantity, technical specifications, customization and transport conditions.
  • The strongest proposal is prepared when the buyer shares the unit function, quantity, destination, layout expectations, technical needs and delivery timeline before production.

Project-Ready Units for Offices, Accommodation and Sanitary Needs

A prefab container is a prefabricated building unit manufactured before delivery and planned for a defined project function. Instead of organizing every stage on site, the main structure, wall system, roof, floor, openings and interior requirements are prepared according to the project scope.

In B2B projects, these units are often used when a site needs functional space within a shorter planning cycle. One unit may serve as a compact office, sanitary area, workforce accommodation space, changing room or part of a wider project facility.

The main value is controlled production. Buyers can define the intended use, user capacity, destination, layout and technical expectations before production, which helps the manufacturer prepare a more accurate proposal.

From Factory Production to Faster Site Readiness

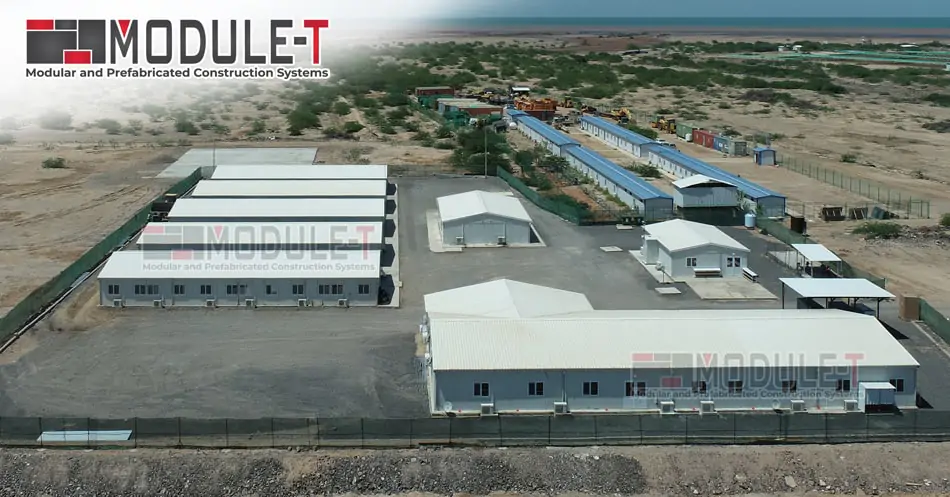
Prefabricated containers are selected for projects that need practical, durable and quickly deployable space. They are suitable for construction sites, industrial facilities, infrastructure projects, energy sites, mining areas, temporary public facilities, events and remote operations.

Each project should be planned according to the function of the unit. A site office, an accommodation unit and a sanitary facility do not require the same layout, technical equipment or installation planning. This is why the intended use should be clarified before requesting a quotation.

Office Units Planned Around Daily Site Operations

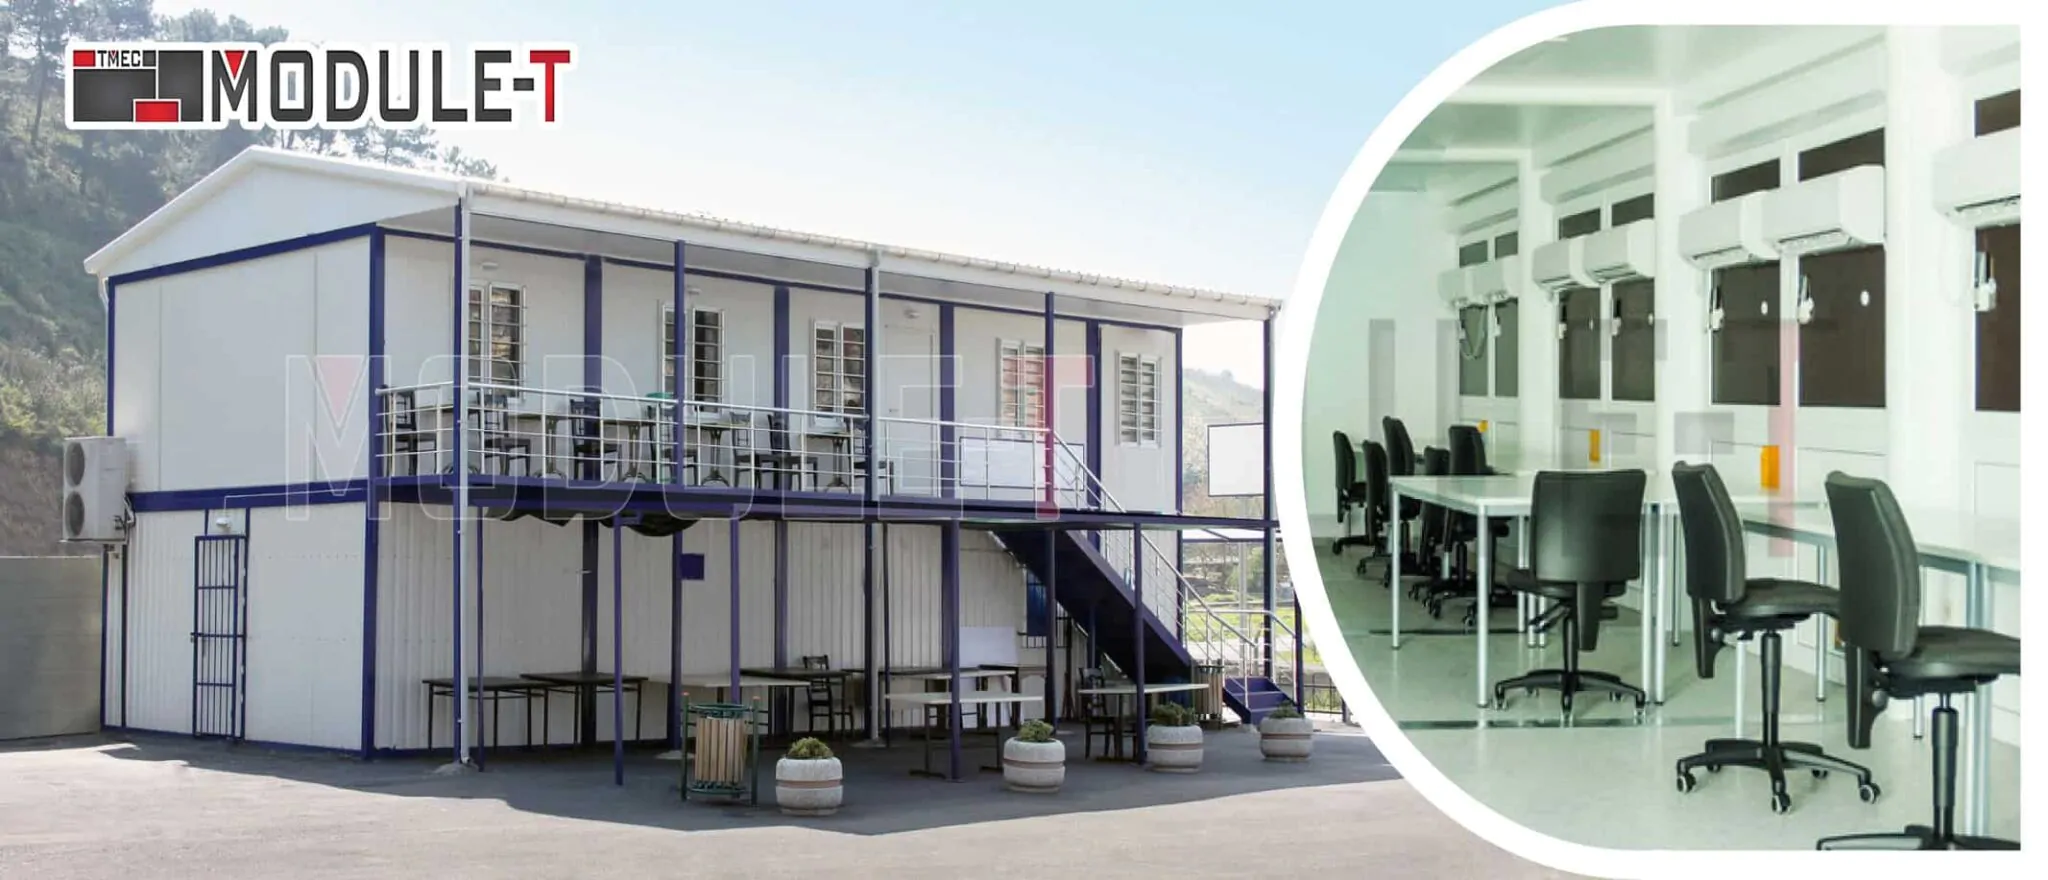
For project teams, prefab office containers can be planned as compact workspaces, administrative rooms, meeting areas or site management offices. The layout may remain open or include separate rooms depending on the number of users and the daily workflow.

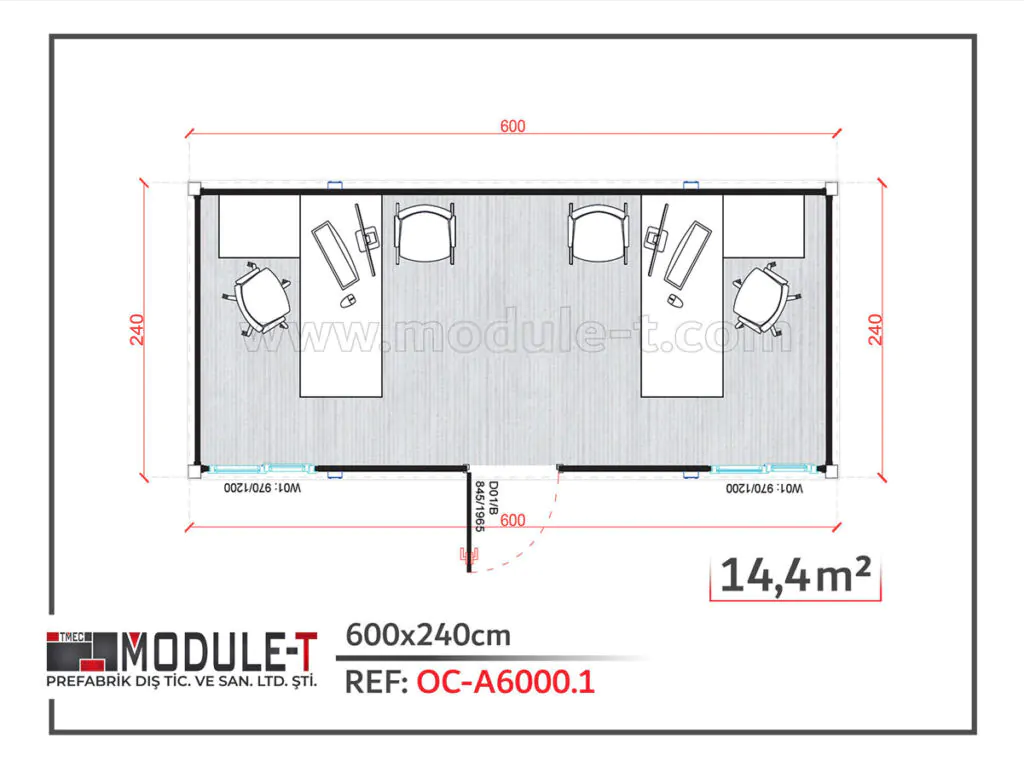
A 6-meter office unit may be planned for one or more work areas, depending on the required configuration. Furniture, air conditioning, window and door selections, partitions and electrical requirements should be reviewed during the quotation stage.

For workspace-focused requirements, buyers can also review Module-T’s office container types before requesting a prefab configuration.

Accommodation Spaces for Workforce-Based Projects

Accommodation requirements should be handled as workforce facility planning rather than generic residential content. Prefab accommodation units can support worker housing, staff rest areas or temporary living spaces near project locations.

Layout planning should consider occupancy, privacy, sanitary access, ventilation, heating or cooling expectations and the intended usage period. A basic sleeping unit and a more complete worker facility do not have the same technical scope, so these details should be defined before production.

Portable Cabins

Configurations

Module-T | Prefab Containers for Sale
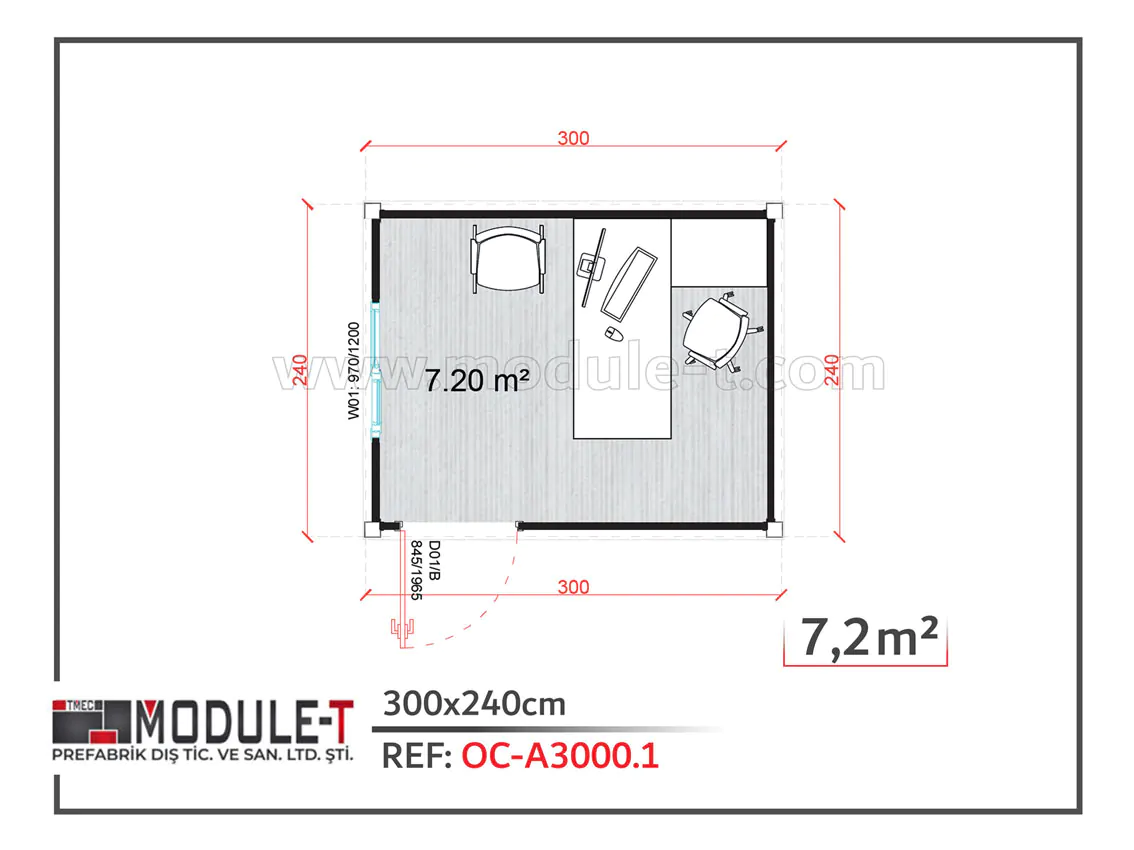
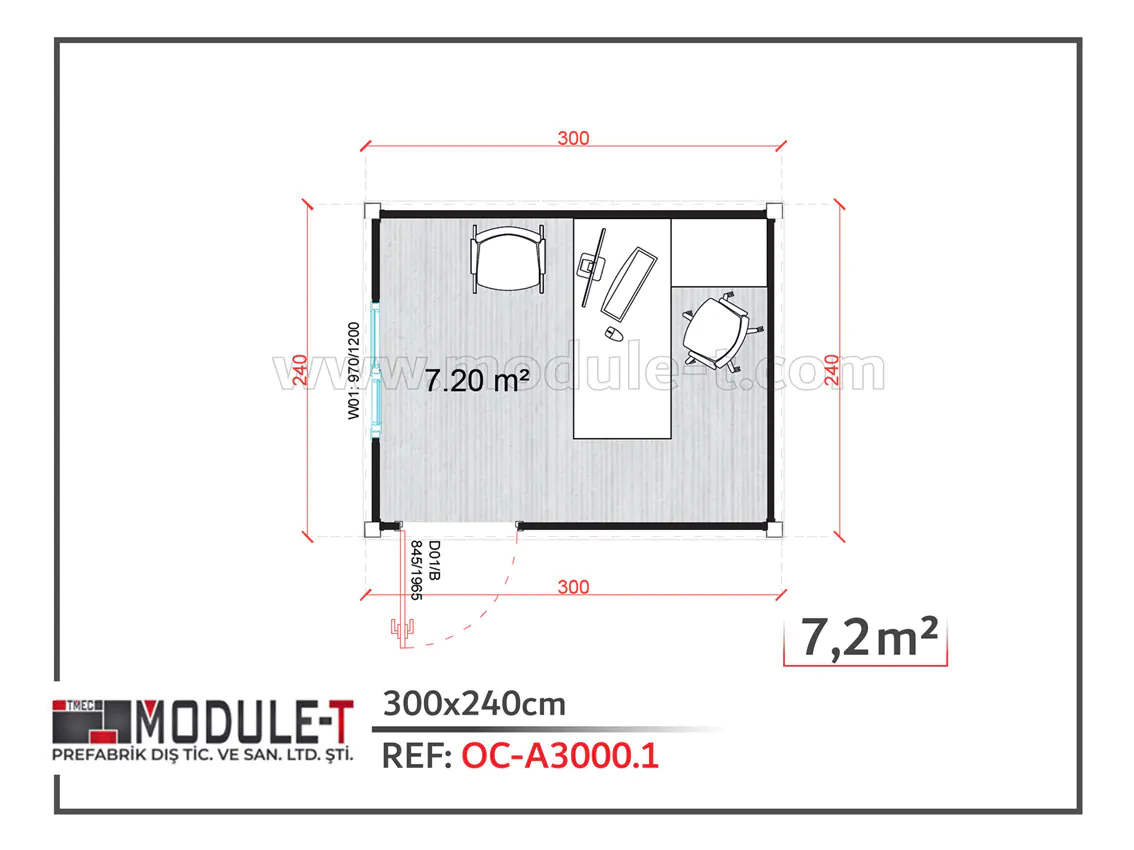
10” Office Prefabricated Container (7,2 m²) Capacity: 1 Persons
Module-T | Prefab Containers for Sale
20" Office Containers (14,4 m²) Capacity: 2 Persons
Module-T | Prefab Containers for Sale
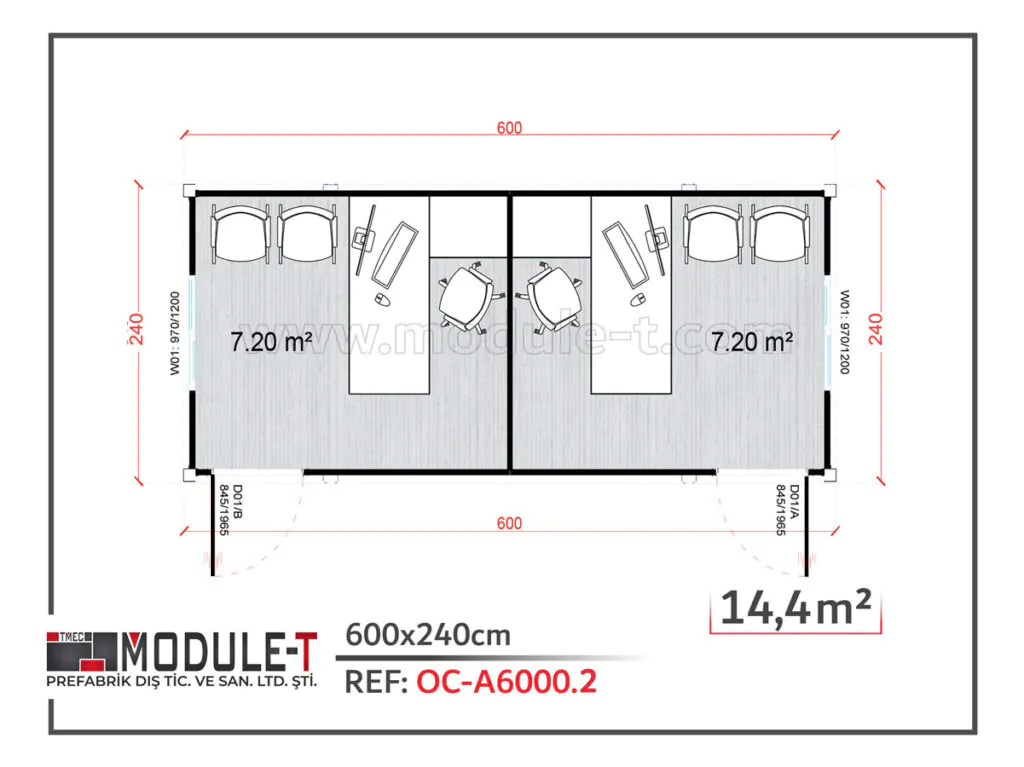
20” Double Office Container (14,4 m²) Capacity: 2 Persons
Module-T | Prefab Containers for Sale
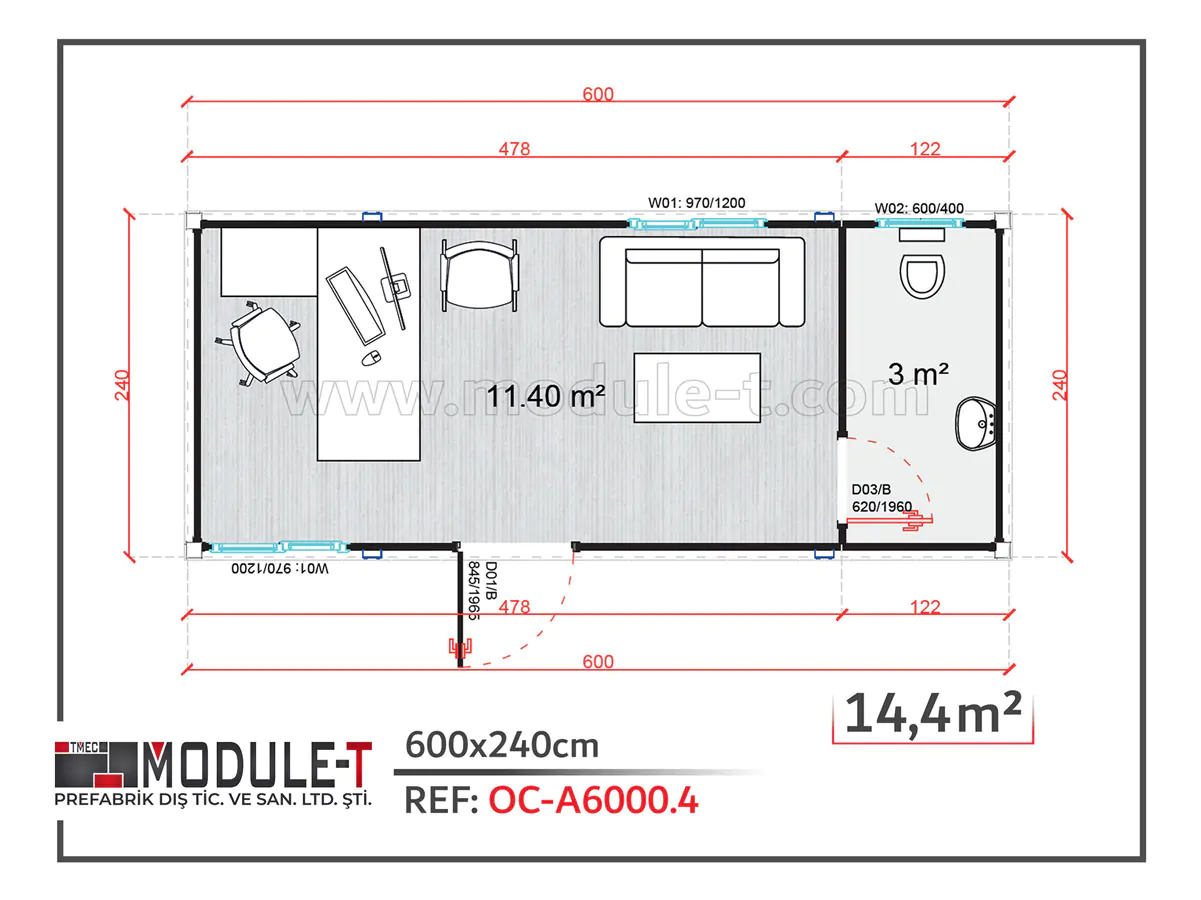
20” Office Container With Sanitary Capacity: 1 Persons
Module-T | Prefab Containers for Sale
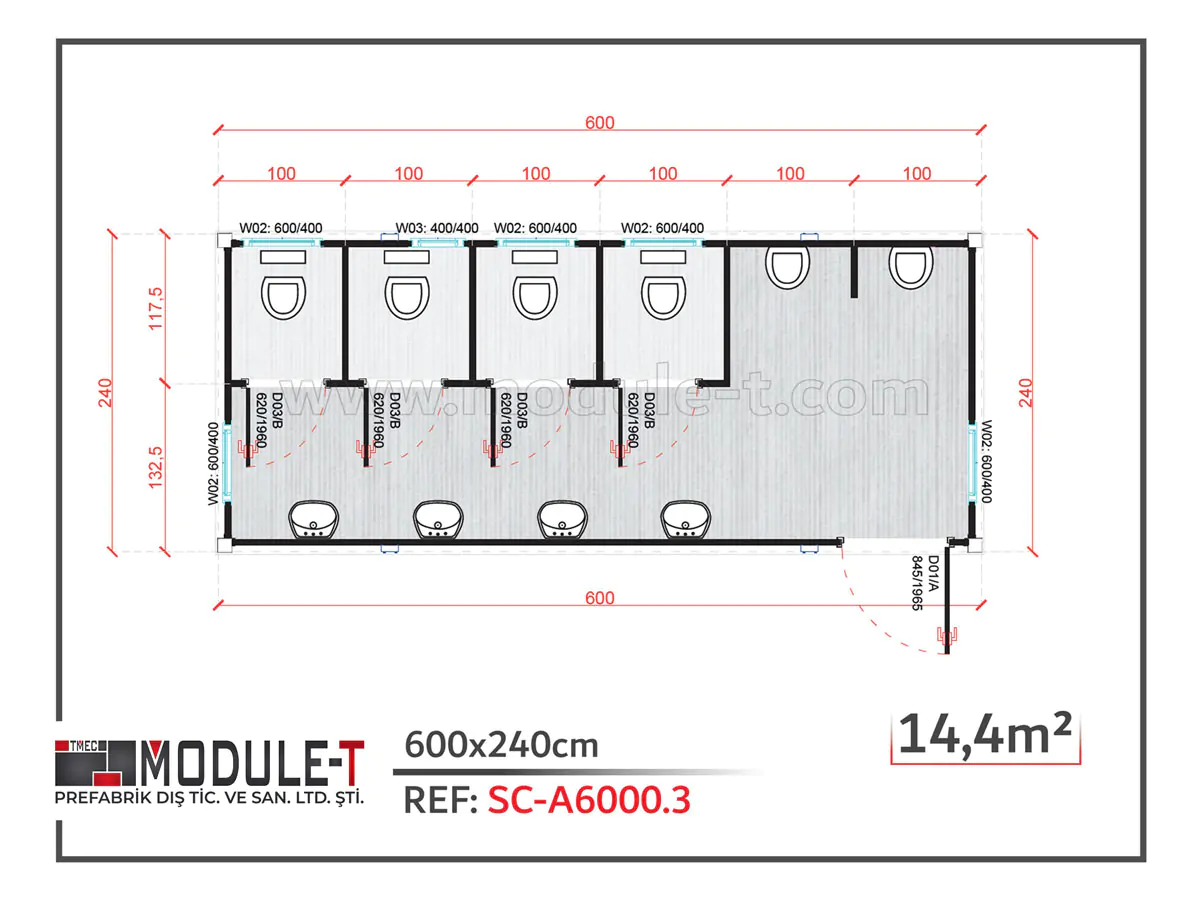
WC container 20”
Module-T | Prefab Containers for Sale

Shower container 20”
Module-T | Prefab Containers for Sale
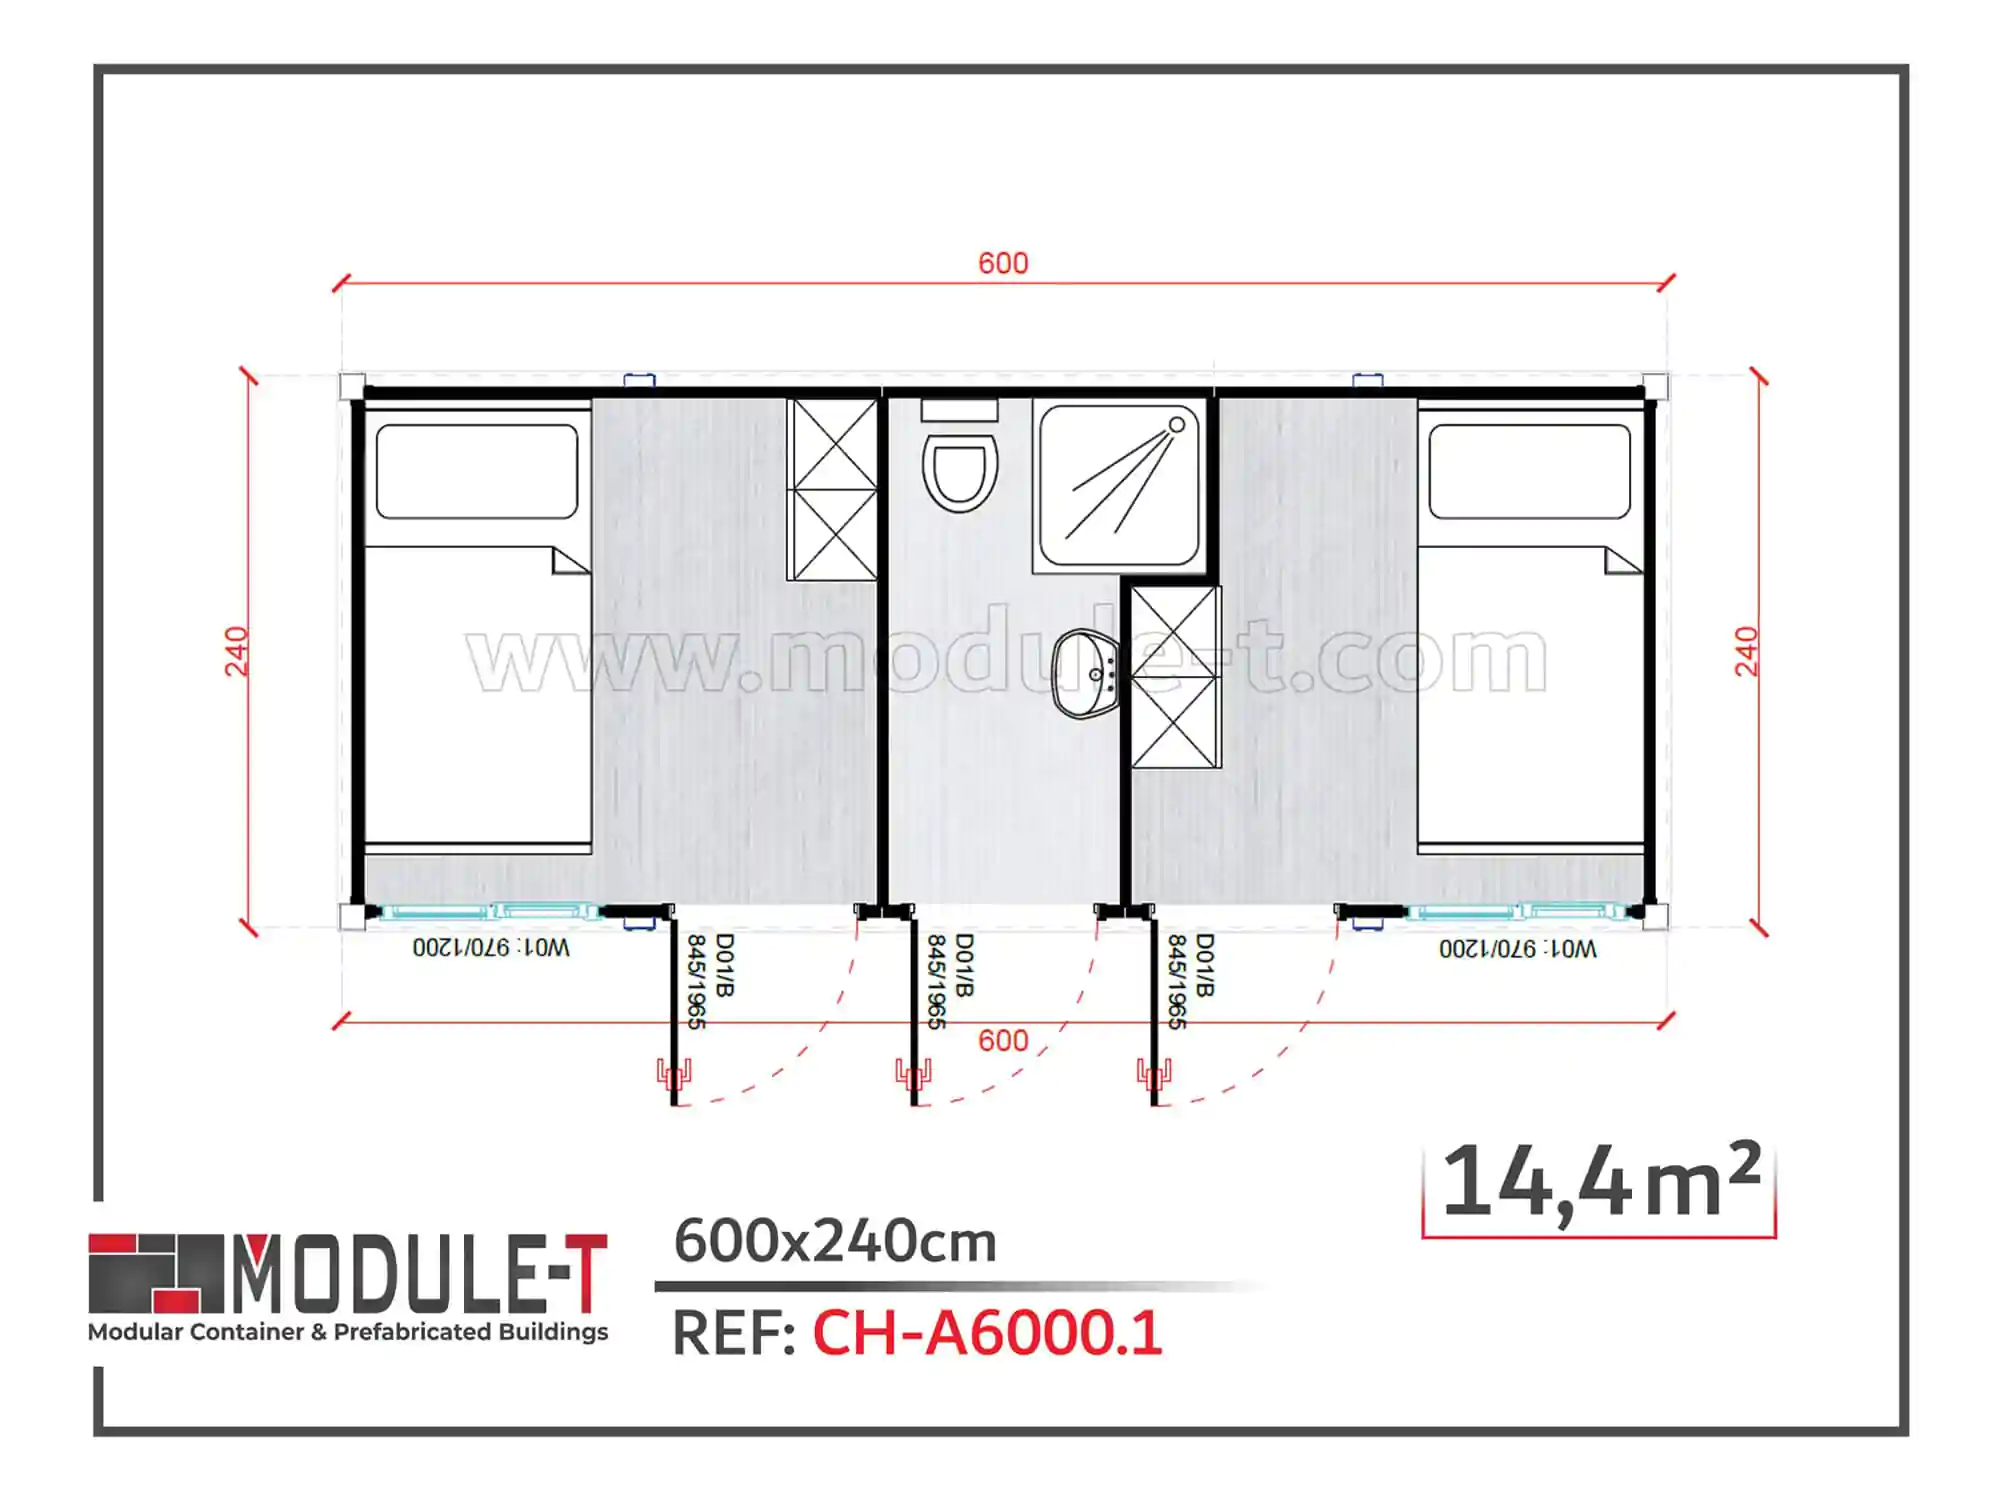
Two Rooms Dormitory Container 20’’ with shared sanitary
Module-T | Prefab Containers for Sale
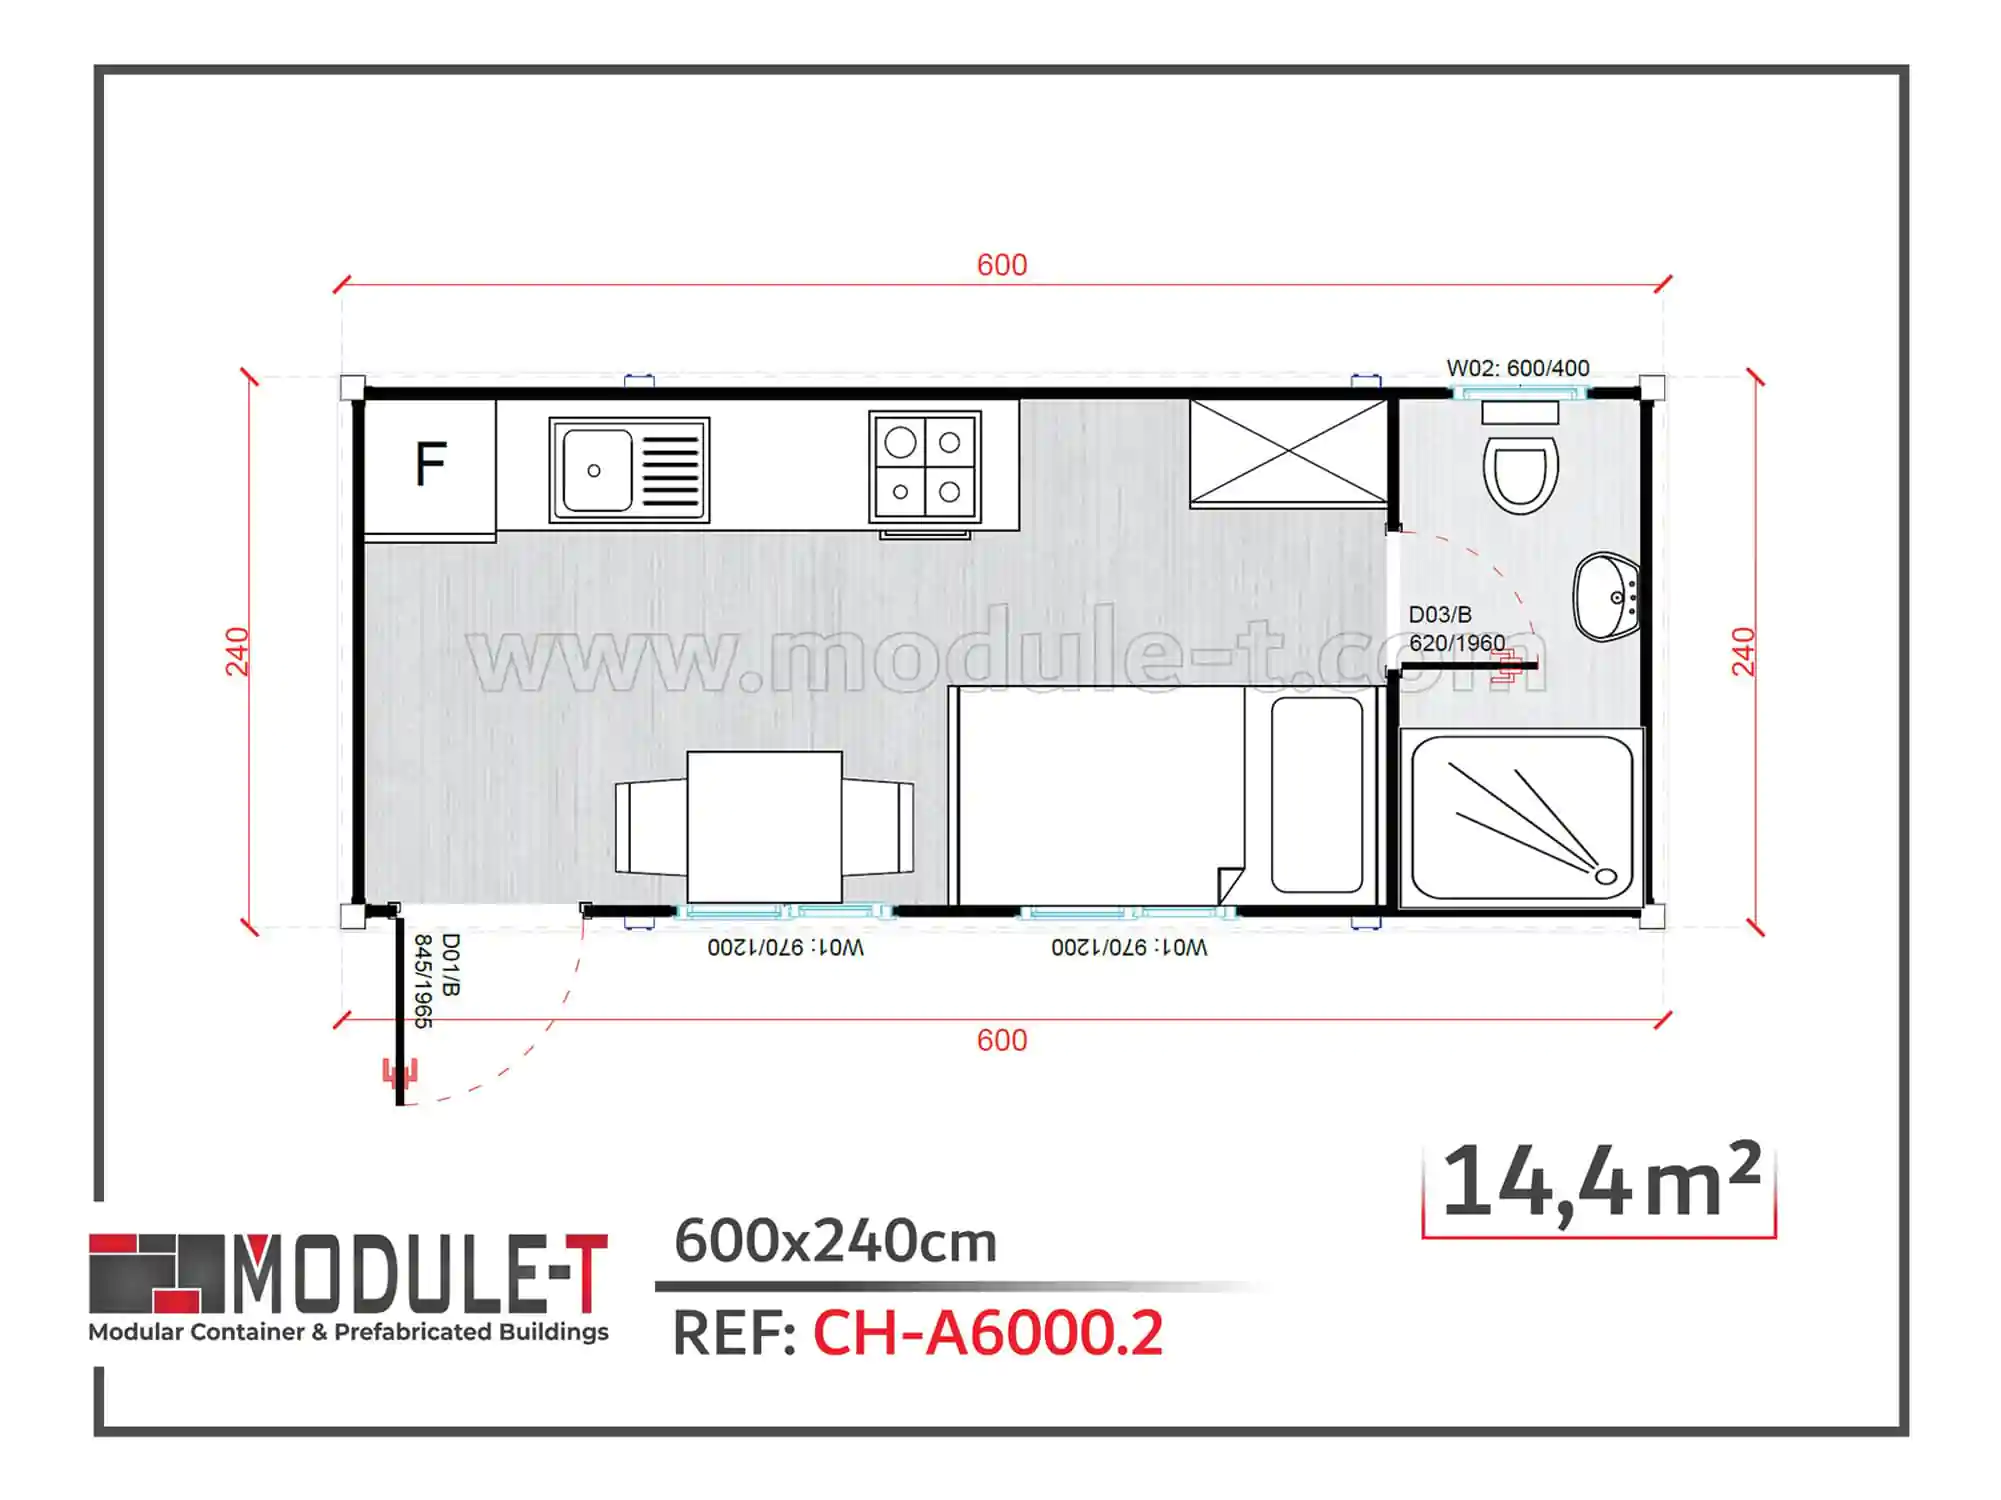
Dormitory container type studio 20
Module-T | Prefab Containers for Sale
10” Office Prefabricated Container (7,2 m²) Capacity: 1 Persons
Module-T | Prefab Containers for Sale
20" Office Containers (14,4 m²) Capacity: 2 Persons
Module-T | Prefab Containers for Sale
20” Double Office Container (14,4 m²) Capacity: 2 Persons
Module-T | Prefab Containers for Sale
20” Office Container With Sanitary Capacity: 1 Persons
Module-T | Prefab Containers for Sale
WC container 20”
Module-T | Prefab Containers for Sale
Shower container 20”
Module-T | Prefab Containers for Sale
Two Rooms Dormitory Container 20’’ with shared sanitary
Module-T | Prefab Containers for Sale
Dormitory container type studio 20

Sanitary, WC and Shower Units for Temporary Facilities

For hygiene-related needs, prefab sanitary containers can be planned as WC units, shower units, changing rooms or combined sanitary facilities. They are relevant for worksites, camps, public-use areas, industrial zones and temporary operations where permanent infrastructure is not available or where additional capacity is needed.

Before production, the buyer should clarify expected user capacity, water access, drainage conditions, interior equipment, flooring expectations, and any site-specific restrictions. For hygiene-focused projects, WC container configurations can also be reviewed separately before defining the full prefab container requirement.

Prefab Containers

Changing Rooms, Canteens and Support Areas for Site Teams

Some projects need support spaces beyond offices, accommodation and sanitary units. Prefab containers may be planned for changing rooms, locker areas, staff welfare spaces, canteens, guardhouses, kiosks or compact operational support areas when these functions are included in the project brief.

These areas work best when they are planned together with the daily site workflow. Staff movement, access points, hygiene needs, equipment storage, security control and working hours should be reviewed before the layout is finalized.

Prefab Containers

Matching Unit Configuration With Project Function

The intended use should guide the configuration, not only the product name. A project may need one compact office unit, several sanitary units, accommodation spaces or a combined site facility.

Typical planning options may include:

  • Office and administrative layouts
  • WC, shower and sanitary configurations
  • Accommodation and dormitory-style units
  • Changing rooms and locker areas
  • Canteen or staff welfare spaces
  • Guardhouse, kiosk or access-control units
  • Mixed-use project site facilities

The current product range may include different sizes and configurations, such as compact office units, 20-foot office units, office units with sanitary areas, WC units, shower units and dormitory-style units. Available dimensions, layouts, interior equipment, and technical specifications should be confirmed during the quotation stage.

Technical Inputs Required Before Production

The final design should be planned according to unit function, destination climate, usage period and site conditions. Technical requirements may differ between an office unit, an accommodation space and a sanitary facility.

Important planning points include:

  • Unit size and quantity
  • Steel frame and coating requirements
  • Wall, roof and floor specifications
  • Insulation type and thickness
  • Door and window requirements
  • Interior partitions and room organization
  • Flooring and surface expectations
  • Electrical, heating or cooling requirements
  • WC, shower, sink or water heater needs where relevant
  • Furniture, fixtures or security additions if required
  • Delivery route, unloading area and installation conditions

Destination, Access and Delivery Details to Confirm Early

For international projects, the destination country and site conditions should be clarified early. Transport planning, access roads, unloading space, installation area, climate conditions and local utility connections can affect the final proposal.

A remote industrial site may require a different approach than a commercial area with easier access. Larger projects may also need several unit types, including offices, accommodation areas, sanitary facilities, and support spaces.

Sharing the destination, unit quantity, layout expectations, intended use, insulation needs and project timeline helps the technical team prepare a more relevant prefab container quotation.

How Prefab, Modular and Flat Pack Container Solutions Differ?

Prefab containers, modular containers, and flat pack containers may overlap in real projects, but each term points to a different buyer intent.

Prefab containers refer mainly to the prefabricated production approach. The buyer is usually looking for off-site-produced units that can serve a defined function, such as office, accommodation, sanitary, or site support use.

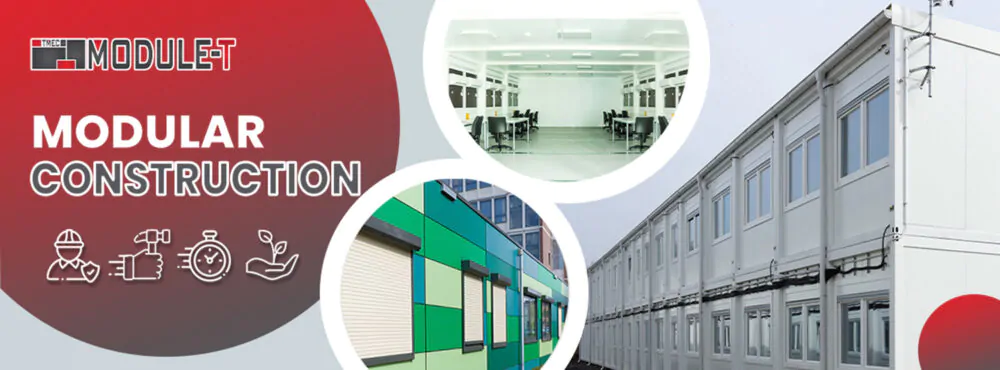
Modular containers are better understood as repeatable units that can work individually or be combined into larger site facilities. For broader facility planning across multiple connected unit types, Module-T’s modular containers provide a more suitable category overview.

Flat pack containers are defined mainly by compact delivery and on-site assembly format. When transport efficiency and assembly format are the primary concern, Module-T’s flat pack container options should be reviewed separately.

Scope Details That Influence the Final Quotation

Prefab container price depends on the full project scope, such as:

  • Unit type and intended use
  • Size and quantity
  • Layout and interior partitioning
  • Wall, roof and floor specifications
  • Insulation type and thickness
  • Door and window selections
  • Electrical, heating or cooling requirements
  • Sanitary equipment where required
  • Furniture and interior fixtures
  • Destination country and transport planning
  • Site access and installation expectations
  • Project timeline and customization scope

For this reason, a project-based quotation is more accurate than a fixed general price. The technical team should evaluate the intended use, destination, and required configuration before confirming the proposal.

Working With a Prefab Container Manufacturer in Turkey

Module-T manufactures prefab containers in Turkey for international project requirements. The production process can be planned according to the intended unit function, quantity, layout expectations, technical specifications, and delivery conditions.

Instead of choosing a generic container description, buyers can define the project need first. This makes the proposal more relevant for offices, accommodation units, sanitary facilities, changing rooms, canteens, guardhouses, kiosks or mixed-use project site facilities.

This is especially relevant for buyers comparing production capacity, project-based customization, and delivery planning from Turkey to international job sites.

Request a Project-Based Prefab Container Quote

To request a prefab container quote, prepare the core project details where possible:

  • Required unit type or function
  • Number of units
  • Preferred dimensions or layout expectations
  • Destination country and project location
  • Expected number of users
  • Temporary or long-term use
  • Sanitary, electrical or interior requirements
  • Insulation or climate-related expectations
  • Delivery and installation timeline
  • Site access or unloading restrictions

Send your unit type, quantity, destination country, layout expectations and technical requirements to Module-T for a project-based prefab container quotation.

FAQ About Prefab Containers

What is a prefab container used for?

Are prefabricated containers suitable for international projects?

How are prefab containers different from modular containers?

Can a prefab container be customized for offices or sanitary use?

Prefab Containers for Sale

Request a Quote

To receive a quote quickly, please fill in the customer request form. Our sales representatives will contact you as soon as possible.

    File Upload
    You can upload eg. pdf, docx, excel (Maximum file size: 25MB)
    Request a Quote Get in touch with our expert
    Request a Quote

    To receive a quote quickly, please fill in the customer request form. Our sales representatives will contact you as soon as possible.

      File Upload
      You can upload eg. pdf, docx, excel (Maximum file size: 25MB)