
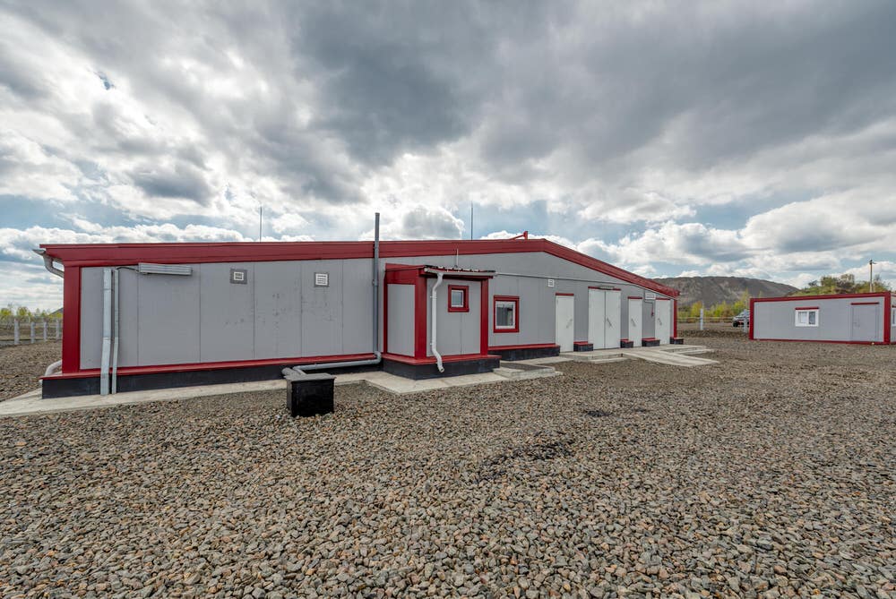
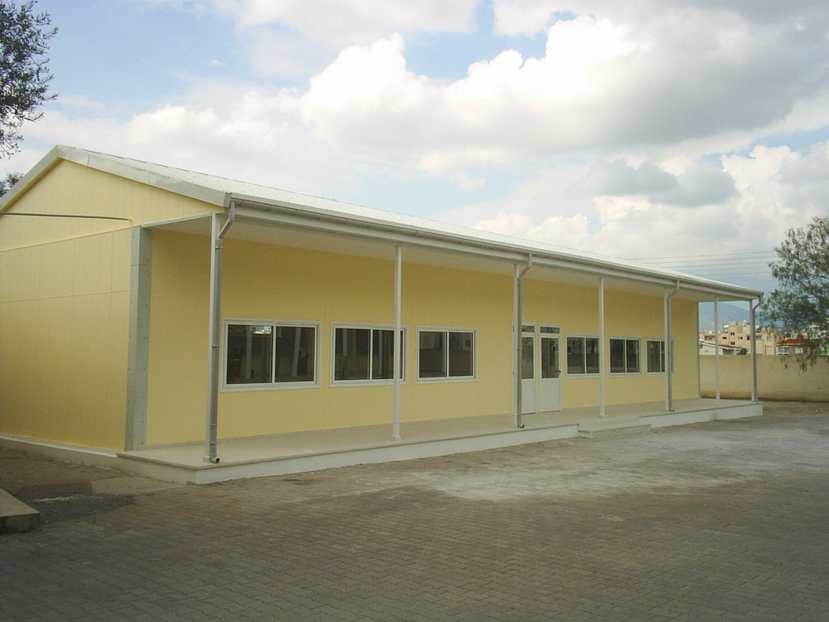
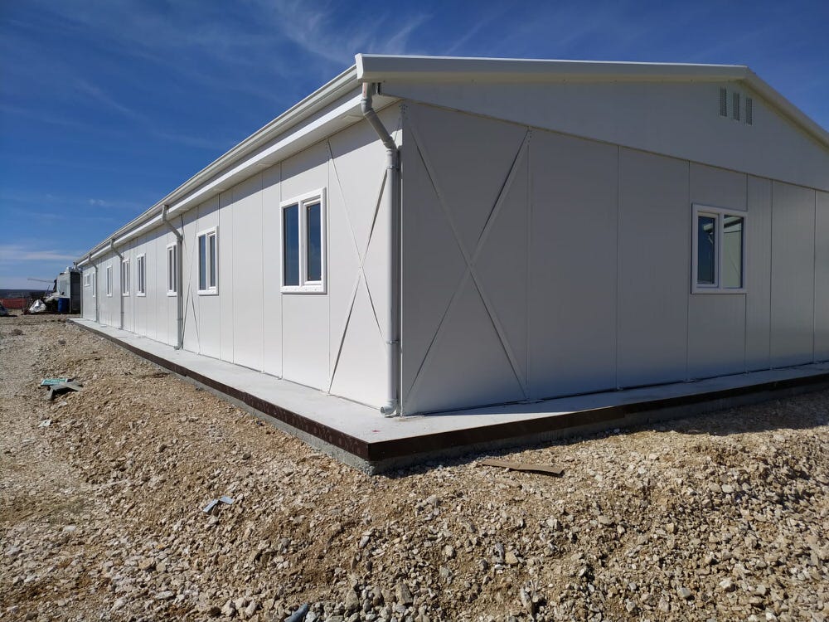
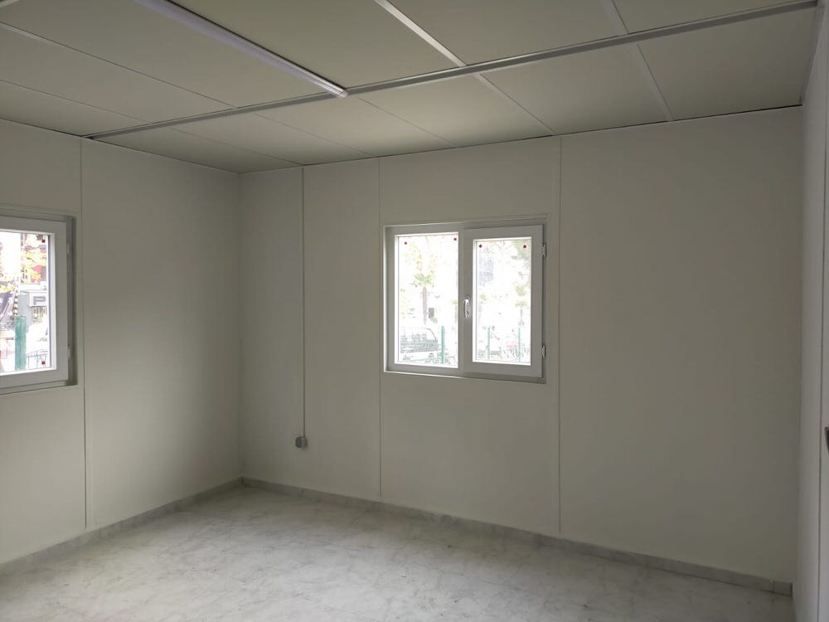
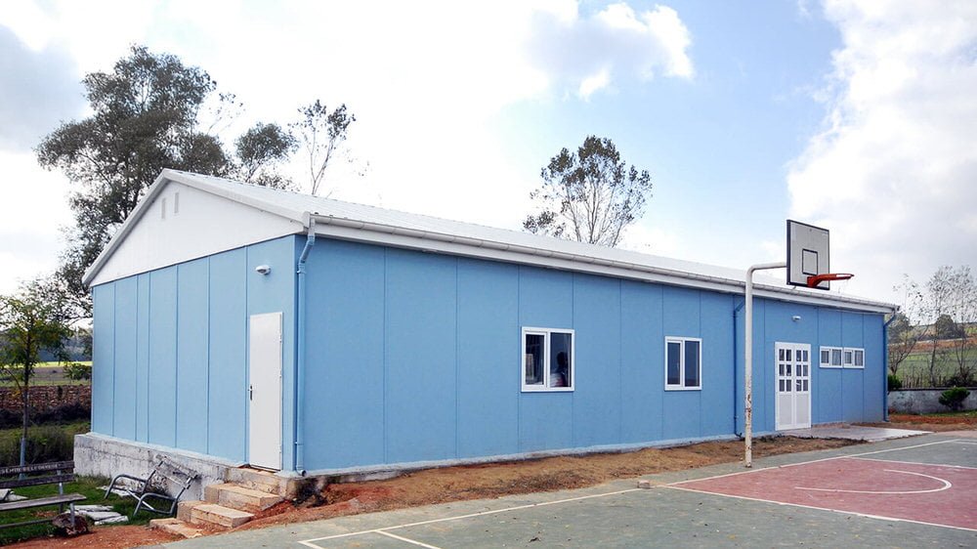
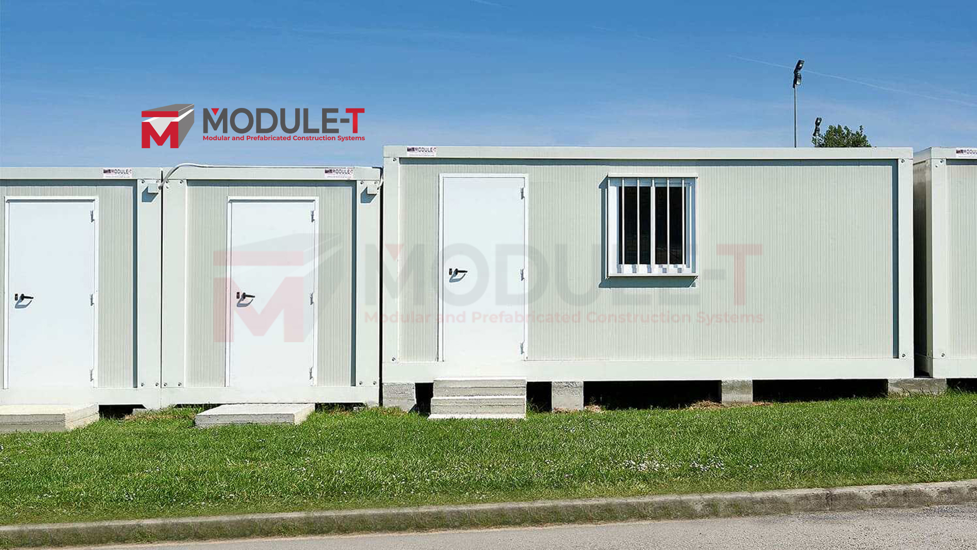
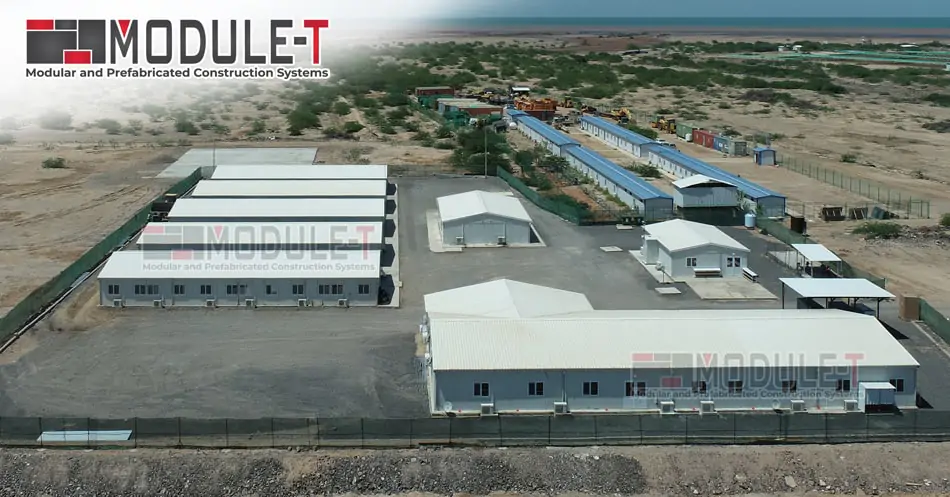
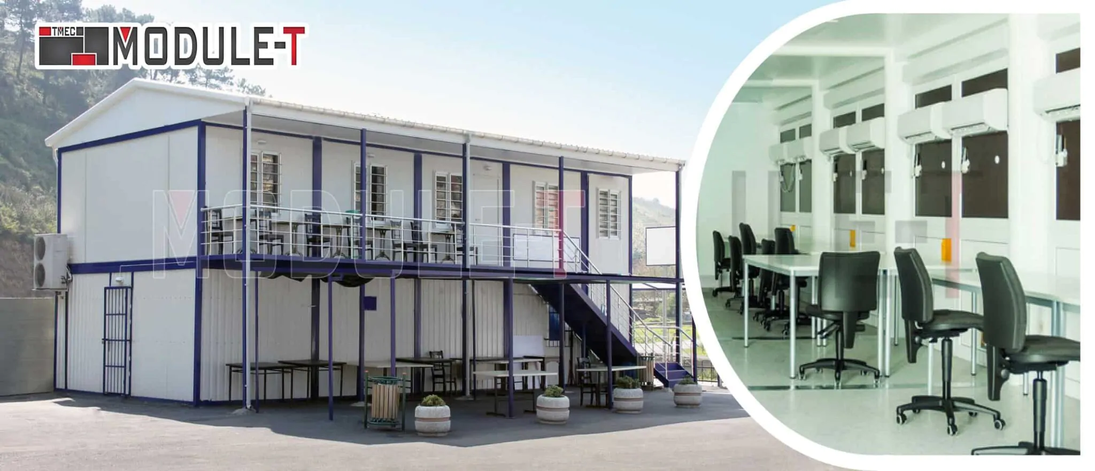
Prefabricated construction supports temporary facilities as well as buildings intended for long-term operational use. The layout and technical systems are determined by the activity taking place inside the building, the number of users and the conditions at the site.
Common applications include:
- Administrative offices
- Operational workspaces
- Workshops
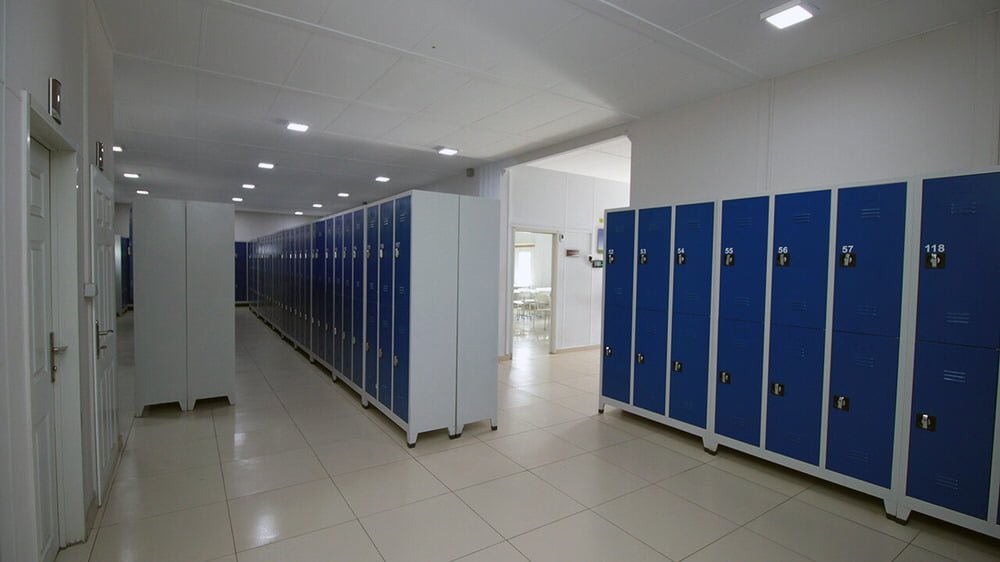
- Locker and changing rooms
- Classrooms
- Dining halls
- Commercial kitchens
- Workforce accommodation
- Restroom and shower facilities
- Storage buildings
- Temporary management units
- Construction-site living quarters
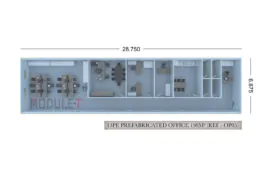
For administrative teams and site management staff, prefabricated office buildings can include individual offices, meeting rooms, reception areas and shared workspaces.
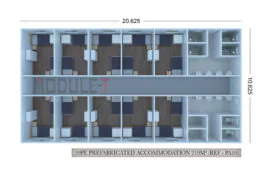
Remote workforce requirements can be met with prefabricated accommodation buildings planned around bedroom capacity, sanitary facilities and common areas.
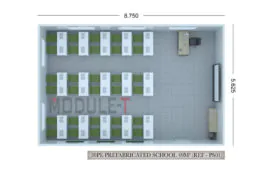
Education facilities can combine classrooms, administrative rooms and circulation spaces within coordinated prefabricated school buildings.
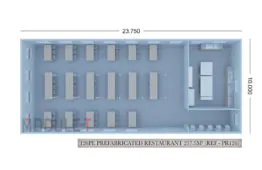
For food-service operations, prefabricated restaurant buildings can be configured around kitchen workflow, service areas, seating capacity, hygiene and ventilation requirements.
The building specification also reflects temperature, humidity, rainfall, wind exposure and coastal conditions. These factors influence structural calculations, insulation, roof design and corrosion protection.