
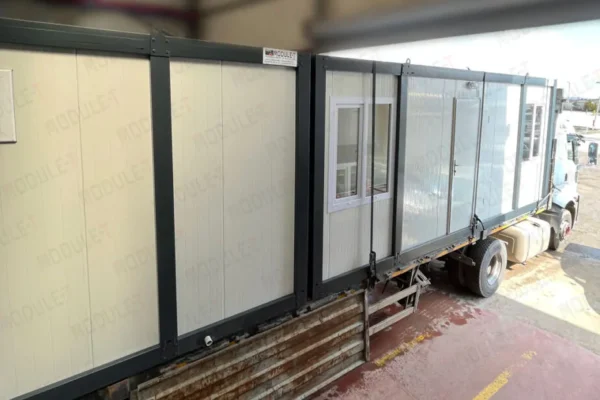
Modular Prefabricated Container Solutions
Our sales teams and call center are ready to help you.
Module-T | Modular Prefabricated Container Solutions
Type the product you want to search
Module-T | Modular Prefabricated Container Solutions

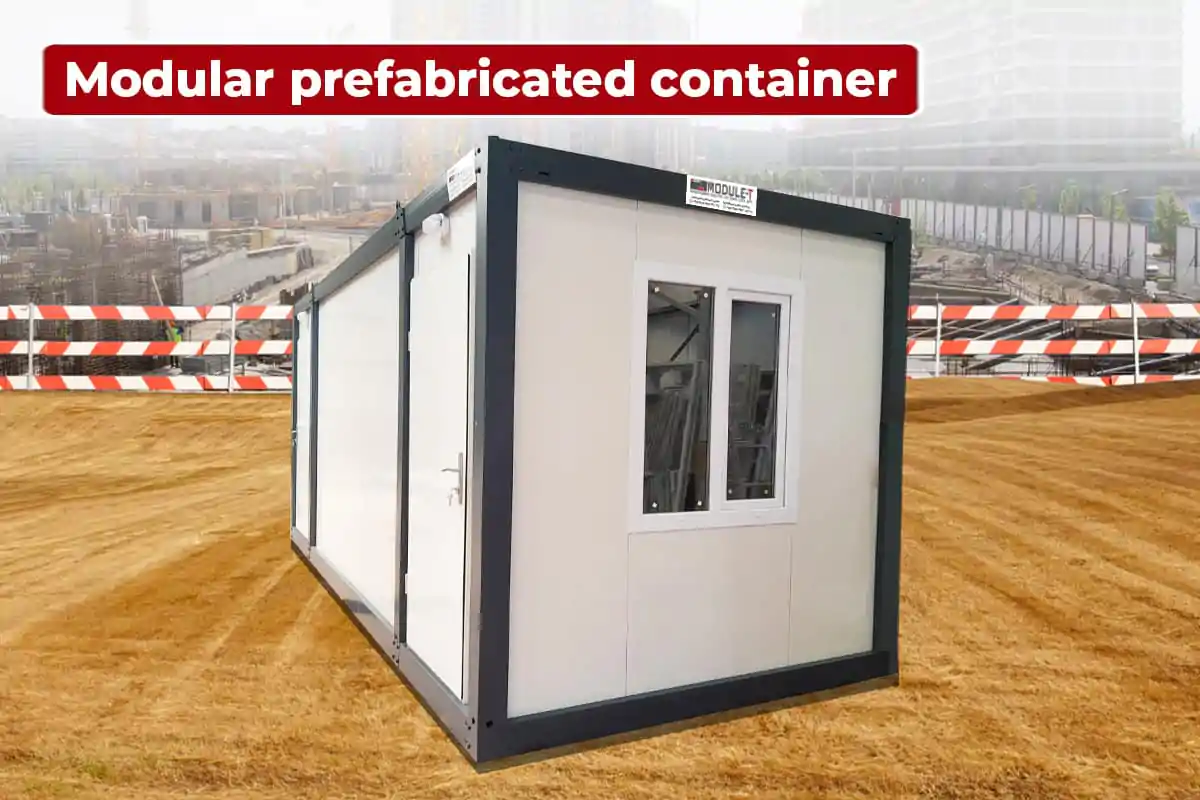
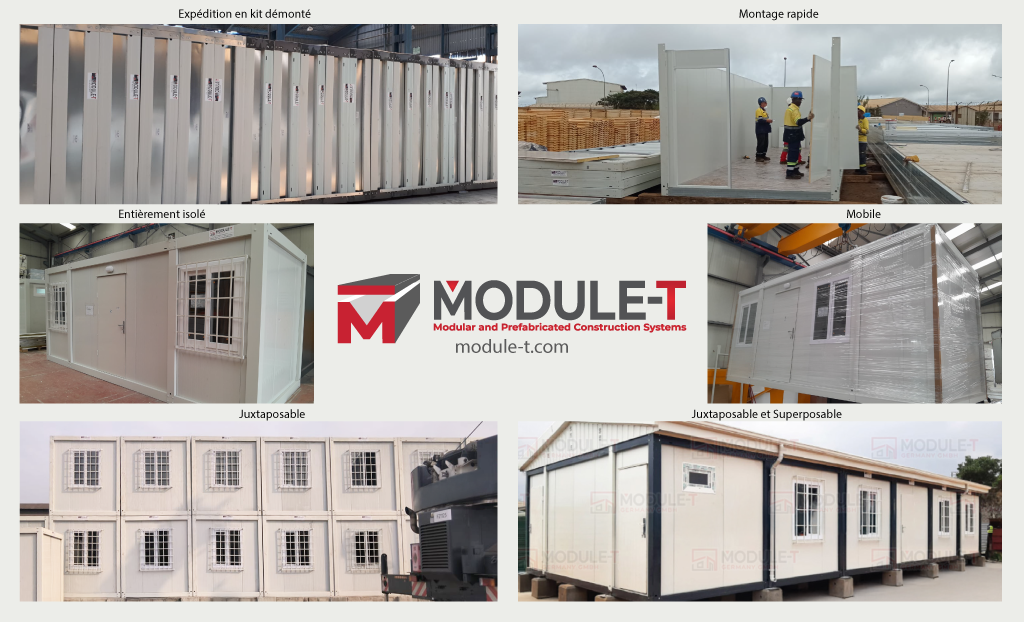
A modular prefabricated container gives project teams a factory-produced space that can be prepared for offices, sanitary areas, accommodation, storage, or site facilities. Instead of starting with on-site construction, the unit is planned around its function, destination, layout, and installation conditions before production begins. It is a practical option for industrial sites, temporary worksites, and international operations where usable space needs to be planned before delivery.

Module-T | Modular Prefabricated Container Solutions

What Is a Prefabricated Modular Container Unit?

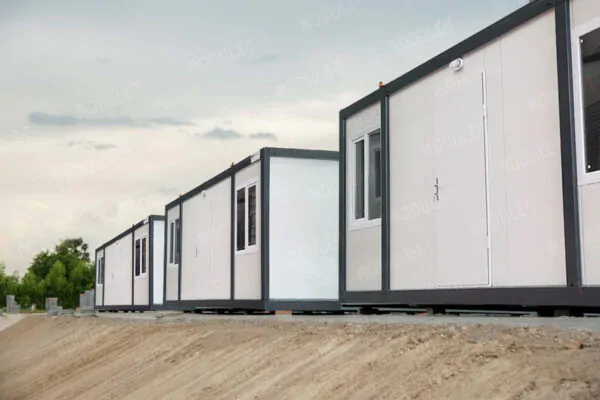
Produced in controlled factory conditions, a prefabricated modular container unit is prepared for installation at the project location. It can be used on its own or combined with other units to create a larger working, living, or service area.

Once the function, unit quantity, and layout are clear, production can move forward with fewer on-site disruptions than conventional construction. Office areas, sanitary spaces, accommodation units, welfare facilities, and storage areas can all be evaluated within this format when they match the project brief.

For broader category information, see Module-T’s modular container solutions page. This page focuses on prefabricated modular units and the planning details required before production.

Sections

Configurations

Configurations

Module-T | Modular Prefabricated Container Solutions
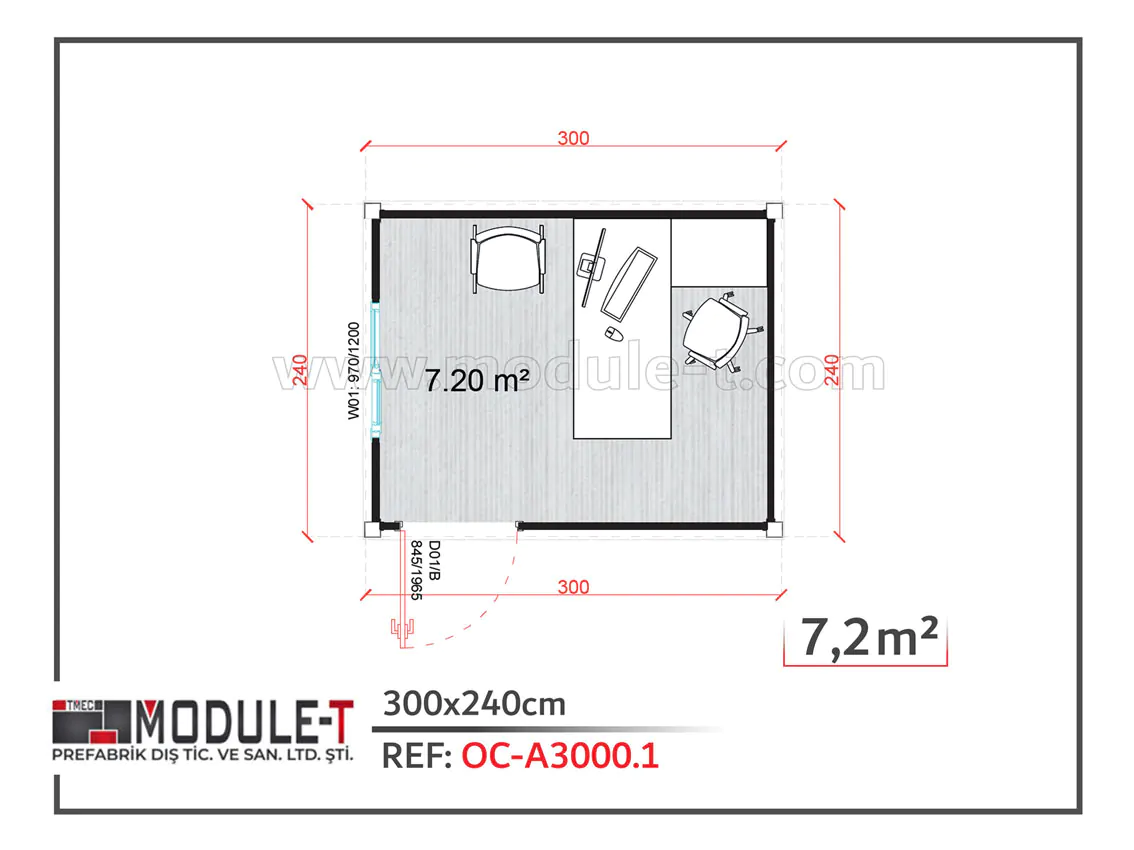
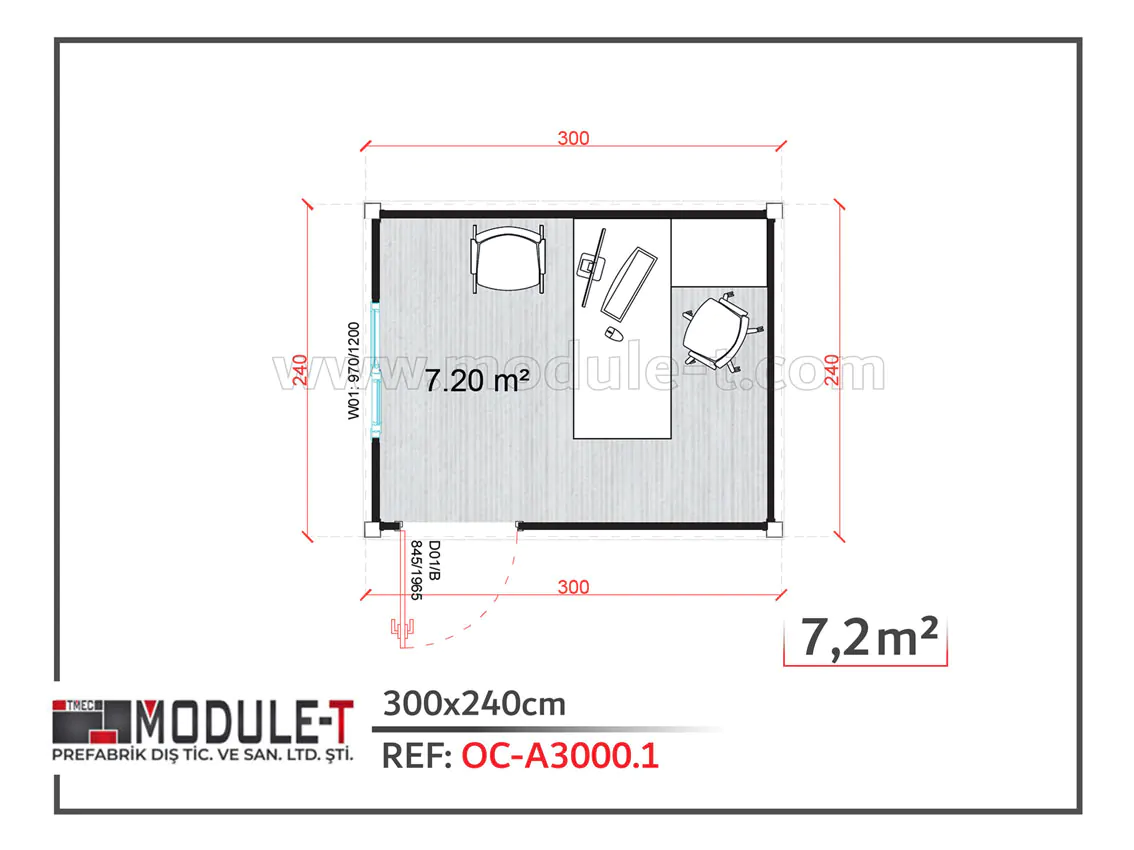
10” Office Prefabricated Container (7,2 m²) Capacity: 1 Persons
Module-T | Modular Prefabricated Container Solutions
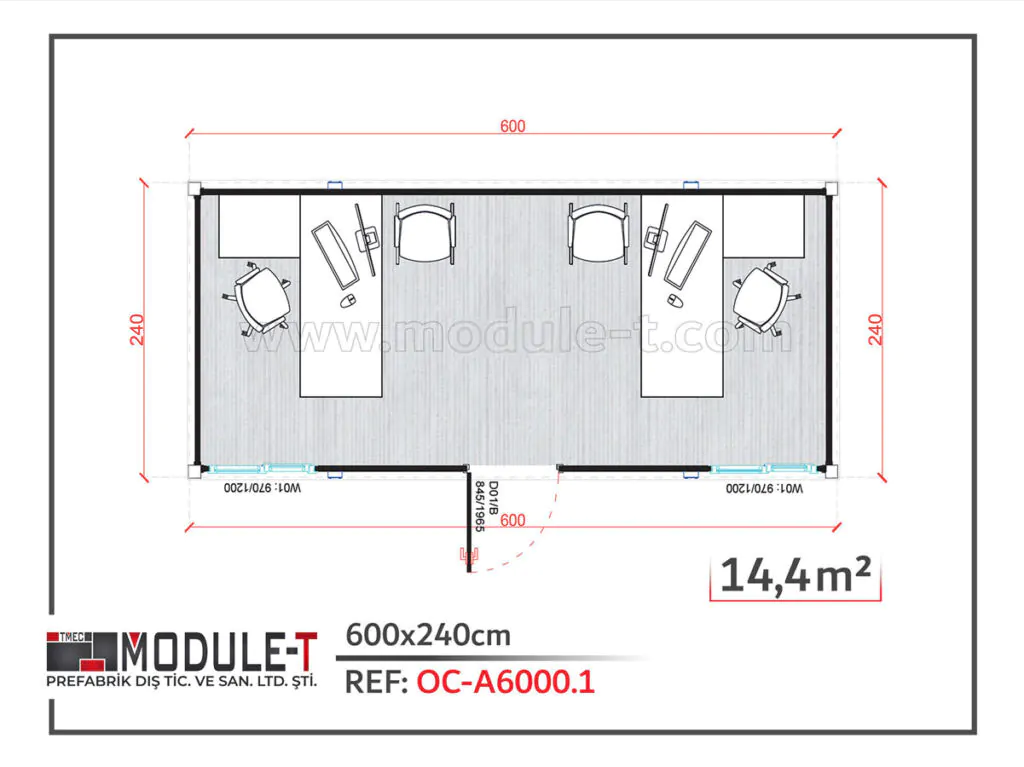
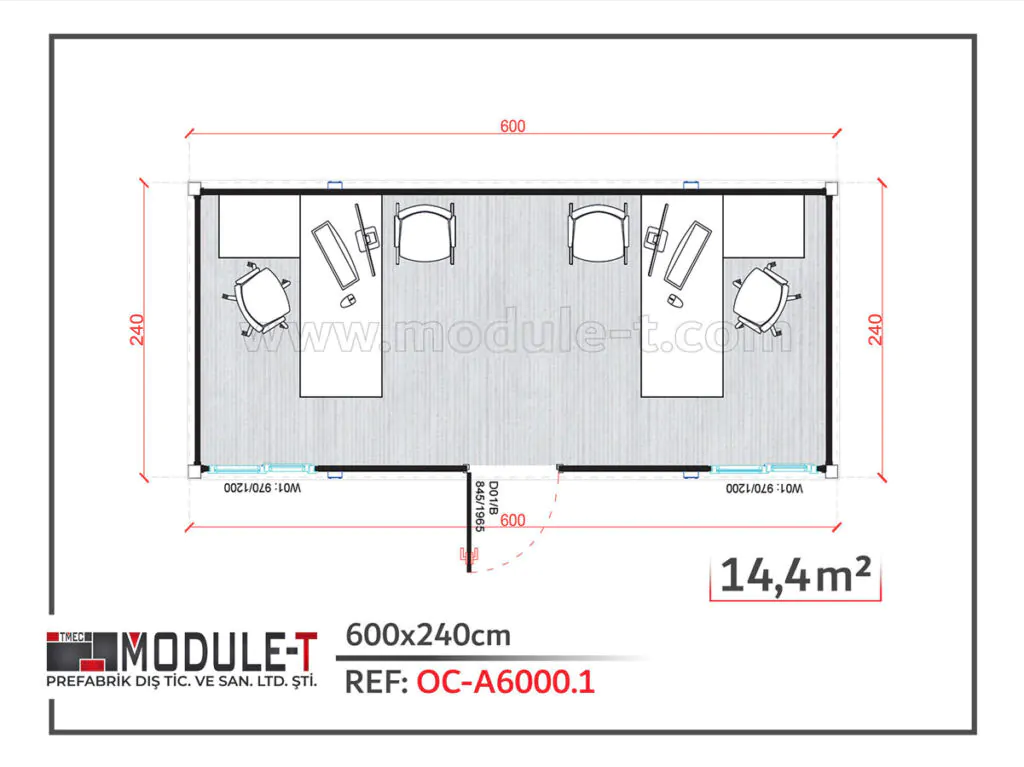
20" Office Containers (14,4 m²) Capacity: 2 Persons
Module-T | Modular Prefabricated Container Solutions
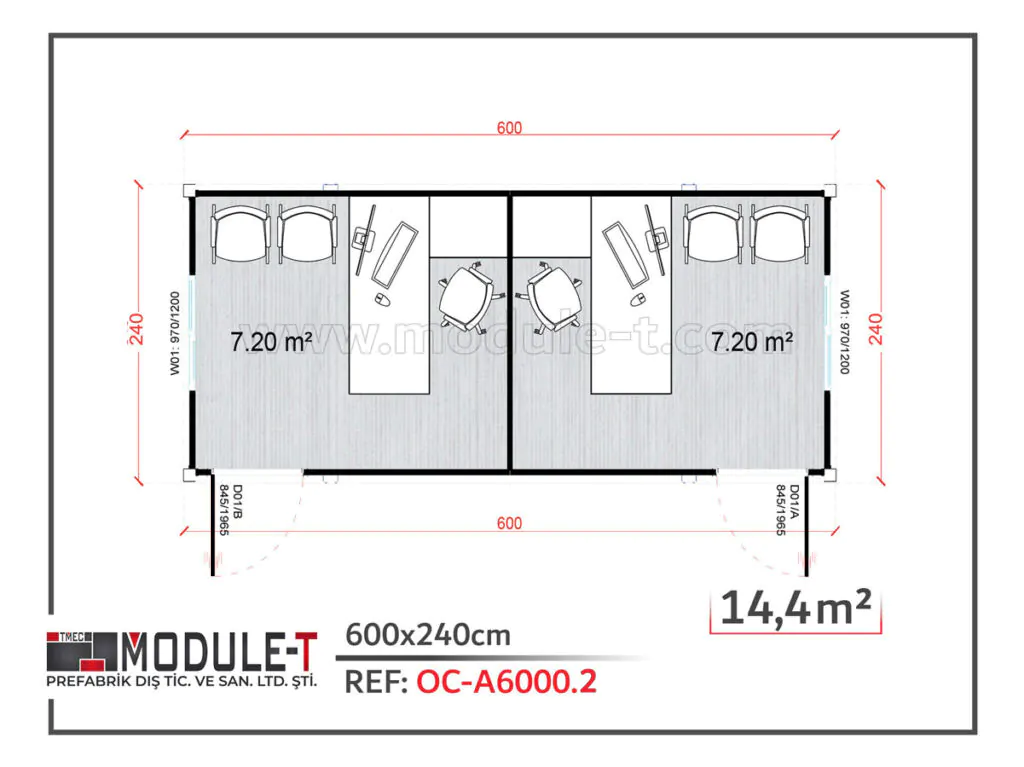
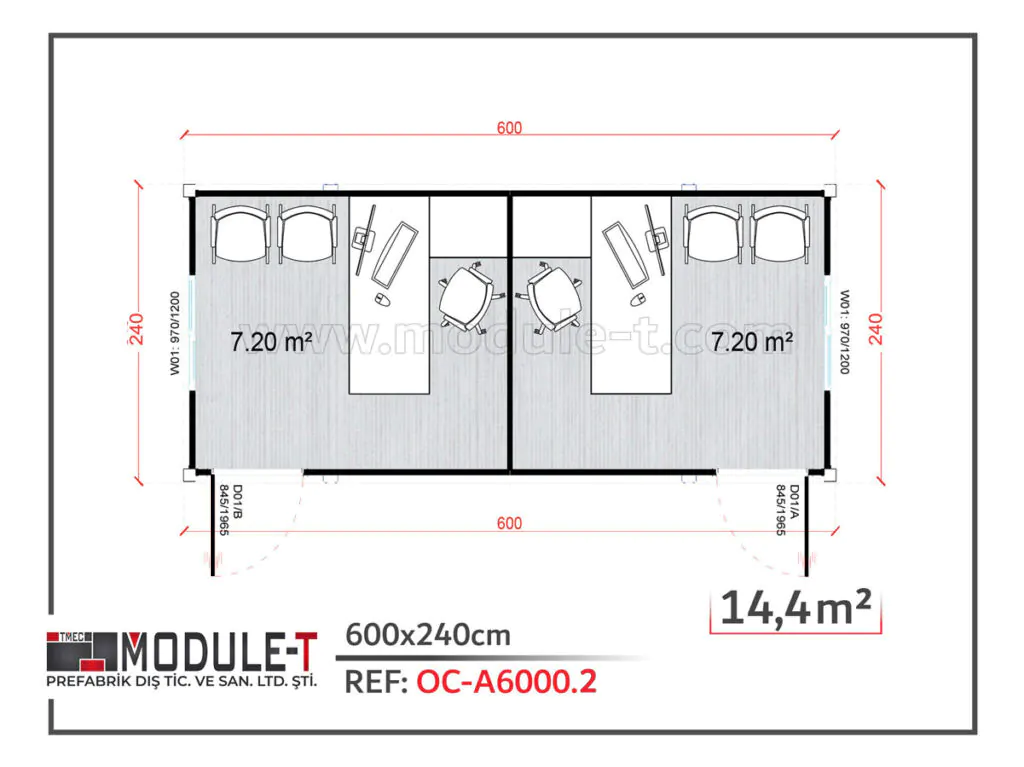
20” Double Office Container (14,4 m²) Capacity: 2 Persons
Module-T | Modular Prefabricated Container Solutions
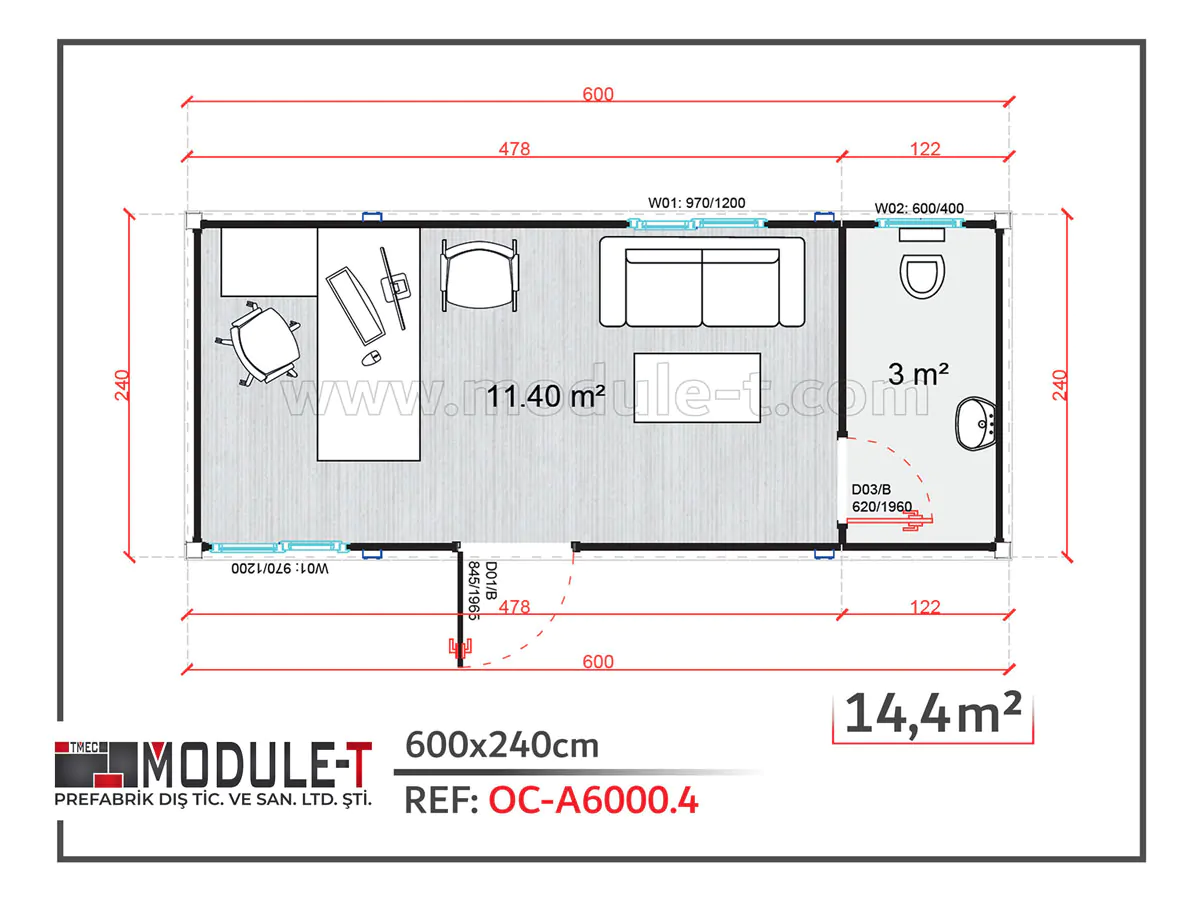
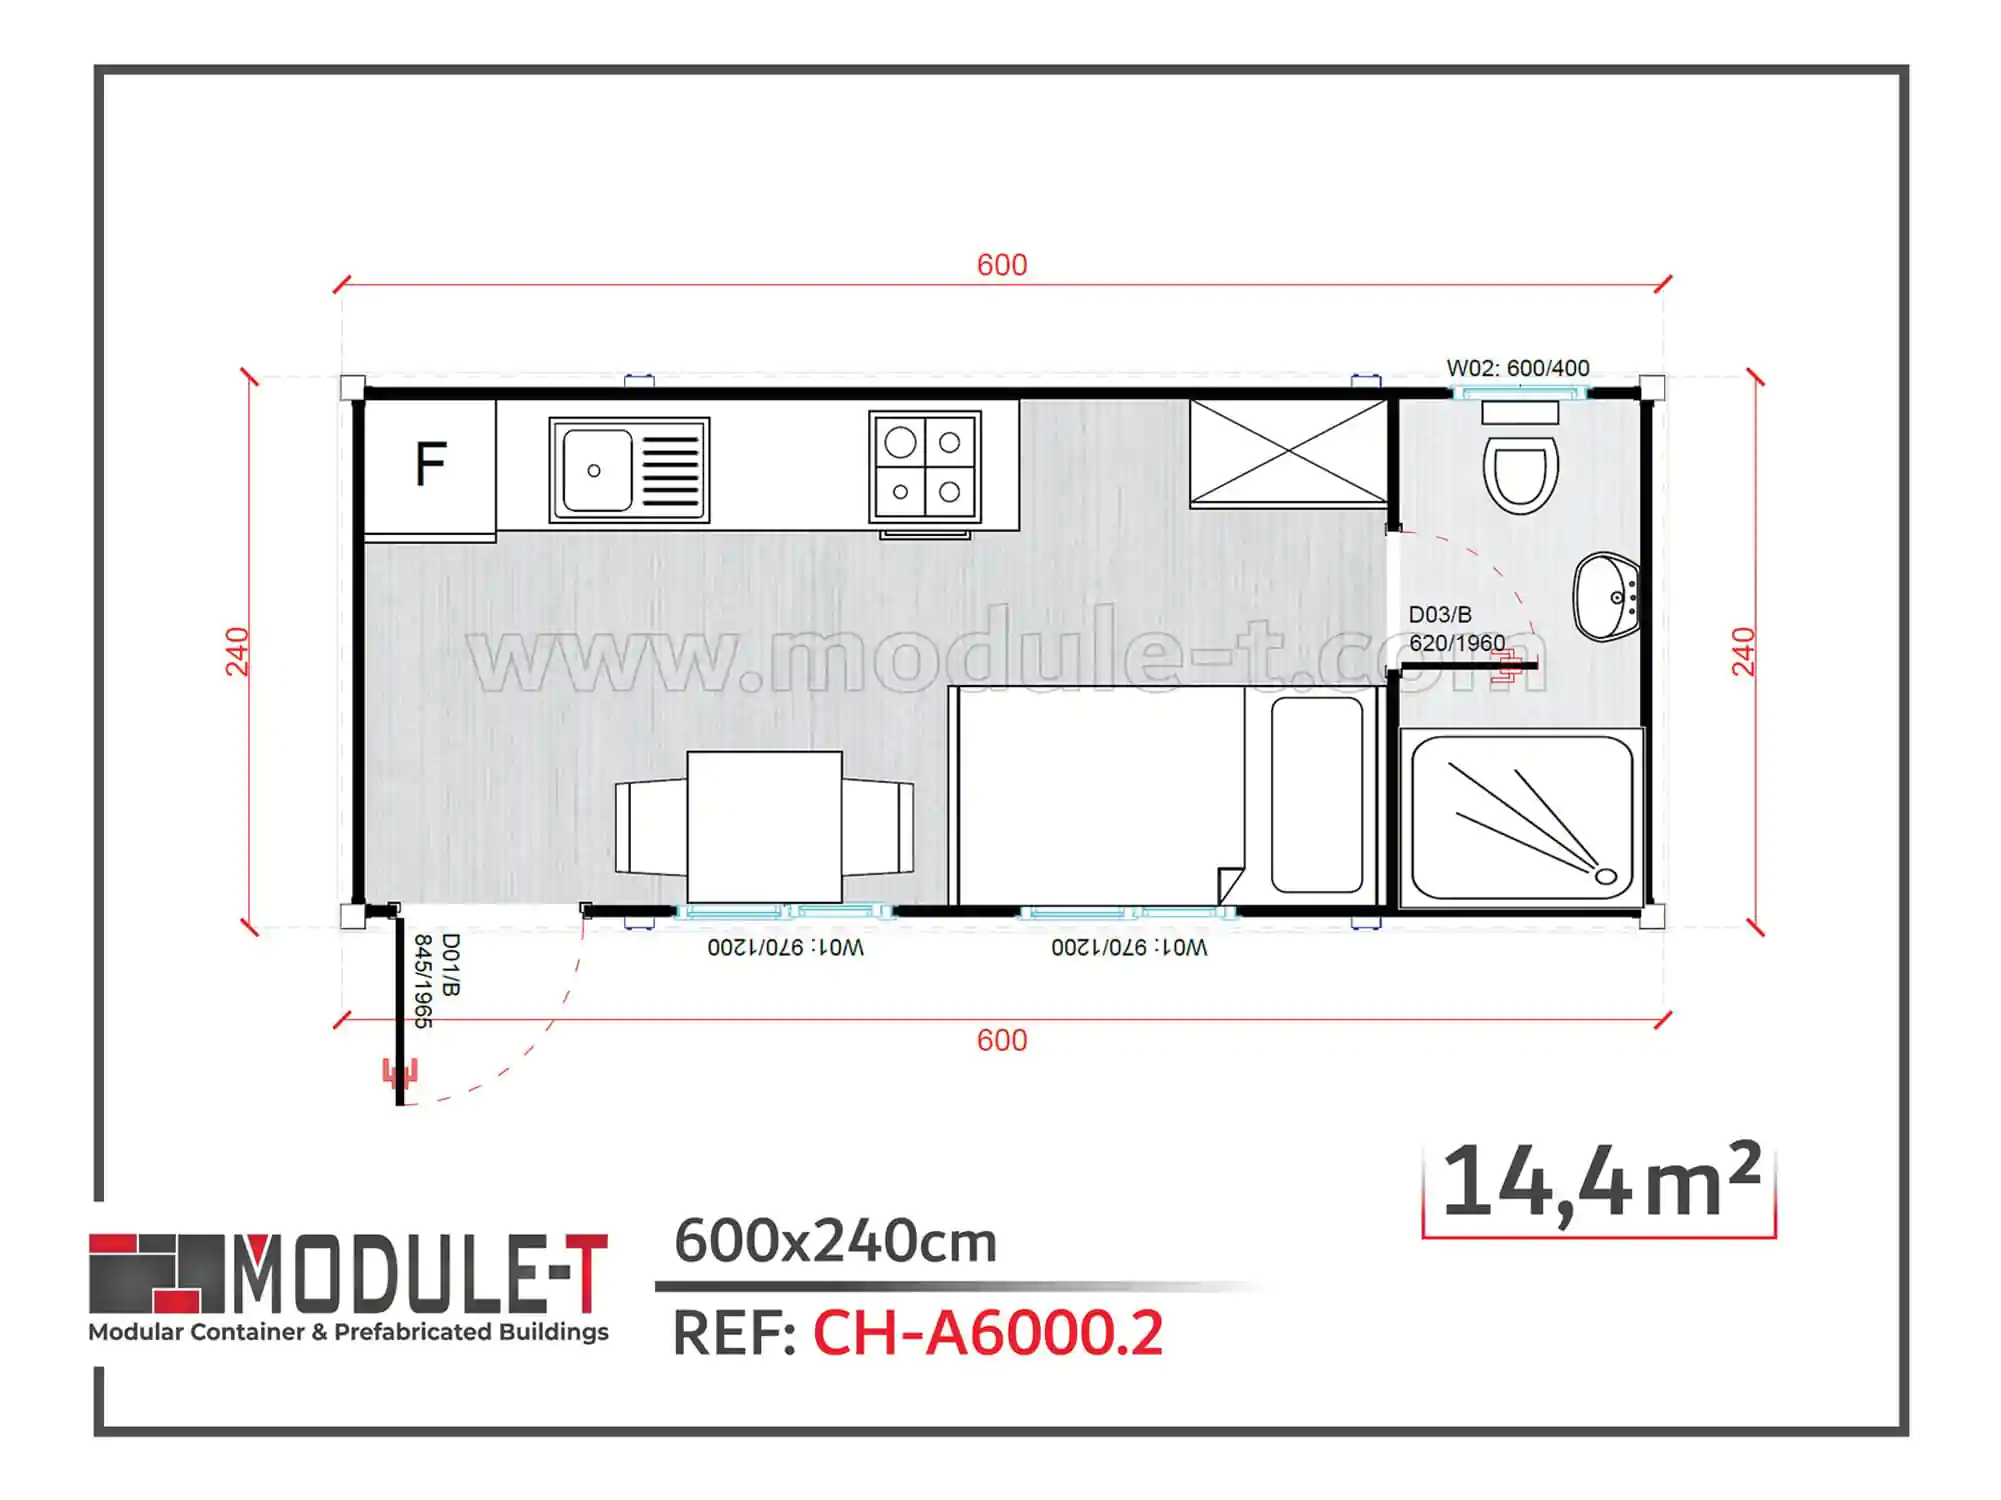
20” Office Container With Sanitary Capacity: 1 Persons
Module-T | Modular Prefabricated Container Solutions
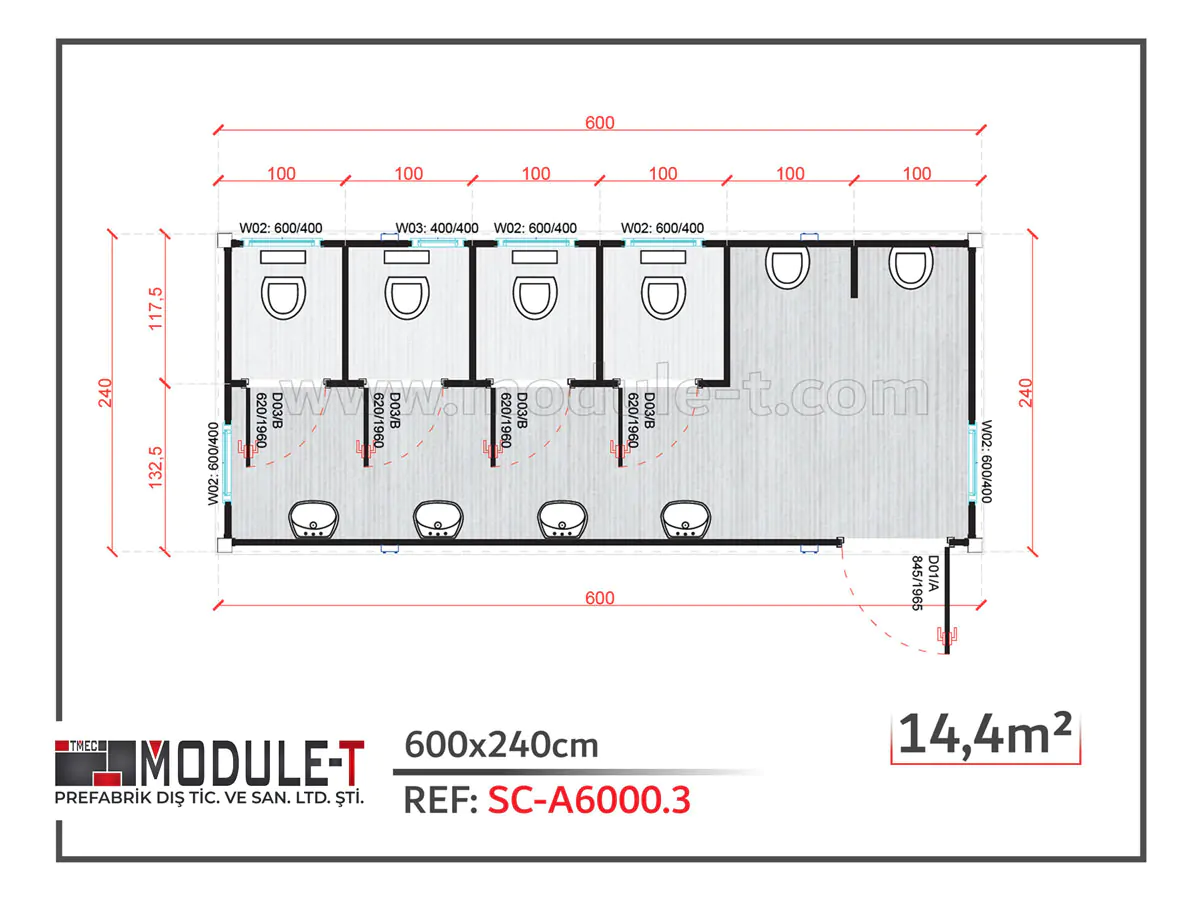
WC container 20”
Module-T | Modular Prefabricated Container Solutions
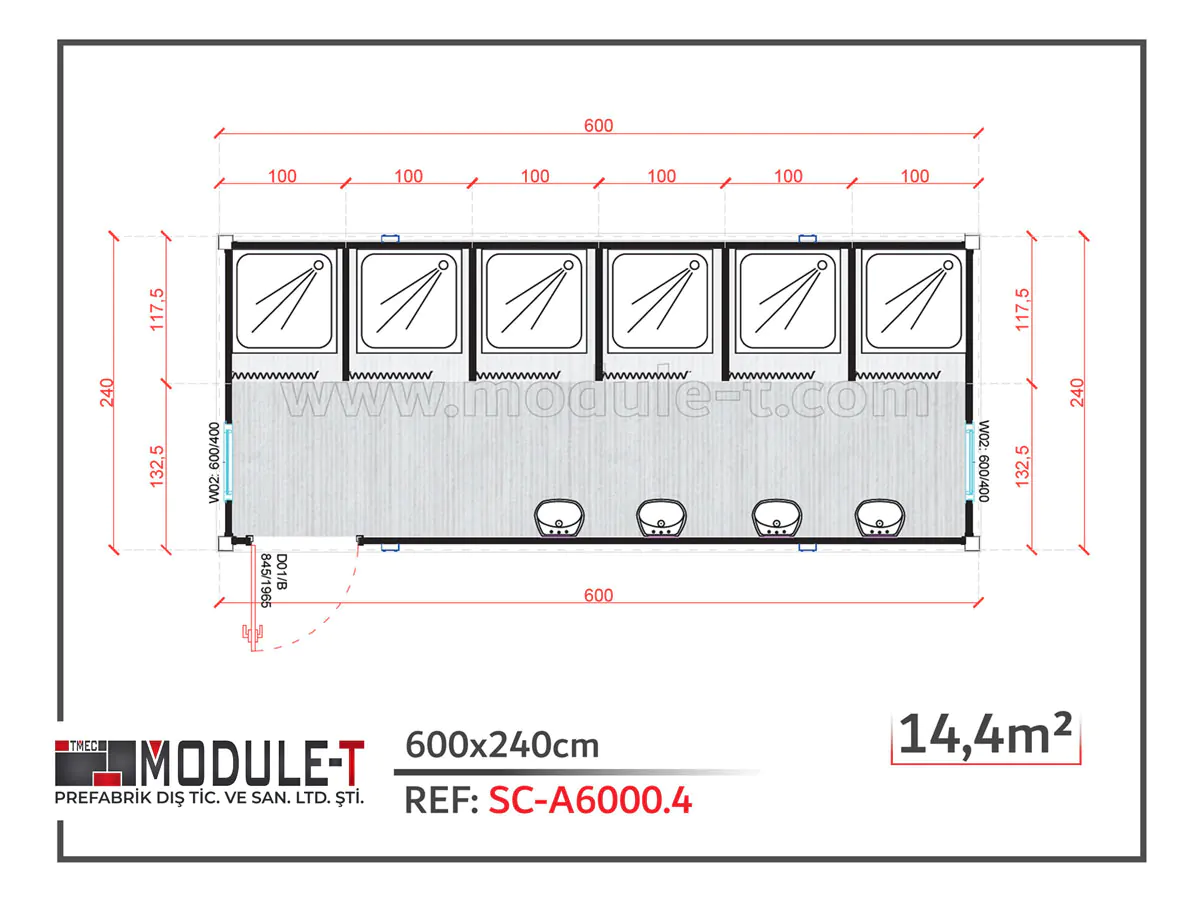
Shower container 20”
Module-T | Modular Prefabricated Container Solutions
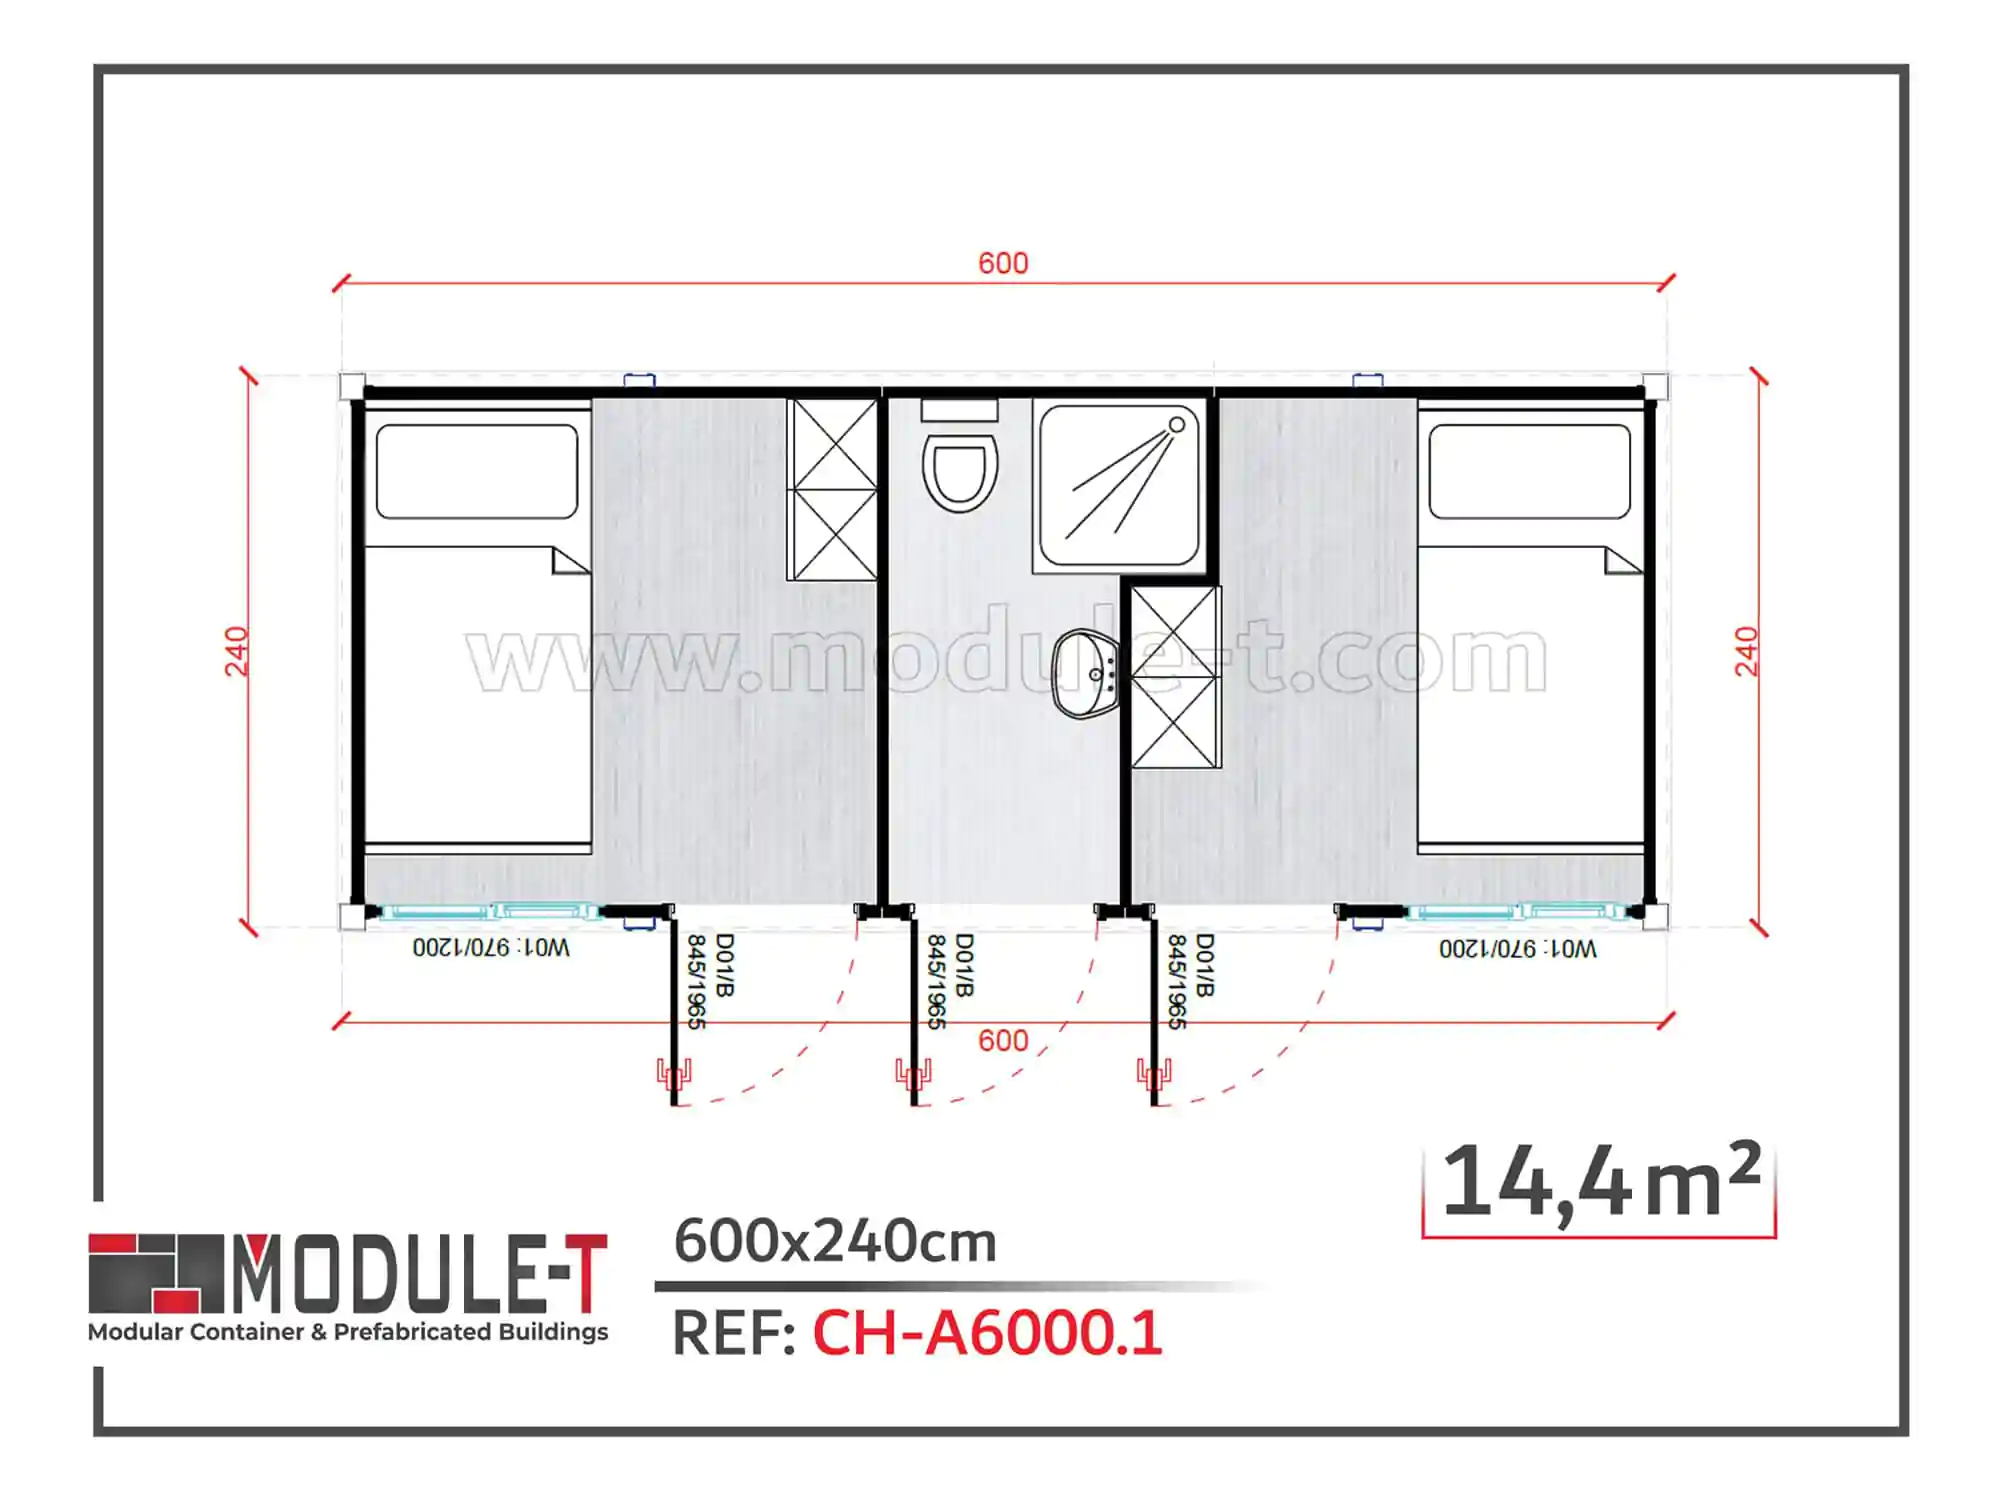
Two Rooms Dormitory Container 20’’ with shared sanitary
Module-T | Modular Prefabricated Container Solutions
Dormitory container type studio 20
Module-T | Modular Prefabricated Container Solutions
10” Office Prefabricated Container (7,2 m²) Capacity: 1 Persons
Module-T | Modular Prefabricated Container Solutions
20" Office Containers (14,4 m²) Capacity: 2 Persons
Module-T | Modular Prefabricated Container Solutions
20” Double Office Container (14,4 m²) Capacity: 2 Persons
Module-T | Modular Prefabricated Container Solutions
20” Office Container With Sanitary Capacity: 1 Persons
Module-T | Modular Prefabricated Container Solutions
WC container 20”
Module-T | Modular Prefabricated Container Solutions
Shower container 20”
Module-T | Modular Prefabricated Container Solutions
Two Rooms Dormitory Container 20’’ with shared sanitary
Module-T | Modular Prefabricated Container Solutions
Dormitory container type studio 20
Modular Prefabricated Container

Project Uses for Modular Prefabricated Containers

These units are used in commercial, industrial, and public-sector projects where additional space is needed without a long construction process. The final configuration is shaped by the unit’s function, user capacity, installation period, and delivery location.

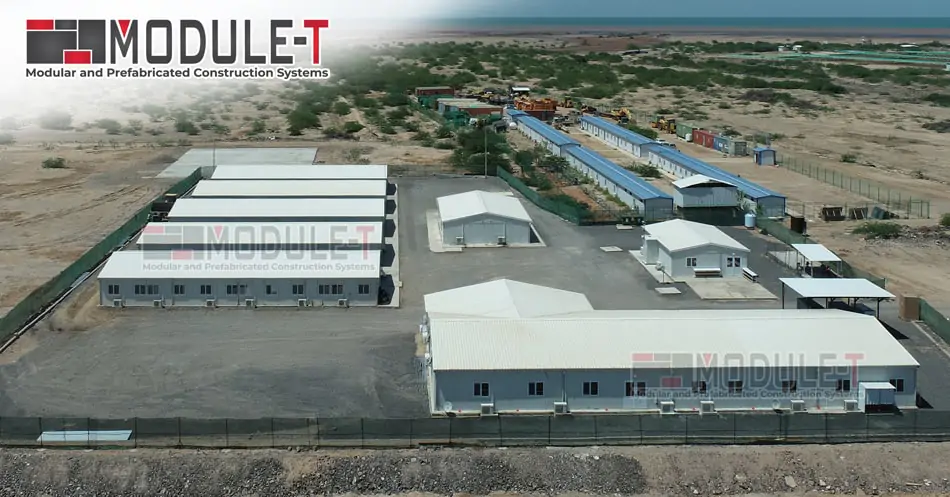
Industrial Site Facilities with Prefabricated Modular Units

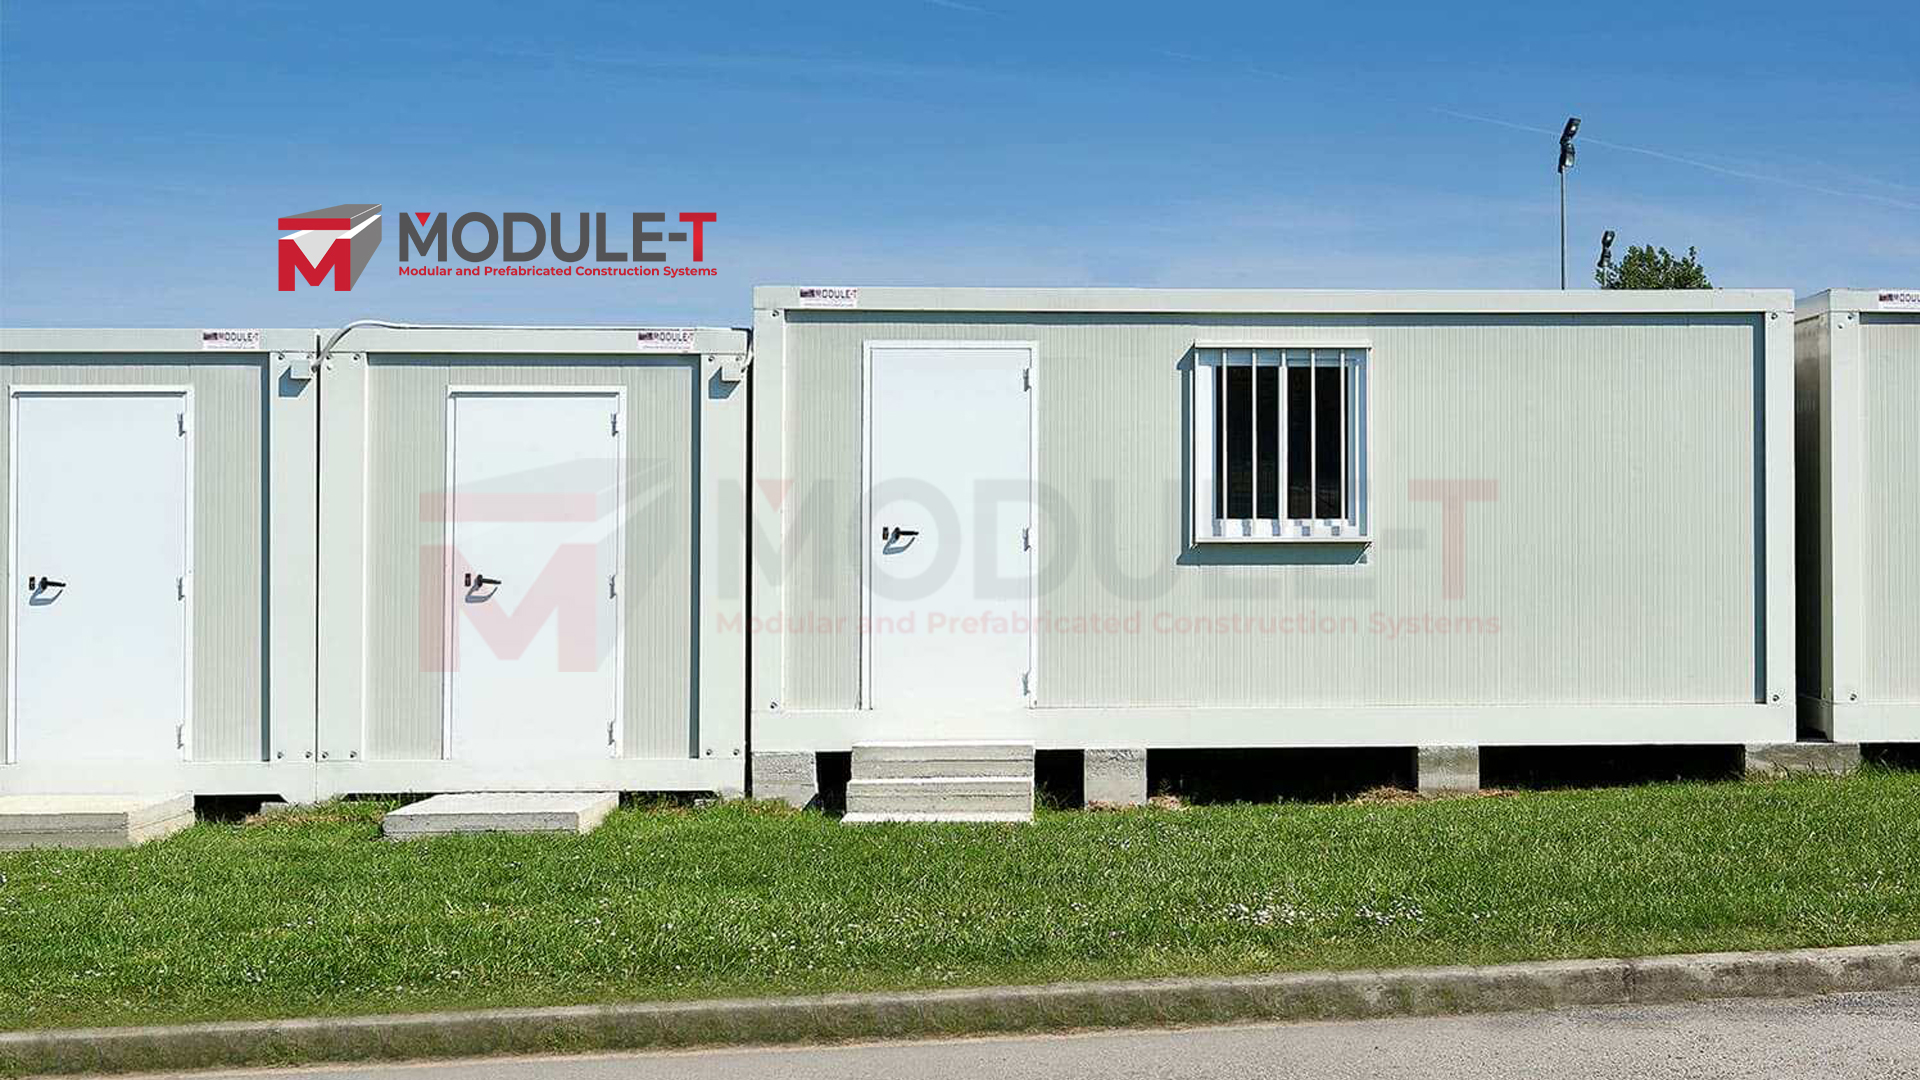
On construction, infrastructure, mining, and industrial sites, prefabricated modular units are often planned for daily operations. They can serve as site offices, changing areas, sanitary units, dining areas, guard points, or accommodation spaces when these functions are included in the project scope.
Modular Prefab Offices, Sanitary Units and Accommodation

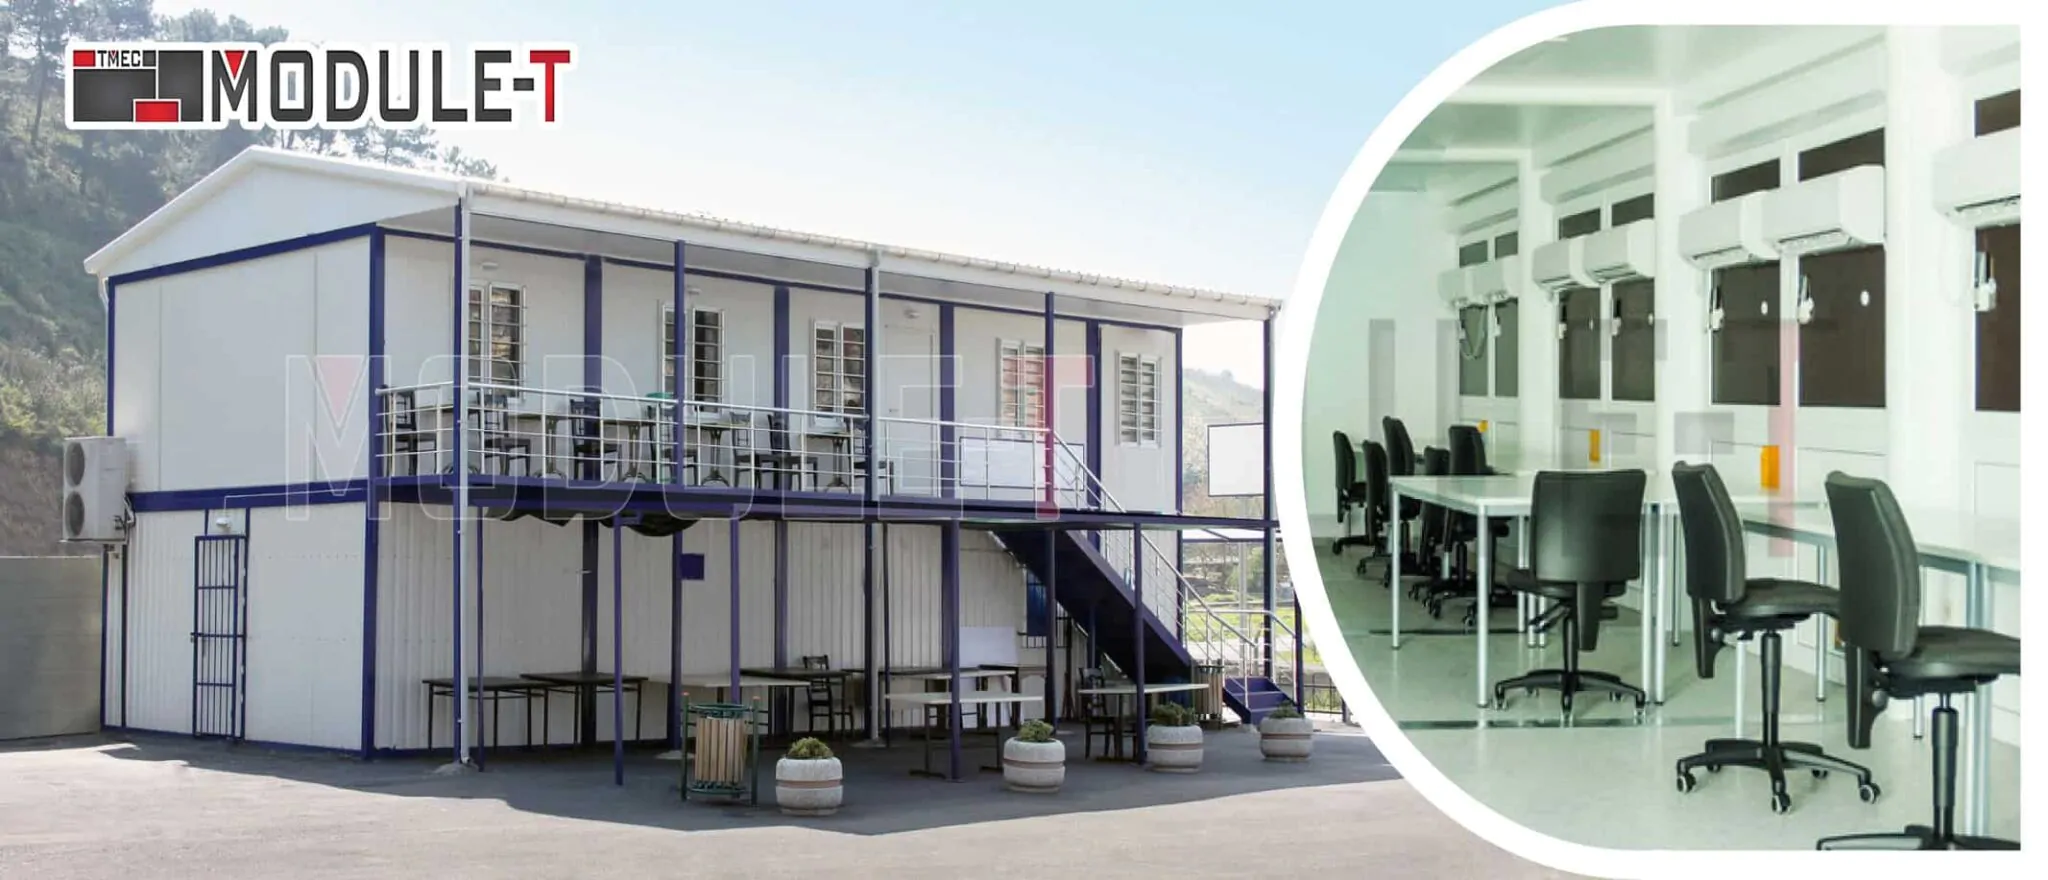
When teams need functional space quickly, modular prefab units can be planned as office units, WC units, shower units, or dormitory-style accommodation. The product examples on Module-T include 10-foot and 20-foot office units, office units with sanitary areas, WC units, shower units, and dormitory units.

Layout planning should consider user capacity, workflow, privacy, sanitary needs, and available site area. For office-specific projects, users can also review Module-T’s office container units.

Modular Support Spaces for Education, Healthcare and Emergency Projects

Education, healthcare, and emergency response projects may require additional rooms within a limited timeframe. In these cases, prefabricated modular units can be evaluated for classrooms, administrative rooms, staff areas, consultation spaces, or temporary support facilities.

Technical requirements should be reviewed carefully before production. Ventilation, insulation, interior surfaces, access points, and utility connections need to match the intended use and local project expectations.

Industrial Site Facilities with Prefabricated Modular Units

On construction, infrastructure, mining, and industrial sites, prefabricated modular units are often planned for daily operations. They can serve as site offices, changing areas, sanitary units, dining areas, guard points, or accommodation spaces when these functions are included in the project scope.
Modular Prefab Offices, Sanitary Units and Accommodation

When teams need functional space quickly, modular prefab units can be planned as office units, WC units, shower units, or dormitory-style accommodation. The product examples on Module-T include 10-foot and 20-foot office units, office units with sanitary areas, WC units, shower units, and dormitory units.

Layout planning should consider user capacity, workflow, privacy, sanitary needs, and available site area. For office-specific projects, users can also review Module-T’s office container units.

Modular Support Spaces for Education, Healthcare and Emergency Projects

Education, healthcare, and emergency response projects may require additional rooms within a limited timeframe. In these cases, prefabricated modular units can be evaluated for classrooms, administrative rooms, staff areas, consultation spaces, or temporary support facilities.

Technical requirements should be reviewed carefully before production. Ventilation, insulation, interior surfaces, access points, and utility connections need to match the intended use and local project expectations.

Planning a Modular Prefabricated Container System

A clear technical brief prevents unnecessary changes after manufacturing starts. The main inputs are unit function, layout, dimensions, quantity, destination country, and site conditions.

The brief should explain whether the unit will be used as a single room, divided workspace, sanitary facility, accommodation area, or part of a larger site installation. Door and window placement, interior partitions, electrical preparation, plumbing needs, and insulation expectations should be reviewed where relevant.

Some projects also require documentation, material preferences, or climate-related adaptations. These points should be shared during quotation so the production plan reflects the real use case.

Transport and Assembly for Prefabricated Modular Units

Transport and assembly should be discussed before production, especially for international deliveries or remote sites. Access roads, unloading conditions, available equipment, and local labor resources can all affect installation planning.

Module-T prepares units for efficient international transport, with packaging and assembly planning adjusted to the destination, quantity, and site conditions. When compact delivery format is the main priority, the relevant foldable container system page may be a better reference.

After delivery, installation depends on unit type, project scale, and site readiness. A level installation area, clear unloading access, and planned utility connections make the process more manageable.

What to Share Before Requesting a Quote for Modular Prefabricated Containers

An accurate quotation requires more than the product name. The most useful details are the unit type, number of units, destination country, intended use, preferred layout, timeline and customization needs.

For office, accommodation, sanitary, or mixed-use site setups, these functions should be stated clearly at the beginning. Site drawings, expected occupancy, climate conditions and delivery limitations can also help the technical team prepare a more relevant proposal.

If the requirement is still at the category comparison stage, reviewing Module-T’s prefab container options can help clarify whether a broader prefab solution or a project-specific modular prefabricated unit is the better fit.

Modular Prefabricated Container Solutions

Request a Quote

To receive a quote quickly, please fill in the customer request form. Our sales representatives will contact you as soon as possible.

    File Upload
    You can upload eg. pdf, docx, excel (Maximum file size: 25MB)
    Request a Quote Get in touch with our expert
    Request a Quote

    To receive a quote quickly, please fill in the customer request form. Our sales representatives will contact you as soon as possible.

      File Upload
      You can upload eg. pdf, docx, excel (Maximum file size: 25MB)