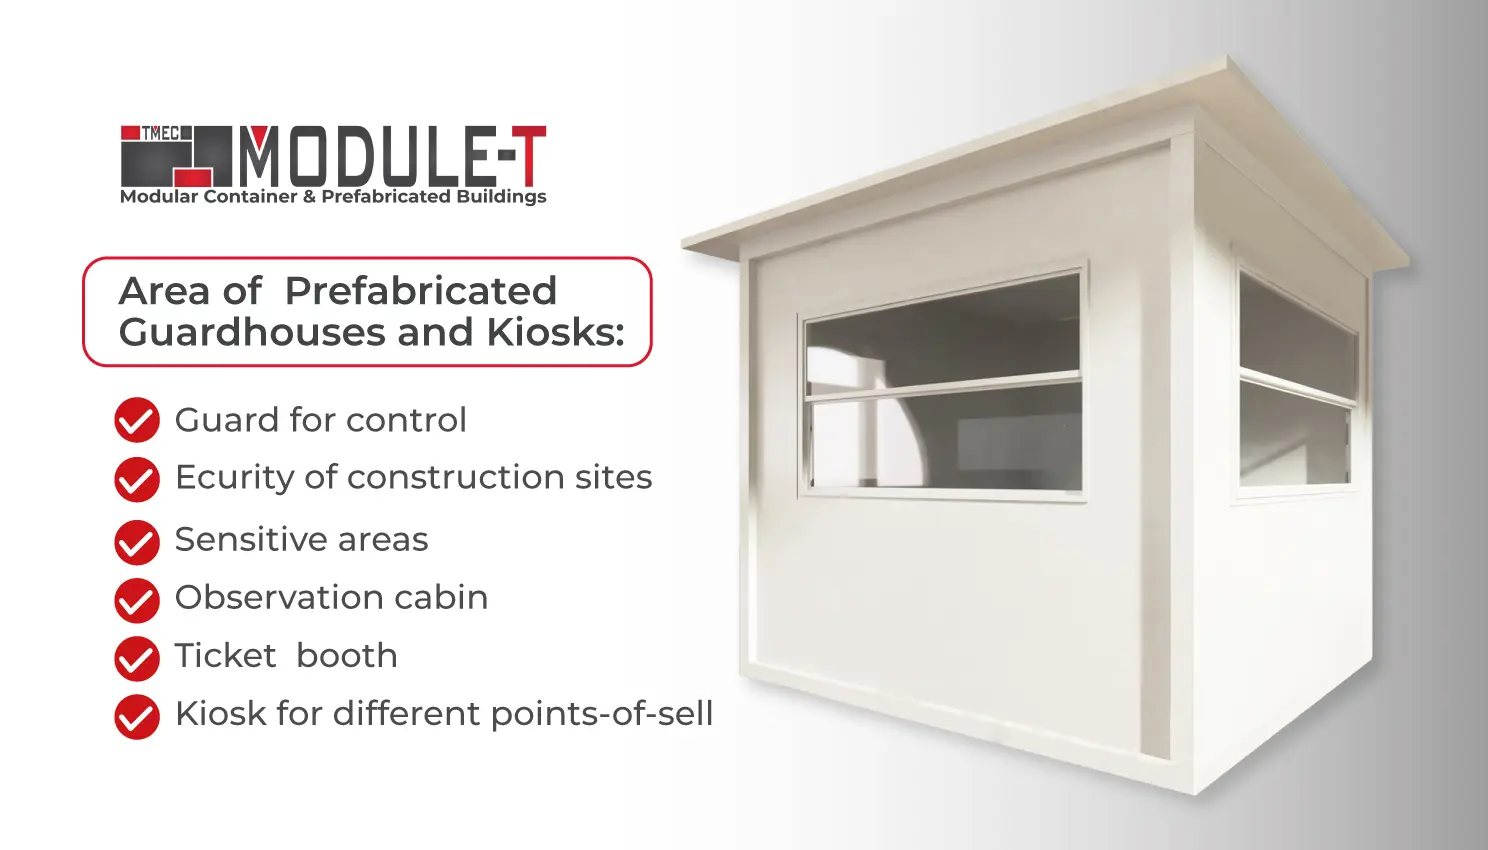
A guardhouse is a small building placed at an entrance, gate, checkpoint, or perimeter where security personnel can monitor access and nearby activity. Guardhouses are common at construction sites, industrial facilities, residential compounds, commercial properties, and other locations where pedestrian or vehicle movement needs supervision.
A guardhouse may serve as a staffed checkpoint, entrance-control point, or workspace for on-site security staff. Its layout, window placement, and interior equipment usually reflect the type of access point, number of personnel, and tasks carried out inside.
What Is a Guardhouse Used For?
The main purpose of a guardhouse is to give security personnel a fixed workspace close to an entrance or controlled area. From there, staff can monitor visitors, workers, deliveries, and vehicle movements as part of the site’s access-control process.
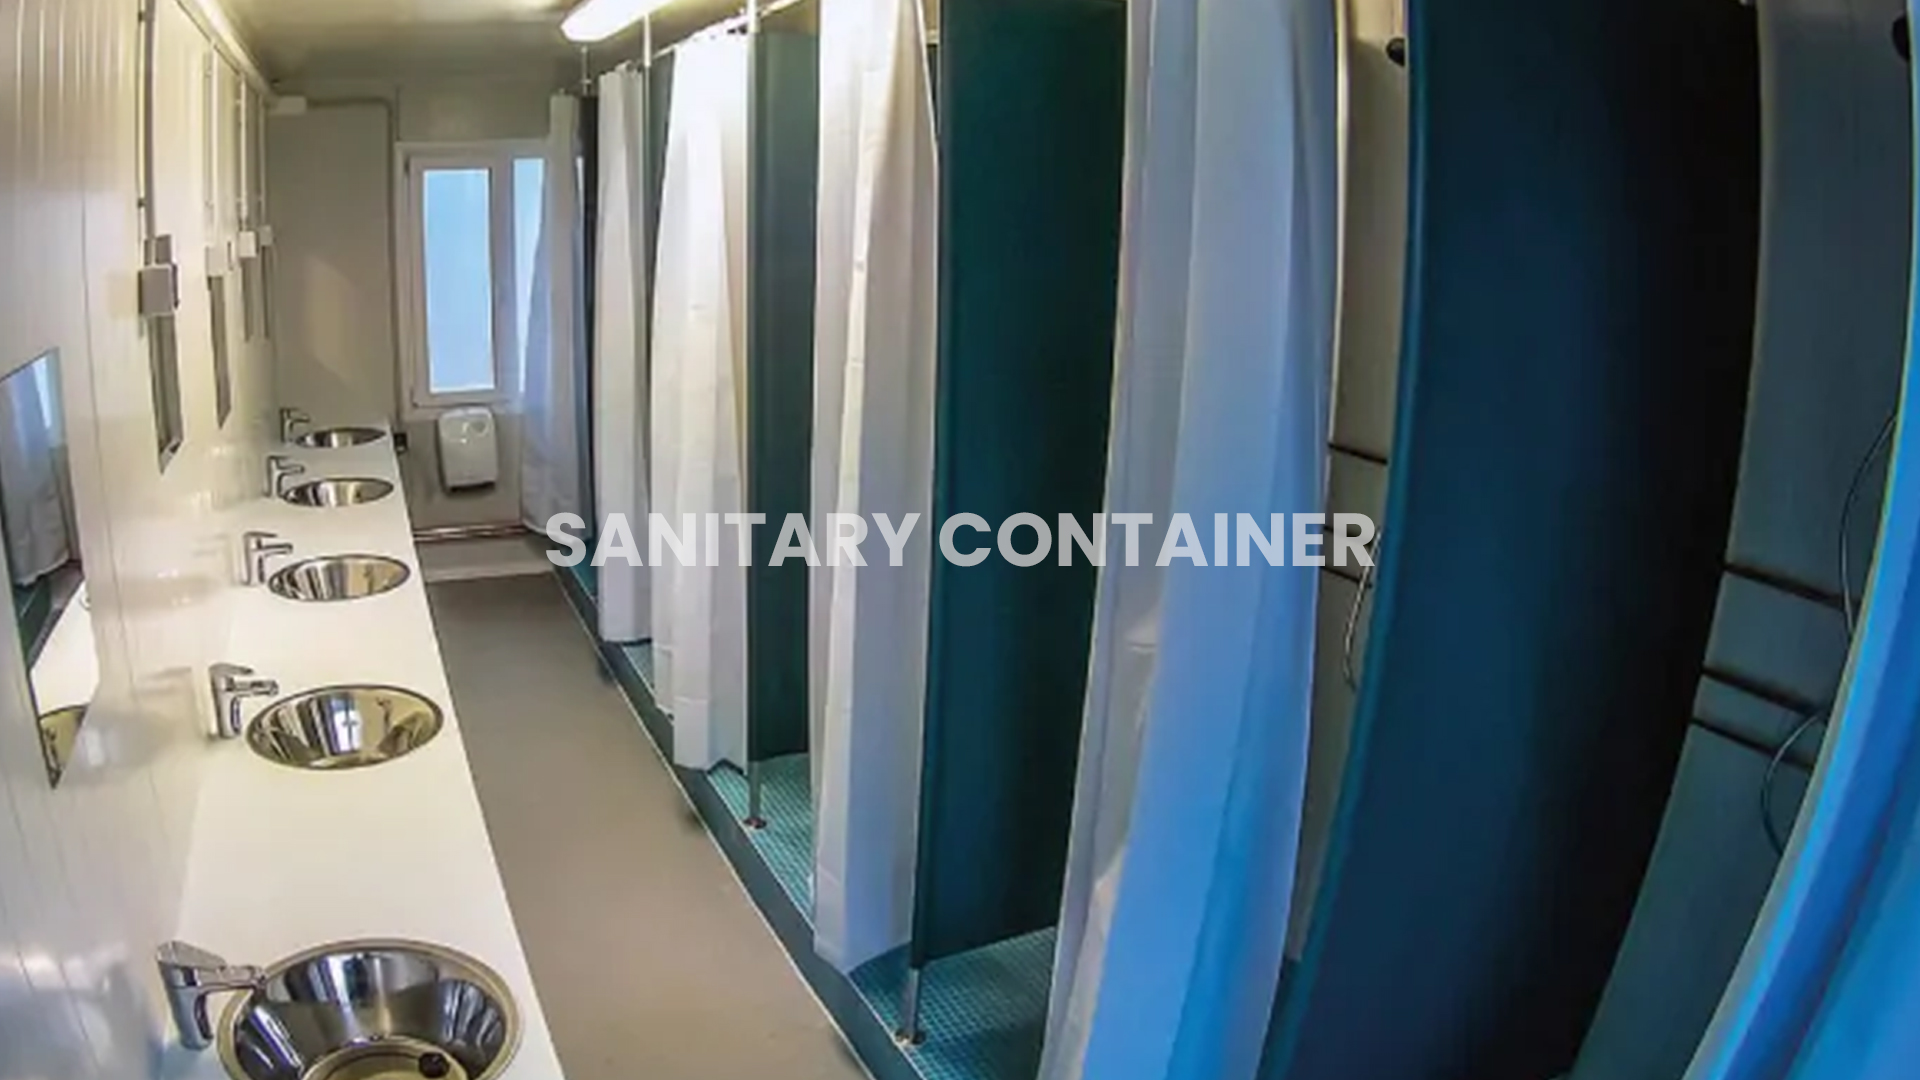
The interior may also include communication equipment, access records, monitoring systems, and basic furniture used during a security shift. Larger units can provide extra room for equipment or sanitary facilities when more space is needed.
Where Are Guardhouses Commonly Used?
Guardhouses are commonly installed where access must be supervised from a permanent or semi-permanent point. Their compact footprint makes them suitable for entrances and checkpoints where a larger conventional building would be unnecessary.
Site Entrances and Checkpoints
At a main gate or checkpoint, a guardhouse gives security staff a clear base for monitoring people and vehicles entering or leaving the site. Its position should support a good view of the entrance and the routes leading to it.
Industrial and Construction Sites
Industrial facilities and construction sites often place guardhouses near their main entrances. From this point, security staff can monitor workers, visitors, contractors, and delivery vehicles without being separated from the area they are responsible for.
Residential and Commercial Entrances
Residential compounds, office developments, commercial sites, and parking areas may also use staffed guardhouses. These units give security teams a practical place to monitor visitor and vehicle access at the entrance.
Parking and Vehicle Access Points
Guardhouses can also be used near vehicle gates, parking entrances, and controlled traffic lanes. In these areas, clear visibility toward approaching vehicles and nearby traffic routes becomes an important part of the layout.
Typical Equipment and Interior Features
The equipment inside a guardhouse reflects the duties of the personnel using it. A basic unit may include a desk or work surface, seating, lighting, electrical connections, and storage for documents or equipment.
Other features may include communication or monitoring systems, heating or cooling, and secure storage. Larger guardhouses can also include sanitary facilities for personnel who spend longer periods at the post.
What Determines the Size of a Guardhouse?
Guardhouse size is mainly influenced by the number of personnel, available installation area, interior equipment, and the amount of workspace needed. Visibility and sanitary facilities can also affect the footprint and internal layout.
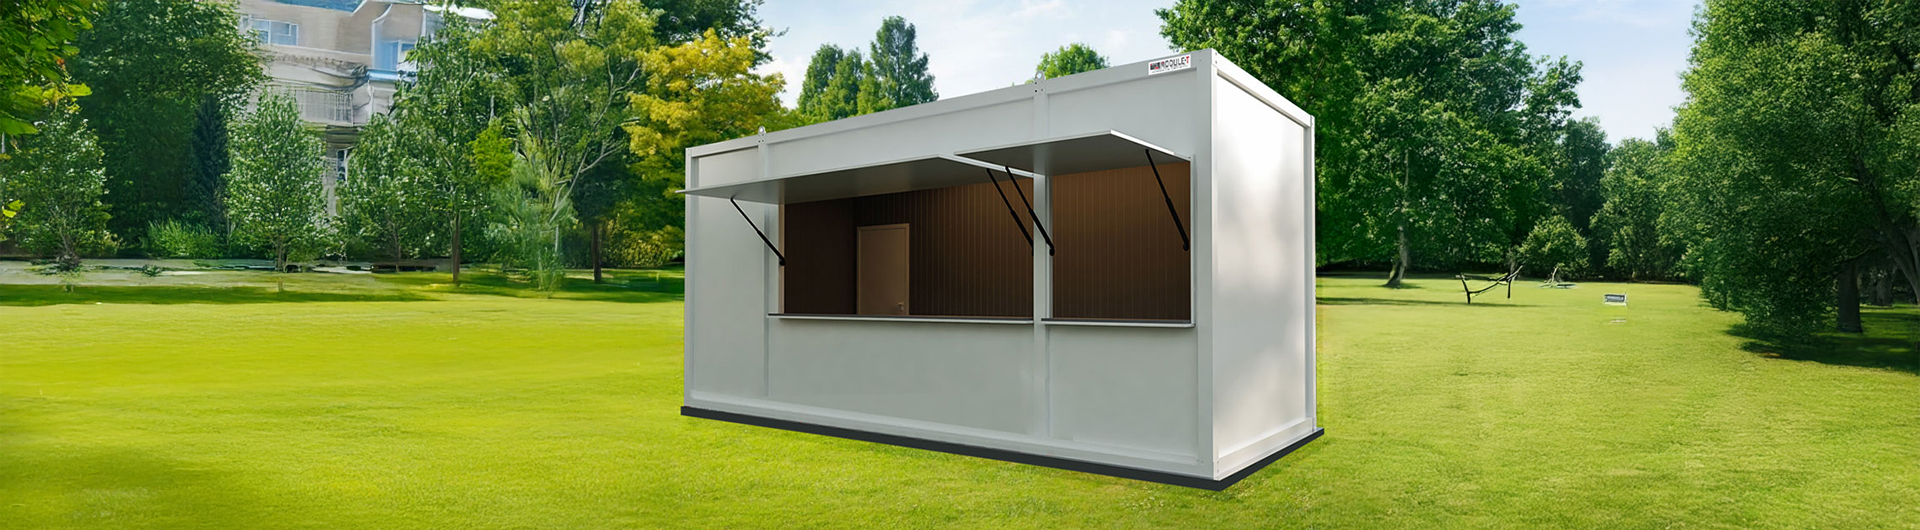
A compact unit may be enough for a simple staffed checkpoint, while a larger layout provides more room for furniture, monitoring equipment, or additional facilities. Projects that need defined dimensions, insulation options, or more detailed technical features can be planned around Module-T’s prefabricated guard houses.
Is a Guardhouse the Same as a Security Booth?
The terms are often used interchangeably, although their use varies by region and project type. “Guardhouse” usually refers to a staffed security building at an entrance or perimeter, while “security booth” can also describe a smaller structure used for access control.
Related terms such as “gatehouse,” “guard booth,” and “security cabin” are also used for similar structures. The preferred term often changes by market, building size, and project context, but the core function remains the same: giving security personnel a place to monitor and manage access.
Key Guardhouse Planning Considerations
The guardhouse location should be decided before the internal layout is finalized. Security staff need a clear view of the relevant entrance, while the structure itself should not interfere with pedestrian or vehicle movement.
Key planning factors include:
- Number of security personnel
- Available installation area
- Type of entrance or checkpoint
- Required viewing directions
- Position relative to pedestrian and vehicle routes
- Furniture and monitoring equipment
- Electrical and communication needs
- Heating or cooling requirements
- Sanitary facilities where needed
Reviewing these factors early helps define the space, layout, and equipment the guardhouse will need.
Are Guardhouses Prefabricated?
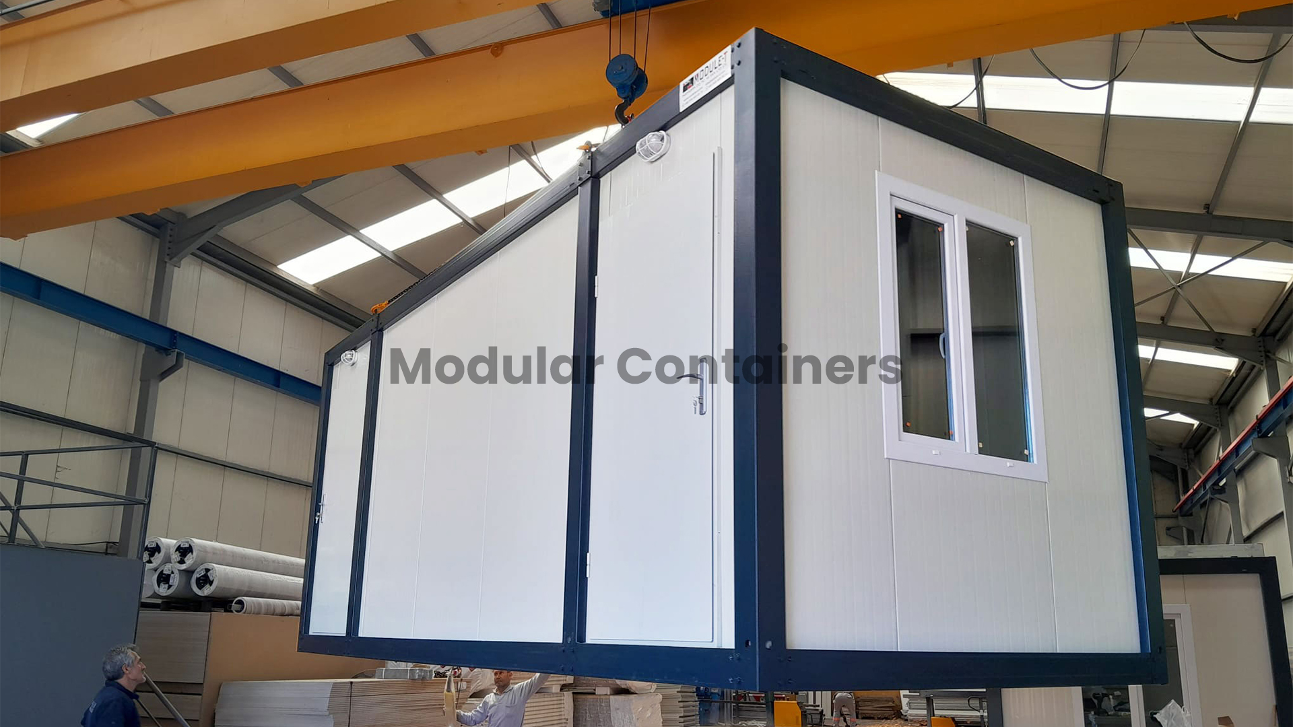
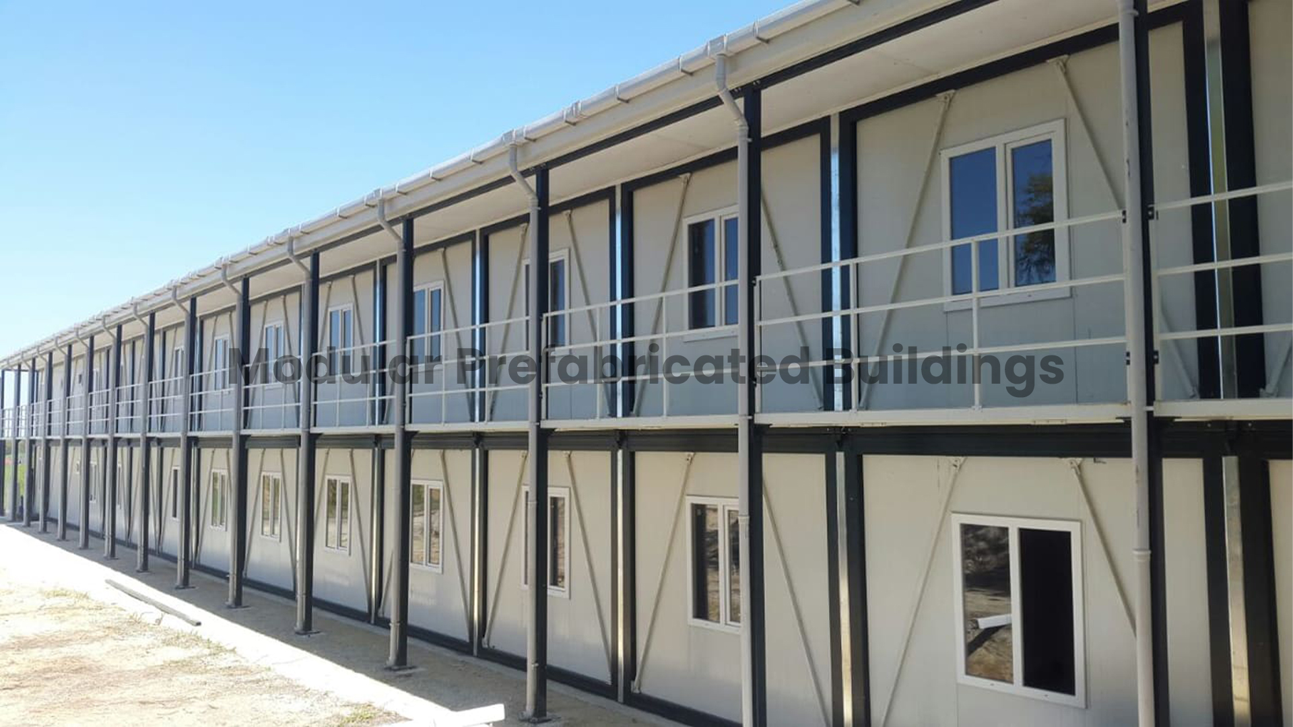
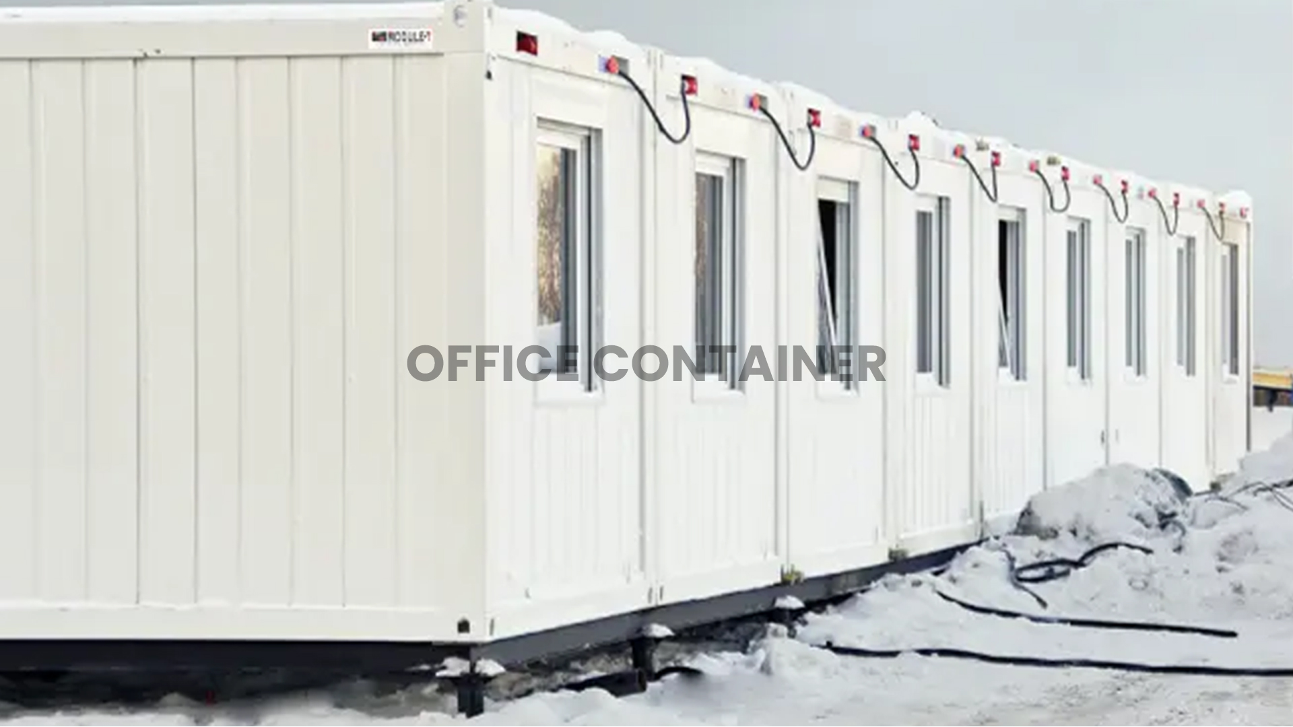
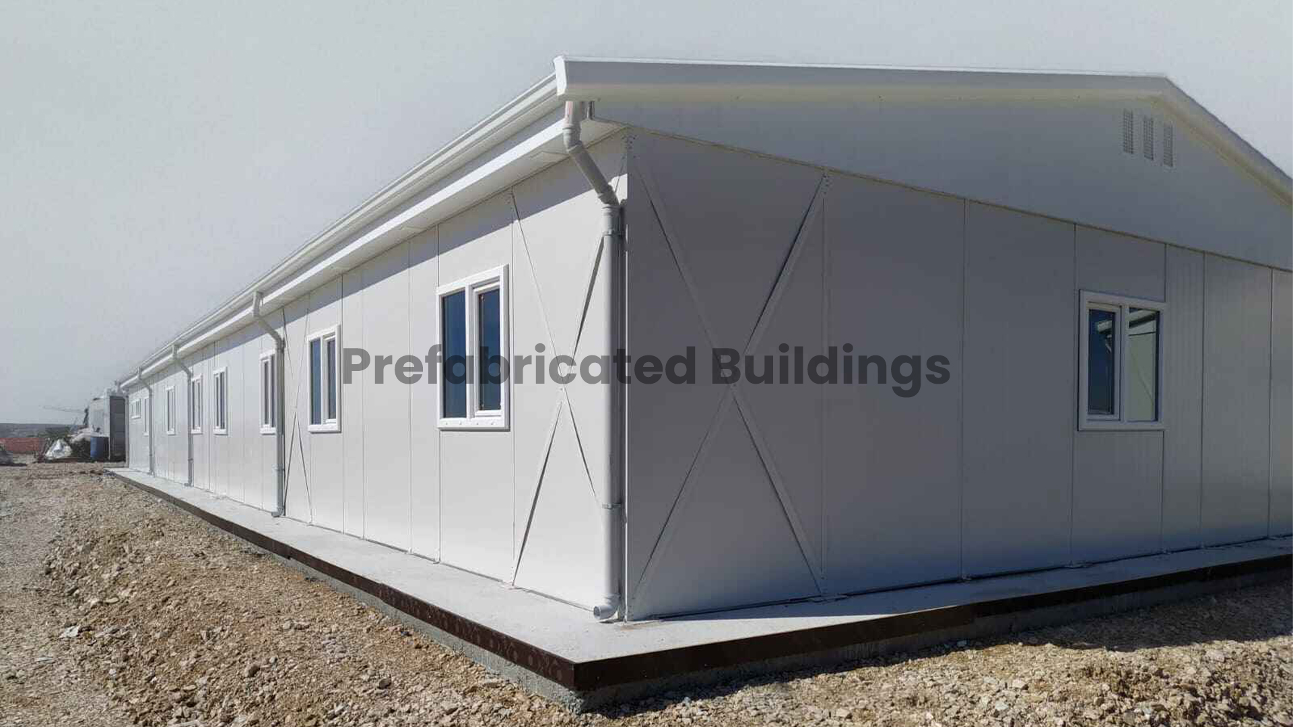
Many modern guardhouses are manufactured off-site and transported to the installation location. Prefabrication allows the main structure, insulation, and interior layout to be prepared before delivery and can suit projects where a compact security unit is needed at an entrance or checkpoint.
Module-T also manufactures prefabricated security units for projects that require a modular access-control structure.