Custom Containers
Our sales teams and call center are ready to help you.
Module-T | Custom Containers
Type the product you want to search
Module-T | Custom Containers

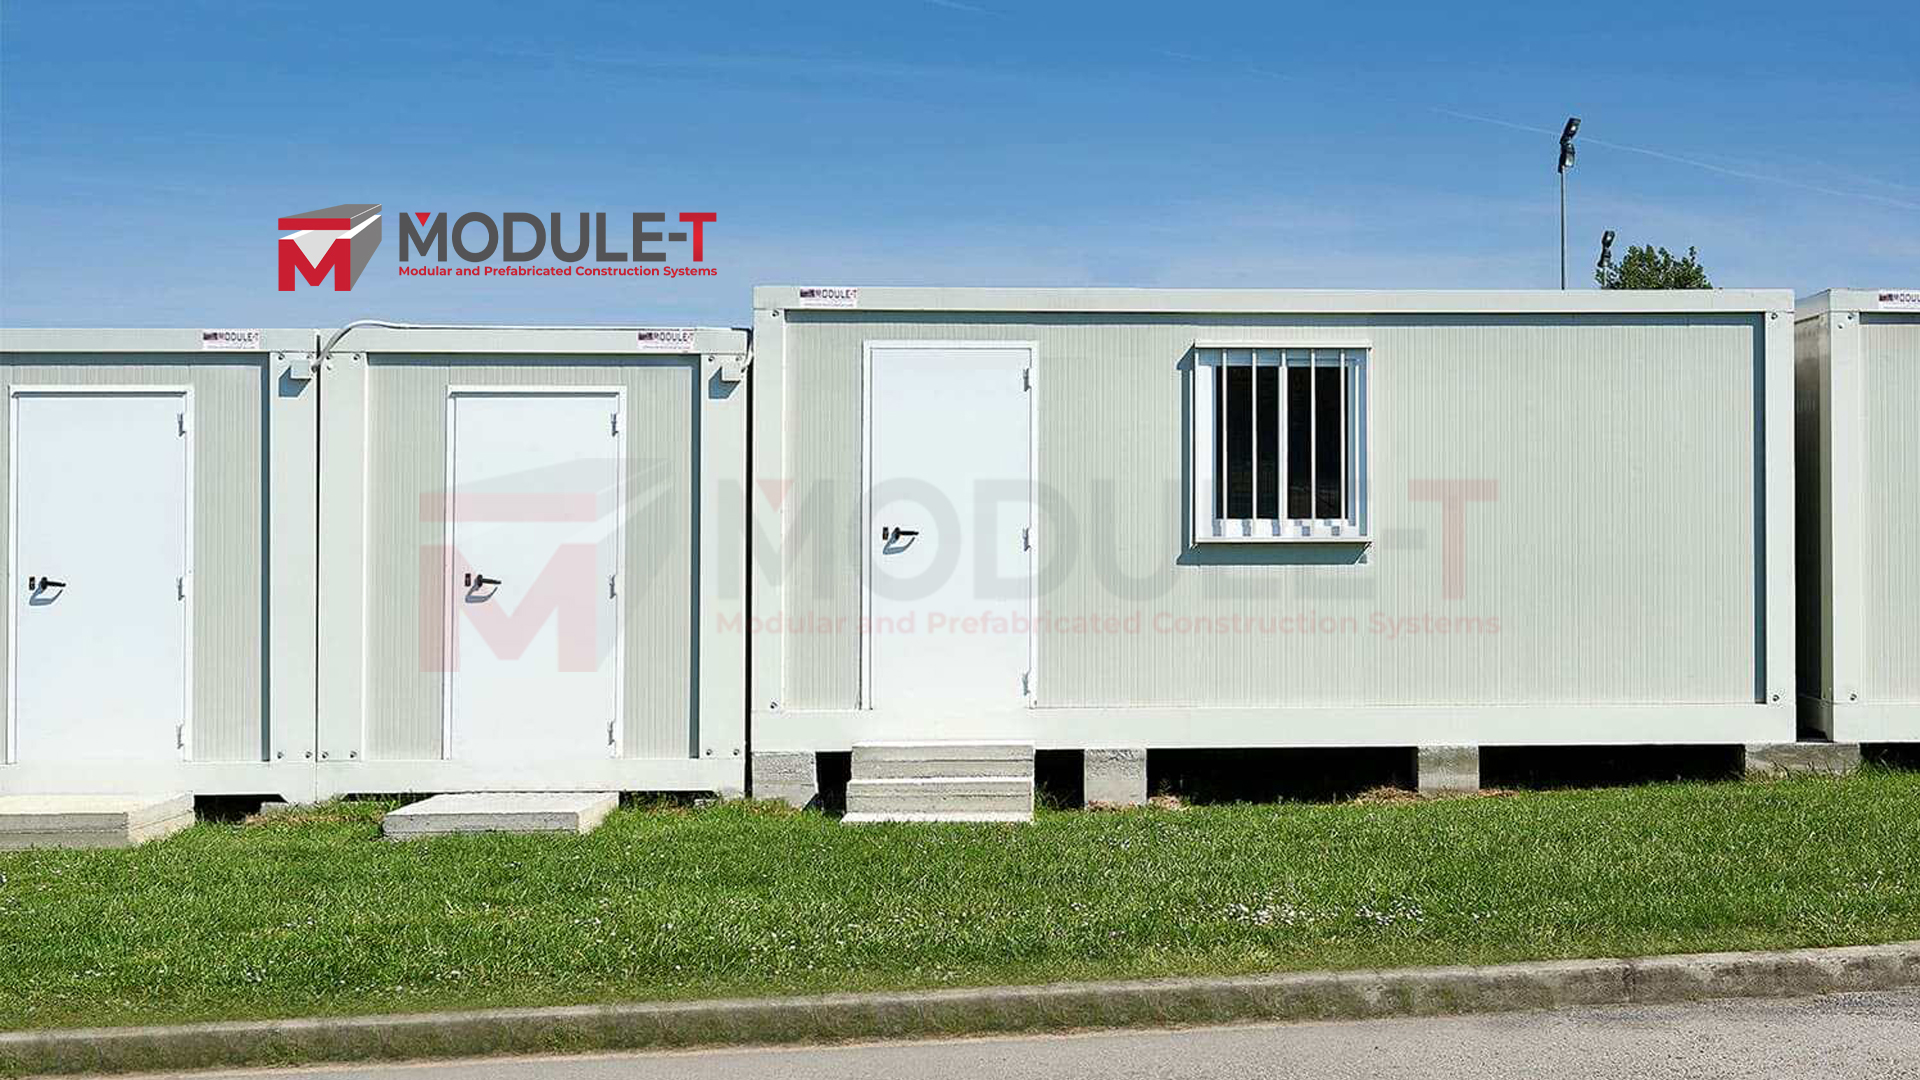
Custom containers are prefabricated structures with steel frames and insulated sandwich-panel walls, configured to a specific project's dimensions, layout, and technical features.

Module-T manufactures custom containers for commercial and industrial facilities, letting buyers specify room arrangements, building services, equipment, and finishes. These customized containers can serve as offices, sanitary facilities, changing rooms, or workforce accommodation, particularly where standard layouts cannot meet operational needs, site constraints, or project schedules.

Module-T | Custom Containers

Buyers can select dimensions, internal divisions, insulation and equipment to create a facility suited to its intended function. A site office may need private workspaces and additional data connections, while a sanitary unit requires a practical arrangement of plumbing fixtures, entrances, and circulation areas.

Module-T offers customization across several areas, subject to technical feasibility and the selected model:

  • Dimensions and layout: Individual or connected modules, internal partitions, room divisions and the positioning of doors and windows.
  • Insulation and comfort: Rock wool, polystyrene, or polyurethane foam insulation up to 100 mm, alongside suitable heating and cooling equipment.
  • Electrical and sanitary services: Lighting, sockets, data connections, plumbing, and sanitary fixtures.
  • Interior equipment: Desks, cabinets, lockers, benches, beds, and furniture selected for the intended activities.
  • Exterior finishes and security: Façade materials, flooring, and additional access-control or monitoring equipment.

These choices are assessed together when defining the technical specification. Available space, occupancy and the selected building arrangement determine which options can be combined.

Sections

Technical Details for Customized Containers

Technical Details for Customized Containers

Module-T | Custom Containers

10” Office Prefabricated Container (7,2 m²) Capacity: 1 Persons

Module-T | Custom Containers

20" Office Containers (14,4 m²) Capacity: 2 Persons

Module-T | Custom Containers

20” Double Office Container (14,4 m²) Capacity: 2 Persons

Module-T | Custom Containers

20” Office Container With Sanitary Capacity: 1 Persons

Module-T | Custom Containers

WC container 20”

Module-T | Custom Containers

Shower container 20”

Module-T | Custom Containers

Two Rooms Dormitory Container 20’’ with shared sanitary

Module-T | Custom Containers

Dormitory container type studio 20

What Can Be Customized in a Custom Container?

Dimensions and Module Configuration

The available site area, number of occupants and planned room arrangement help determine suitable dimensions. A compact unit may provide enough space for an individual office, while connected modules can accommodate several rooms or shared facilities.

Module placement also affects entrances, internal circulation, and the location of essential services. For projects requiring standard building arrangements, Module-T's modular containers provide further product options without the same emphasis on individual customization.

Interior Layout and Partitions

Internal partitions allow different activities to take place within the same structure. An administrative facility might combine private offices with a meeting area, while personnel accommodation may need separate sleeping rooms and shared bathrooms.

Furniture dimensions, door clearance, and circulation routes influence how effectively the floor area can be used. Reviewing these details before manufacturing helps prevent conflicts between room sizes, equipment and movement through the building.

Insulation and Indoor Comfort

Module-T offers sandwich panels insulated with rock wool, polystyrene or polyurethane foam, with insulation thicknesses of up to 100 mm. Material selection should reflect the site's climate, expected occupancy and operating conditions.

Heating and cooling equipment can also form part of the specified fit-out. Offices used throughout the working day and accommodation occupied overnight may require different arrangements based on room sizes and patterns of use.

Doors, Windows, and Exterior Finishes

The dimensions and positions of doors and windows influence access, daylight and furniture placement. Office layouts may benefit from larger glazed areas, while sanitary and changing facilities require greater consideration of privacy.

Where façade appearance is part of the architectural specification, Module-T's cladded containers provide options such as wood, fibre cement and aluminium composite finishes. The appropriate material depends on the desired appearance, project conditions and available product specifications.

Electrical, Data and Sanitary Installations

Electrical outlets, lighting and data connections can be positioned around the planned activities and equipment. Office arrangements may need network infrastructure close to workstations, while accommodation facilities require connections for everyday electrical appliances.

For structures incorporating toilets, washbasins or showers, the plumbing layout influences the position of internal partitions and fixtures. Water supply and drainage connections should be considered when planning the sanitary areas.

Furniture, Equipment and Security

Furniture selection affects both occupancy and circulation. Offices require suitable clearance around desks and cabinets, changing areas need accessible lockers and benches, and sleeping quarters must provide adequate space for beds and personal storage.

Facilities with restricted areas may also require access-control equipment or monitoring systems. The feasibility of these additions, including the necessary electrical provisions, should be established during technical planning.
Purpose-Built Configurations for Different Applications

Module-T provides adaptable prefabricated spaces for workplaces, sanitary facilities, changing areas and personnel accommodation. Each application has distinct requirements for occupancy, installed equipment and room arrangements.

Office Configurations

For administrative teams, site supervisors and project managers, office containers can provide individual workspaces or larger offices divided into separate rooms. The floor plan may incorporate meeting areas, receptions and shared working spaces, depending on the number of occupants.

Workstations, lighting and network connections can be positioned to support daily operations. Larger arrangements may also include a kitchenette or sanitary area where the technical specification allows.

Sanitary and WC Facilities

Workplaces and industrial sites can use sanitary and WC containers to provide toilets, washbasins, urinals and showers. Module-T offers configurations ranging from 3.00 × 2.40 m to 6.00 × 2.40 m, allowing the fixture arrangement to reflect available space and expected usage.

The floor plan should account for circulation, privacy and access to plumbing connections. Facilities serving larger groups may require separate areas for different sanitary functions.

Locker and Changing Facilities

Where personnel require changing areas and secure storage, locker containers can incorporate metal lockers, benches and designated spaces for changing clothes. The number and arrangement of lockers depend on workforce size and daily use.

Facilities operating across multiple shifts may need more circulation space during changeover periods. Showers and washbasins can also be included when personnel require washing facilities.

Accommodation and Dormitory Units

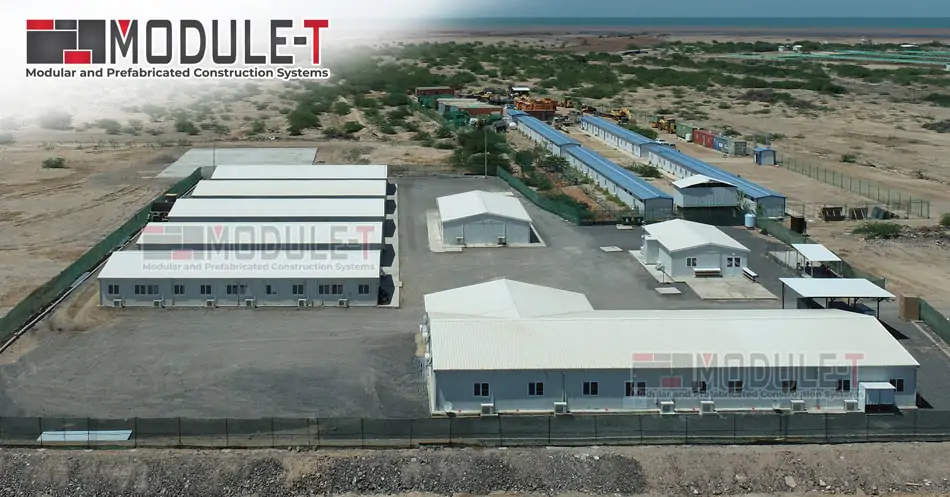
For teams working on industrial or remote sites, accommodation containers can provide living spaces with bedrooms, bathrooms, kitchens and shared areas. Module-T offers arrangements from 21 m² to 70 m², with room divisions selected according to occupancy and privacy needs.

Sleeping quarters may contain single beds or bunk beds, while shared facilities can serve several occupants. Projects accommodating larger groups may incorporate dormitory containers with dedicated room arrangements and communal facilities.

Available Models and Technical Details

Module-T’s existing product models provide reference configurations for developing a project-specific design. They include compact offices, workspaces with integrated sanitary facilities, dedicated WC and shower units, and accommodation with different room arrangements.

The available models illustrate the dimensions, layouts, and intended functions that can serve as a starting point. Individual changes to equipment or internal arrangements require technical review before the final specification is approved.

From Project Brief to Manufacturing

The process begins with the intended use, occupancy and essential technical features. These details provide the basis for selecting a suitable layout and identifying which elements require further design development.

Initial Planning and 3D Design

Buyers begin by defining the number of users, room functions, preferred dimensions, and essential equipment. Existing architectural drawings can help communicate the intended arrangement, particularly for facilities incorporating several rooms or connected modules.

During planning, examples from Module-T’s 3D container range can help buyers consider different interior arrangements and functional layouts. Any proposed design must still be evaluated against the manufacturer’s available construction system and technical capabilities.

Technical Approval and Production

Once the layout is agreed, the technical specification identifies the dimensions, selected materials, building services, and equipment included in the order. Additional drawings or approval requirements should be clarified before production.

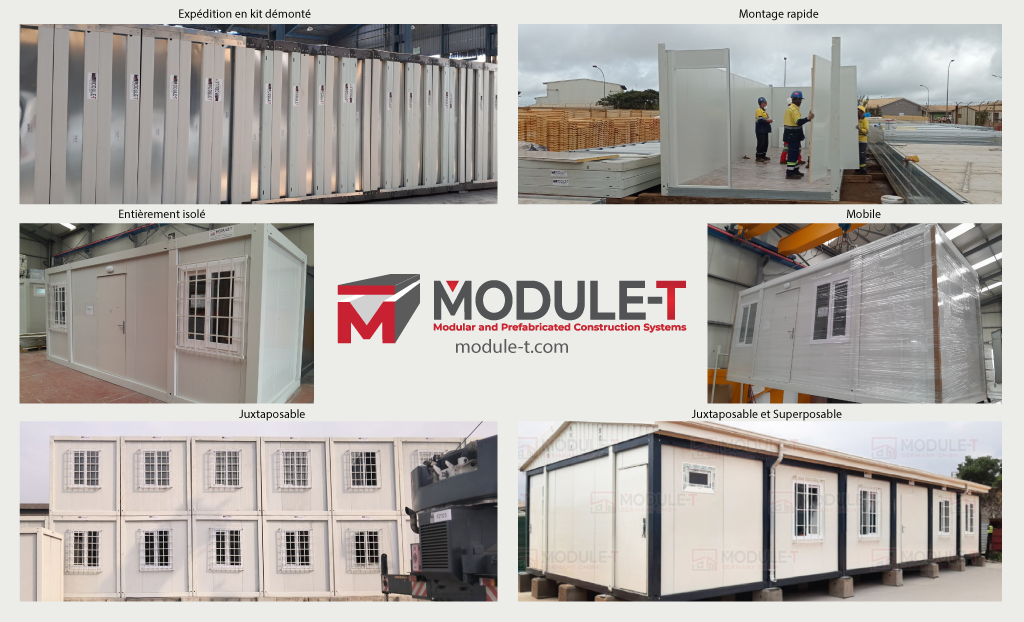
Module-T manufactures steel-frame and sandwich-panel structures at its facilities near Istanbul, Turkey. The company also offers flat-pack configurations for efficient transportation. Its published product information describes an arrangement accommodating up to ten 6 × 2.40 m modules in a standard 40 ft container, depending on the selected specification.

On-Site Assembly

The manufactured components are assembled according to the approved building arrangement. Site preparation, module positioning and connections to local services should follow the relevant technical conditions.

Module-T’s guide to installing a modular container provides further information about the assembly process and associated site preparations.

What Affects the Price of a Custom Container?

A compact office with basic electrical equipment has different production requirements from an accommodation unit divided into bedrooms with integrated bathrooms. Dimensions, module quantity, and the complexity of internal partitions therefore influence the final quotation.

Material choices also affect cost. Insulation thickness, flooring, exterior cladding, and interior finishes may vary between facilities, while additional heating, cooling, plumbing, and data installations introduce further equipment and installation requirements.

Pricing should reflect the components and services included in the agreed design. A detailed quotation allows buyers to assess the proposed scope against their operational needs and available budget.

Module-T’s Manufacturing Experience

Module-T is a custom container manufacturer based near Istanbul, Turkey, with experience supplying prefabricated structures to projects in more than 120 countries. Its manufacturing capabilities cover steel-frame and sandwich-panel buildings for commercial, industrial and workforce applications.

Clients can specify dimensions, internal arrangements, insulation and technical equipment according to the intended function of the building. This enables the development of facilities where standard product layouts do not provide the required rooms or operational features.

Module-T’s prefabricated construction approach may also offer cost advantages compared with conventional building methods. The financial difference depends on the size, materials, technical scope and conditions of each project, so savings should be assessed against a comparable conventional construction proposal rather than assumed as a fixed percentage.

FAQ About Custom Containers

Can architectural drawings be submitted for a custom container project?

What technical drawings are needed before production?

Can the specification be changed after design approval?

How is the quality of a custom container checked before handover?

Can custom containers include accessibility features?

What warranty and after-sales information should buyers request?

Request a Quote Get in touch with our expert
Request a Quote

To receive a quote quickly, please fill in the customer request form. Our sales representatives will contact you as soon as possible.

    File Upload
    You can upload eg. pdf, docx, excel (Maximum file size: 25MB)