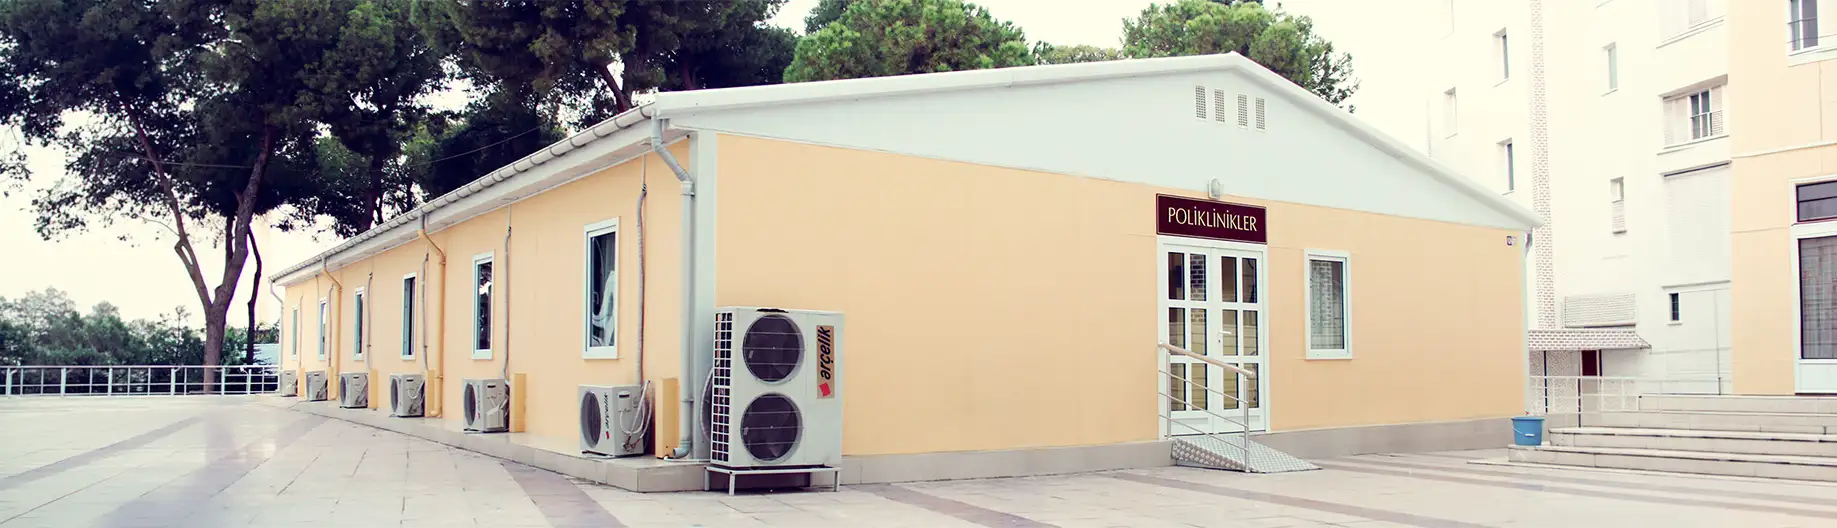
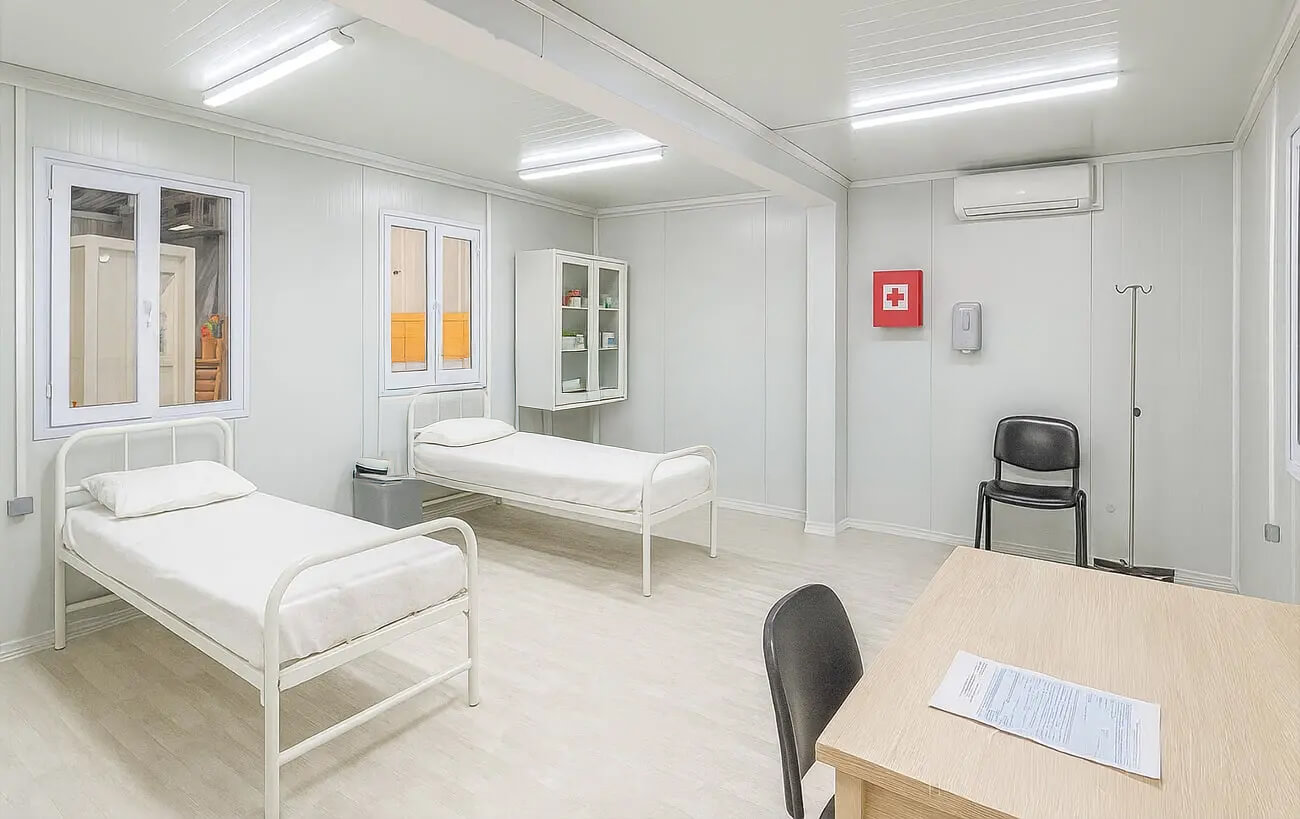
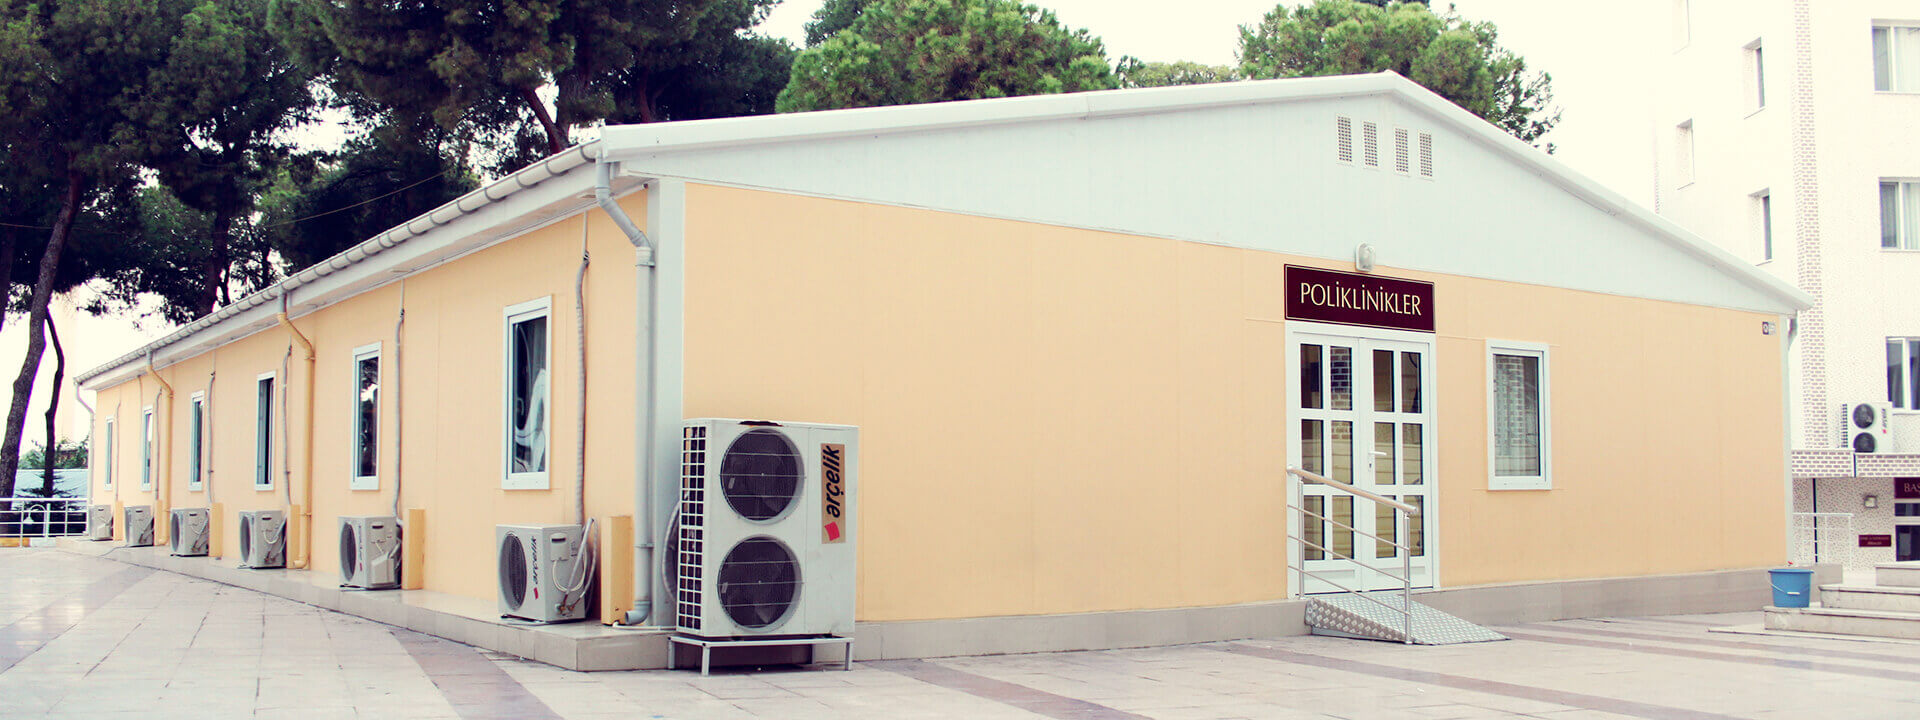
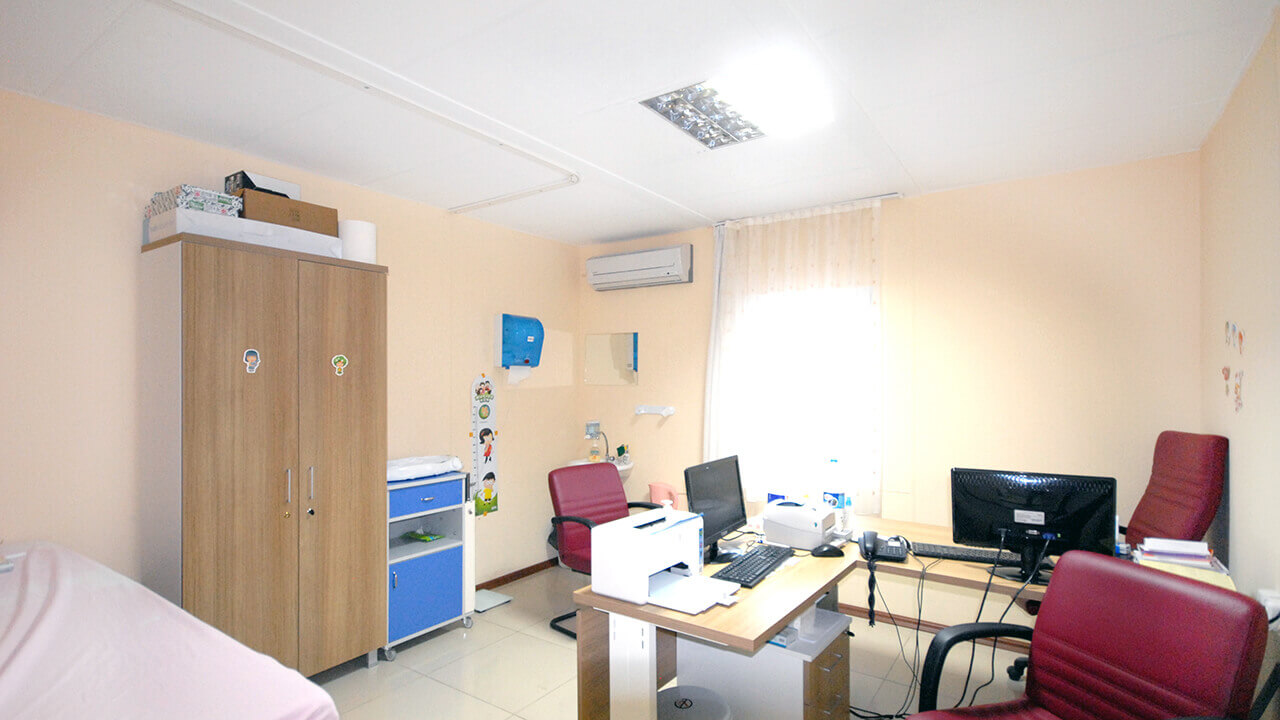
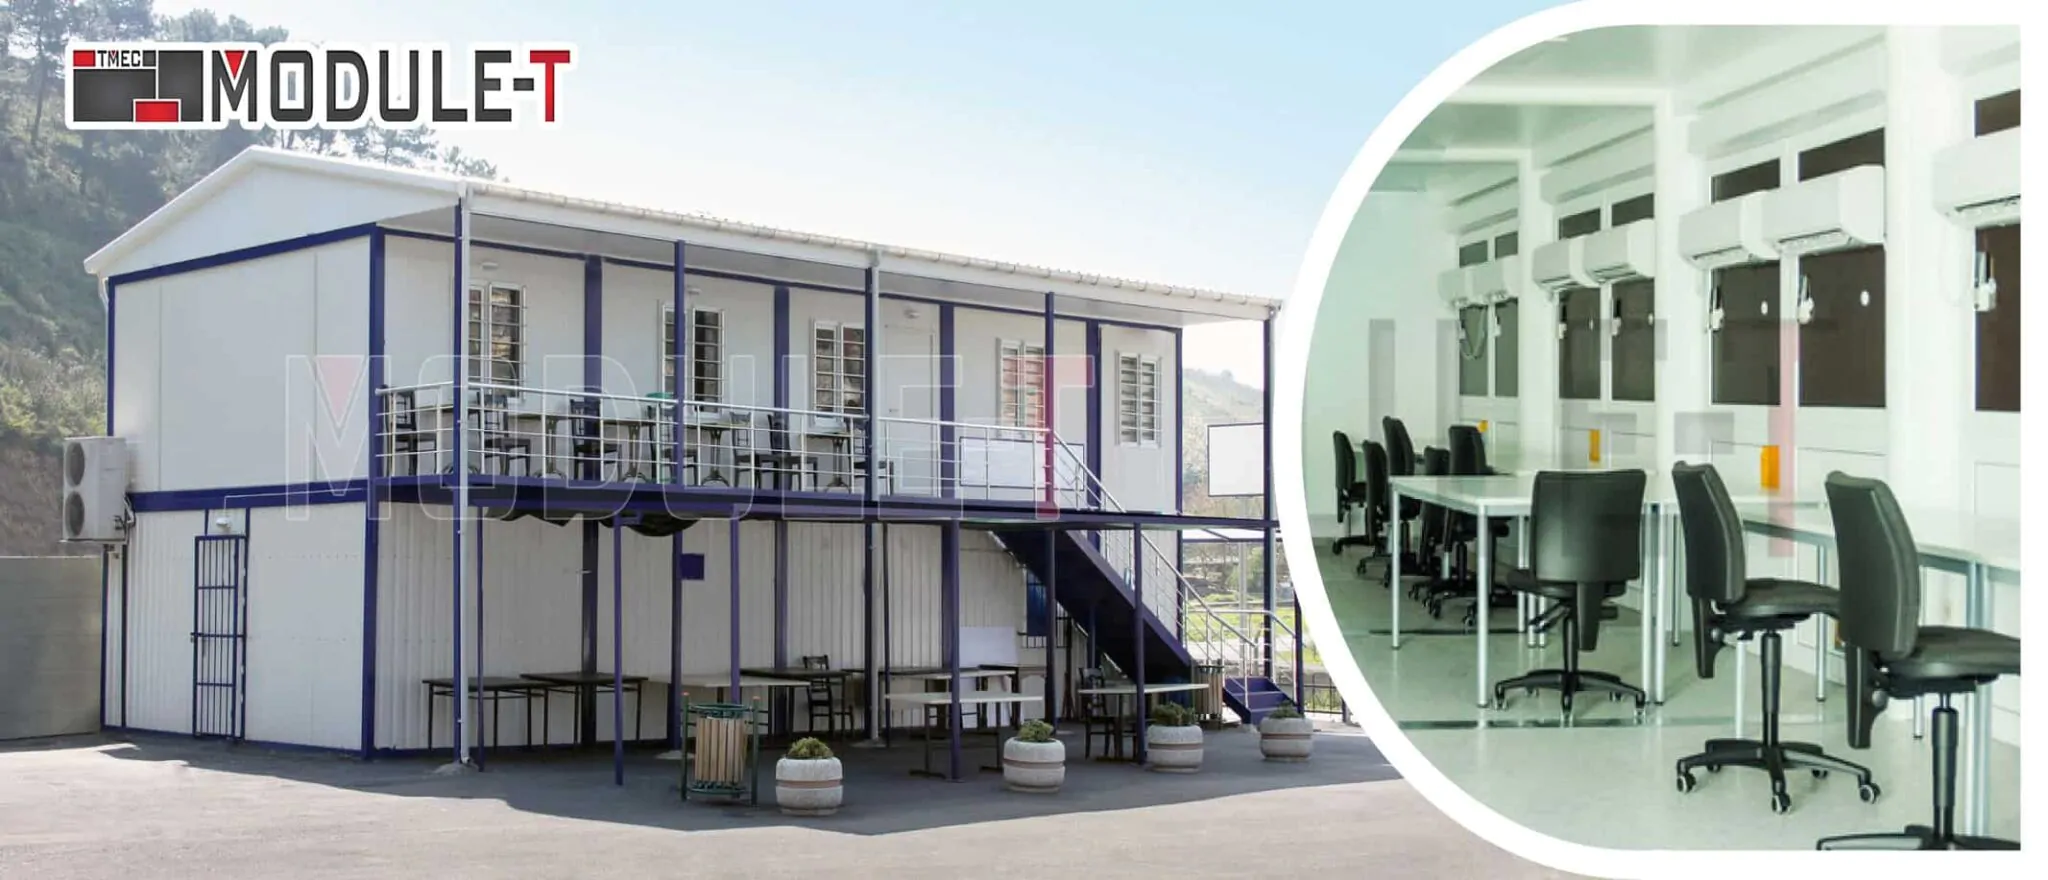
Module-T's published healthcare solutions can be customized with different internal areas according to the project.
Reception and Waiting Areas
Healthcare buildings can include reception and waiting areas as part of the internal configuration. These spaces can be incorporated alongside consultation rooms and other enclosed or open areas defined within the project layout.
The final arrangement depends on the selected building size, room requirements, and approved configuration.
Consultation and Clinical Rooms
Module-T states that modular healthcare structures can include consulting rooms and can be used for dental centres, dental offices, dental surgeries and clinics.
The number, dimensions and arrangement of rooms should therefore be established within the project brief before the final configuration is approved.
Sanitary and Supporting Areas
Sanitary facilities can also be incorporated into Module-T modular healthcare buildings. Depending on the agreed scope, the project may include sanitary areas together with additional enclosed or open spaces required for the intended use.
Optional building systems and interior elements should be identified within the approved technical and commercial offer rather than assumed to be standard inclusions.