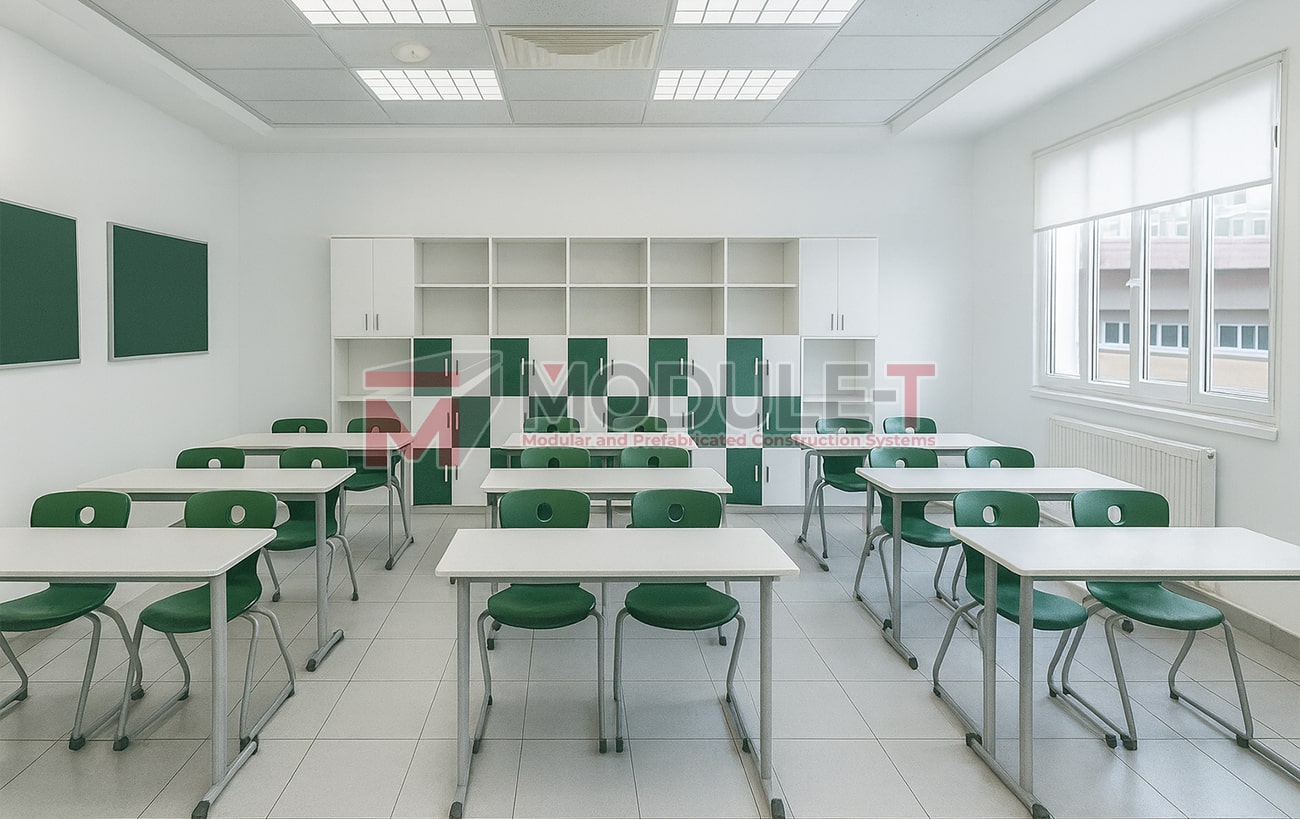
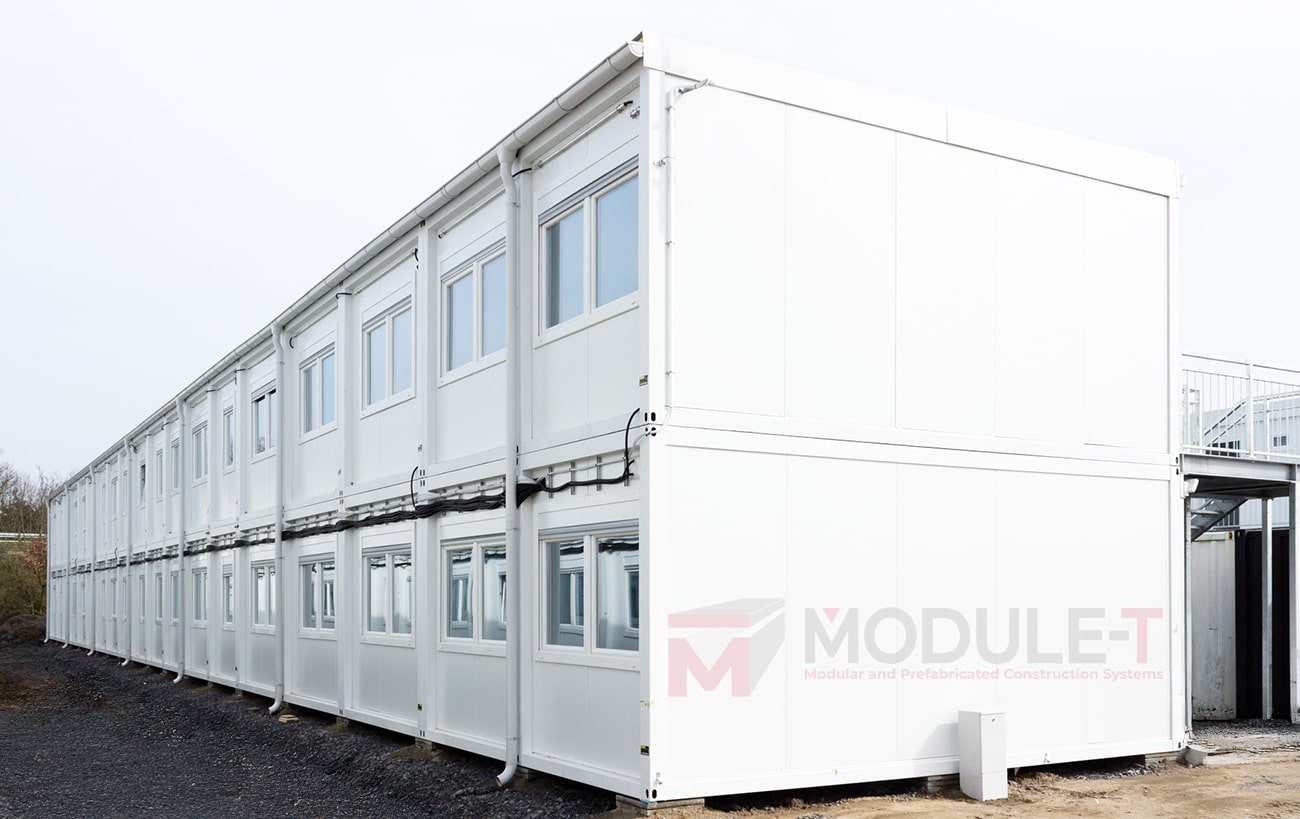
Student Capacity and Learning Functions
Occupancy affects room size, circulation, ventilation, and furniture planning. The intended learning activity can also influence utilities, ventilation, equipment loads and internal planning, particularly in laboratories, vocational training areas, and other specialist spaces.
Projects requiring standalone teaching spaces can review Module-T’s portable classroom units, while this page remains focused on broader education-sector planning and procurement considerations.
Expanding an Active School Site
Additional capacity is often required while a school, academy or training facility remains operational. In these situations, site access, occupied learning areas, working zones, delivery routes and the amount of construction activity around the campus become important planning factors.
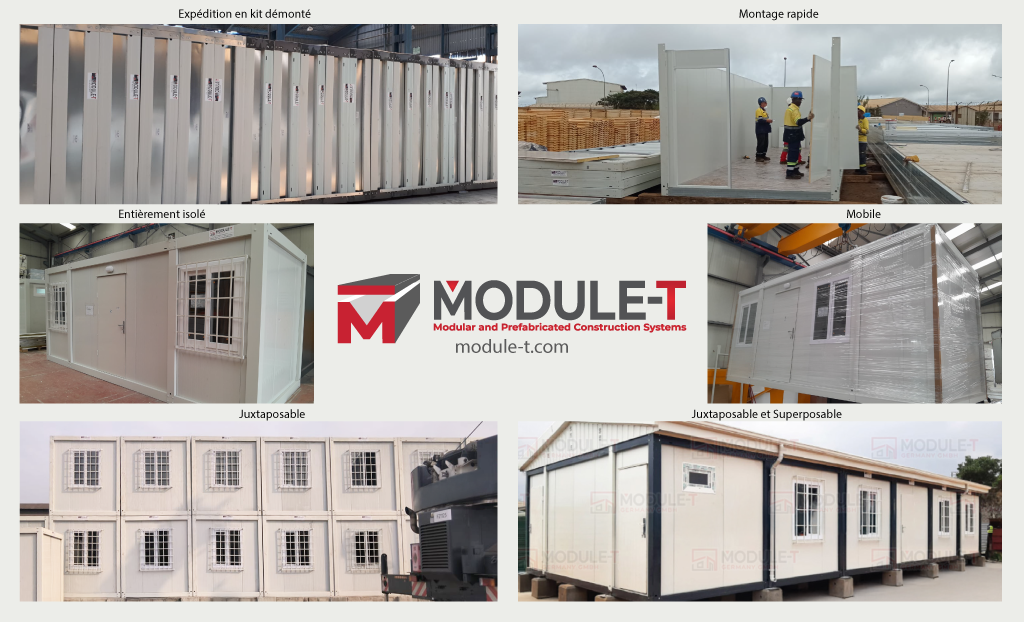
Off-site production can reduce the amount of fabrication carried out directly on the school site, although foundations, utility connections, unloading and final assembly still need to be coordinated with the installation schedule.
Facilities for Students, Teachers and Administration
Education infrastructure may include more than teaching rooms. Depending on the brief, a facility can require teacher areas, administrative offices, sanitary spaces, storage, circulation zones and other supporting functions.
These spaces should be considered early in the planning process so that circulation, services and shared-use areas are coordinated with classroom capacity.
Published Education Building Configurations
Module-T currently presents several education-specific configurations within its modular and prefabricated product range:
30 m²
Published a portable classroom configuration for an individual teaching space.
45 m²
Published a modular school configuration for a larger standalone learning area.
54.09 m² and 54.15 m²
Published prefabricated classroom examples within the education building range.
371.93 m²
Published example of a larger prefabricated classroom configuration.
These dimensions are reference configurations rather than fixed limits. Final floor area, layout, and technical specifications depend on capacity, intended use, and destination conditions.
Indoor Air Quality, Acoustics, and Thermal Comfort in Learning Spaces
Indoor environmental conditions directly affect how classrooms and training spaces perform throughout the school day. Thermal comfort, ventilation, indoor air quality and acoustics should therefore be considered alongside structural and architectural requirements.
Insulation, glazing and HVAC specifications need to reflect the destination climate and expected occupancy. A facility intended for a hot and humid region may require a different envelope and mechanical strategy from one installed in a colder climate.
Acoustic design is also relevant where several teaching spaces operate simultaneously, particularly where speech intelligibility is important. External noise, room finishes, building services and separation between classrooms may all need to be addressed within the technical brief.
Standards for Modular Buildings for Education Projects
School design and construction requirements vary by country, state, local authority and education body. Structural safety, fire performance, accessibility, ventilation, indoor air quality, acoustics, and space planning may all be governed by destination-specific regulations.
For projects in the United Kingdom, relevant Department for Education guidance can include:
- BB93 for acoustic design and performance in schools
- BB100 for fire safety
- BB101 for ventilation, thermal comfort and indoor air quality
- BB103 for area guidance in mainstream schools
For projects in the United States, ASA/ANSI S12.60-2009/Part 2 (R2024) addresses acoustical criteria and design requirements for relocatable classrooms and relocatable modular core learning spaces. US K-12 developments may also be influenced by state building codes, school district requirements, and local approval procedures.
These references are examples of destination-specific requirements and should not be interpreted as universal certification of every Module-T education building. Applicable regulations and performance criteria should be confirmed before the technical specification is finalized.
Module-T’s corporate quality and management documentation can also be reviewed through the Certificate & Catalogs section when supplier documentation is required during procurement.
Delivery Planning for Active Campuses and Remote School Sites
The delivery strategy for modular education buildings depends on both the selected construction system and the destination.
For an operating campus, the schedule may need to account for restricted access hours, separation from occupied learning areas, unloading zones, and coordination with existing utilities. Remote locations can introduce different challenges, including long transport routes, limited lifting equipment, difficult site access, and reduced availability of local construction resources.
Before dispatch, responsibilities for foundations, unloading, assembly, and utility connections should be clearly defined between the parties involved.
Factory production allows much of the building work to be completed before the structure reaches its destination. The overall timeline still depends on technical approval, manufacturing scope, transport arrangements, and site readiness.
What Drives the Budget and Timeline of a School Building Project?
There is no single reliable price or delivery period for every education facility. A standalone classroom and a larger modular school building development involve different quantities, technical systems, and logistics.
The main factors influencing the commercial scope include:
- total floor area, occupancy and layout
- structural and climate-related specifications
- insulation, electrical, HVAC, and sanitary systems
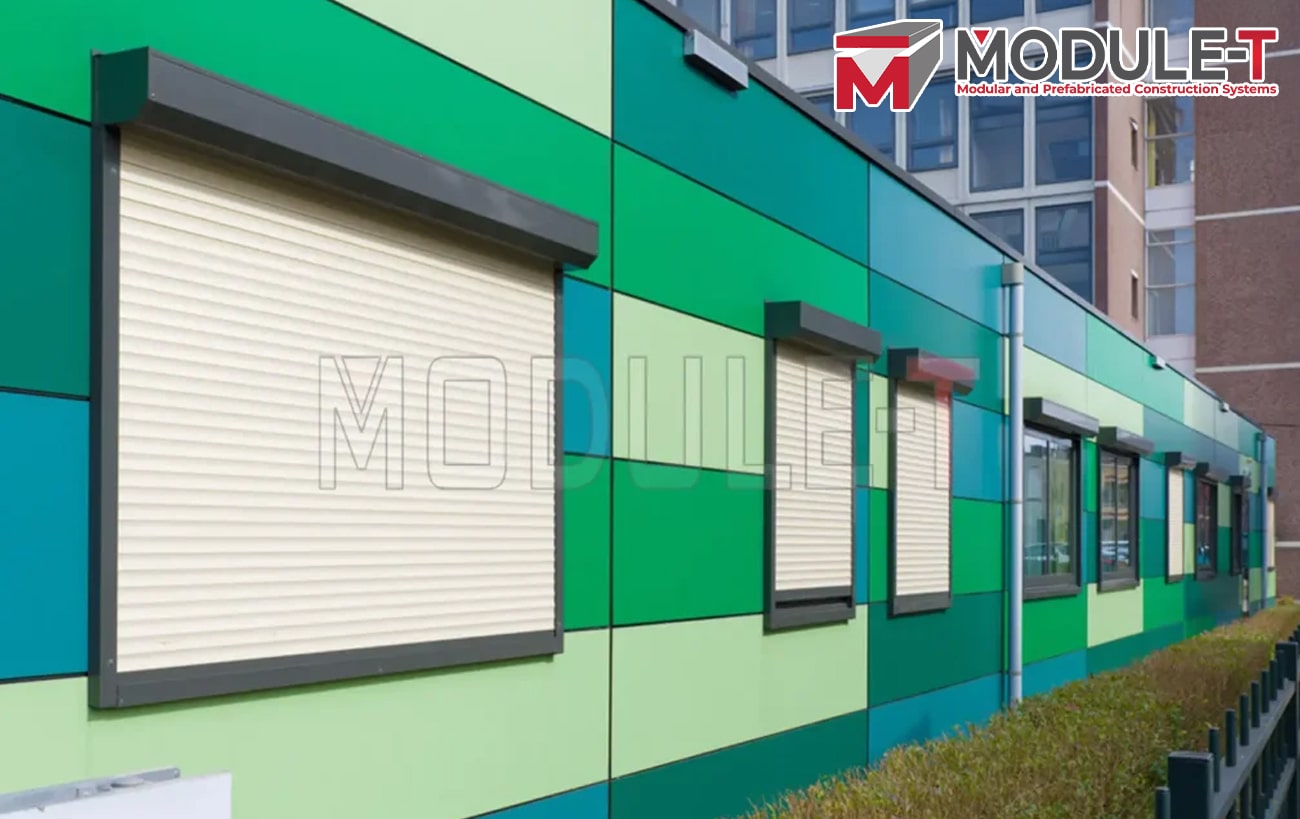
- selected interior and exterior finishes
- transport destination and site accessibility
- foundation, unloading and assembly responsibilities
The delivery schedule is also affected by drawing approval, manufacturing complexity, building quantity, transport method and site preparation.
For this reason, meaningful pricing and scheduling should be based on a defined education brief rather than a generic cost-per-unit assumption.
Choosing Between Portable Classrooms and a Wider School Facility
Not every education requirement needs the same construction approach.
Where the need is limited to one or several independent teaching rooms, Module-T’s portable classrooms provide the more relevant product-level information.
Projects combining several classrooms with administrative, staff, sanitary or other supporting functions can instead be reviewed through the prefabricated school building solutions page.
This page therefore focuses on education-sector operating conditions, regulations and procurement considerations, while the dedicated product pages provide detailed configurations and technical options.
What to Include in an Education Facility Brief
A clear initial brief helps the technical team understand the intended use before a configuration is proposed.
Useful information includes:
- destination country and project location
- expected student and staff capacity
- required teaching and support functions
- approximate floor area or room schedule
- climate and indoor environmental requirements
- applicable local regulations or employer specifications
- site access, unloading, and assembly conditions
- target completion date
Architectural drawings, technical specifications or tender documents can also be shared when available.
Planning an Education Facility?
Share the required capacity, destination, room functions, technical specifications, and target completion date with Module-T. Module-T can review the brief and prepare a project-specific proposal based on the intended use, destination, and site conditions.
For further sector context, see Module-T’s article on prefabricated school buildings and education infrastructure in Ivory Coast.
FAQ About Modular Buildings for Education
Can modular education buildings be designed for different climates?
Yes. Insulation, glazing, ventilation, HVAC and other envelope requirements can be specified according to the destination climate. A facility installed in a hot, humid, cold or exposed environment may therefore require a different technical configuration even when the internal teaching function is similar.
Which standards may apply to modular school buildings?
Applicable standards depend on the destination and the authority responsible for the facility. Requirements may cover structural performance, fire safety, accessibility, ventilation, indoor air quality, acoustics, and floor area. UK projects may refer to Department for Education Building Bulletins, while US relocatable classroom projects may also consider ASA/ANSI S12.60-2009/Part 2 (R2024) for acoustical criteria and design requirements.
How can construction activity be managed on an operating school campus?
Planning should consider delivery routes, occupied learning areas, working zones, unloading areas and the timing of installation activities. Producing building components away from the campus can reduce the amount of fabrication performed on-site, although foundation work, utility connections, and assembly still need to be coordinated around school operations.
What affects the cost of a modular education facility?
The main factors are floor area, occupancy, technical systems, insulation, finishes, structural specifications, transport distance and assembly scope. Requirements for laboratories, sanitary facilities, or specialist learning spaces can also affect the quotation. A project-specific brief is therefore needed before an accurate commercial proposal can be prepared.
How is the delivery schedule for an education building determined?
The schedule depends on technical approval, facility size, manufacturing complexity, transport arrangements, and site readiness. Foundations, unloading access and utility preparation may also influence final installation. Once these elements and the destination are confirmed, a more realistic production and delivery schedule can be established.