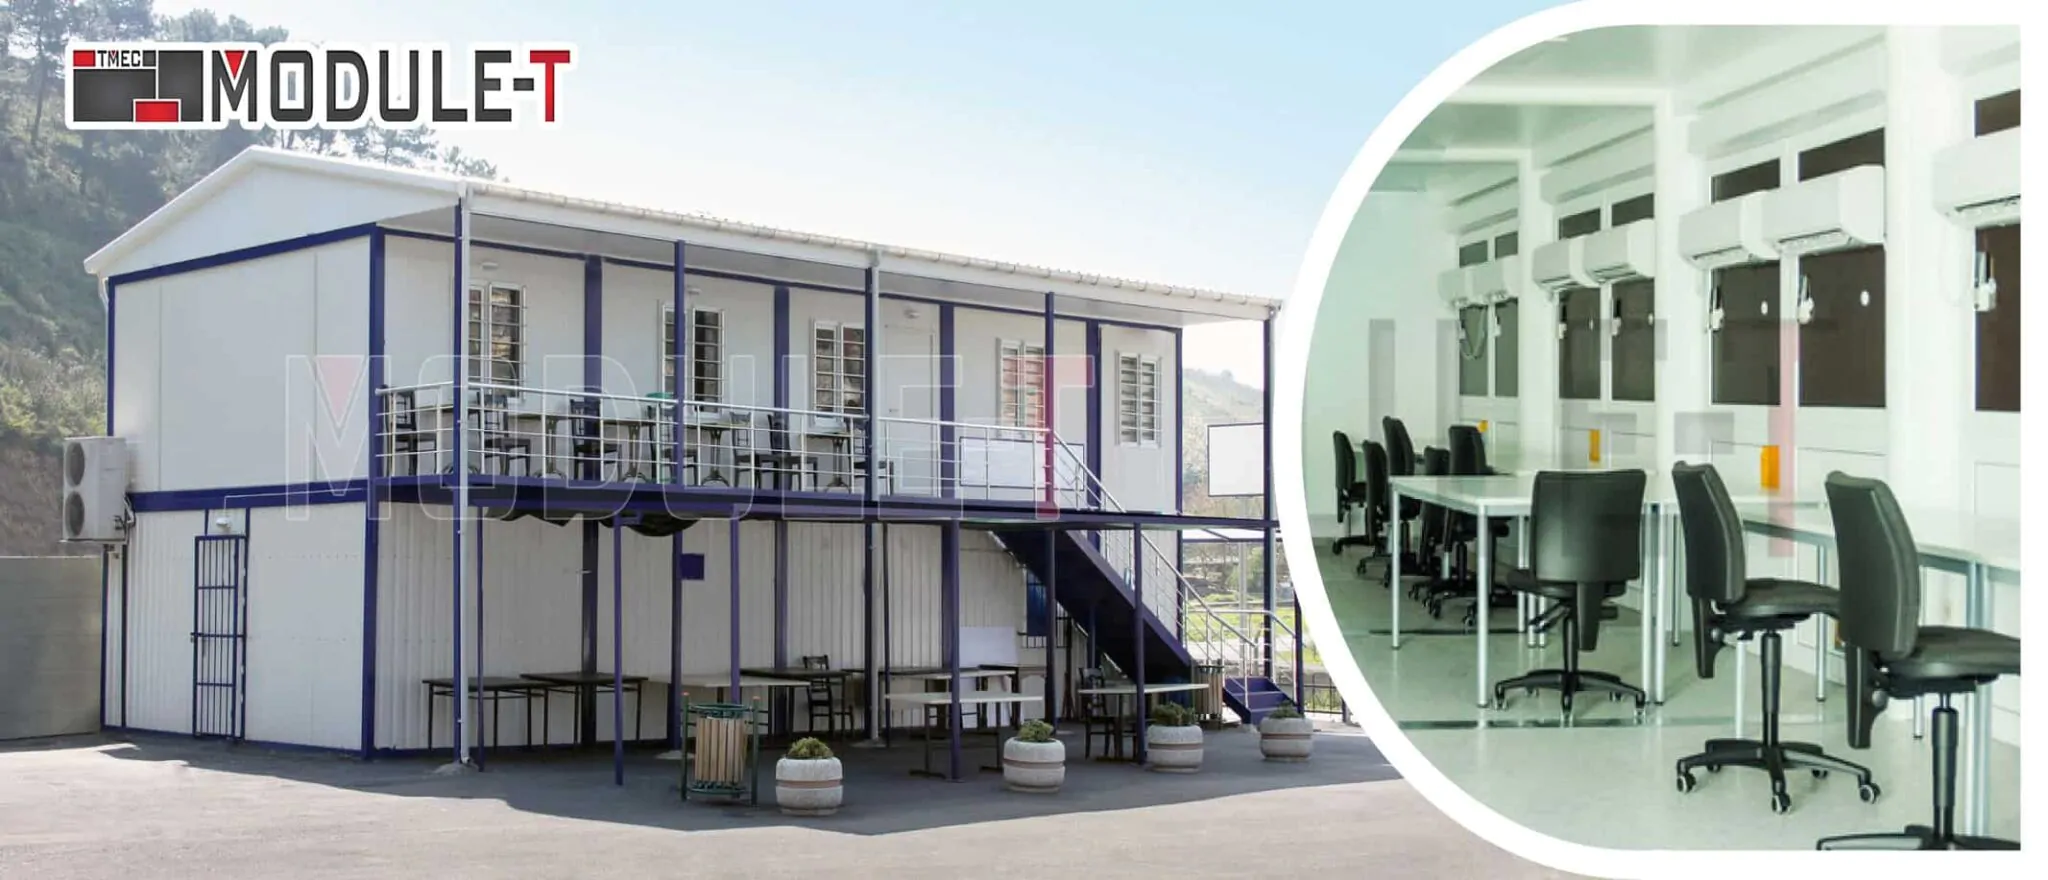

From Field Offices to Workforce Facilities
Different stages of an oil and gas development may require different types of site infrastructure.
Engineering, HSE, supervision, contractor, and management teams may need field offices close to operations. Depending on the brief, these spaces can include management offices, open-plan work areas, meeting rooms, briefing spaces, document rooms and the required electrical, data, and HVAC systems.
Remote operations may also require accommodation for personnel working rotational or longer-term schedules. Accommodation can be configured as individual units or larger blocks according to workforce numbers and room-occupancy requirements.
Where accommodation and shared welfare buildings form the main scope, Module-T’s prefabricated worker camps provide a dedicated solution for larger workforce configurations.
Other site facilities may include the following:
- WC and shower blocks
- locker and changing rooms
- kitchens and canteens
- training and meeting areas
- infirmaries
- workshops
- storage buildings
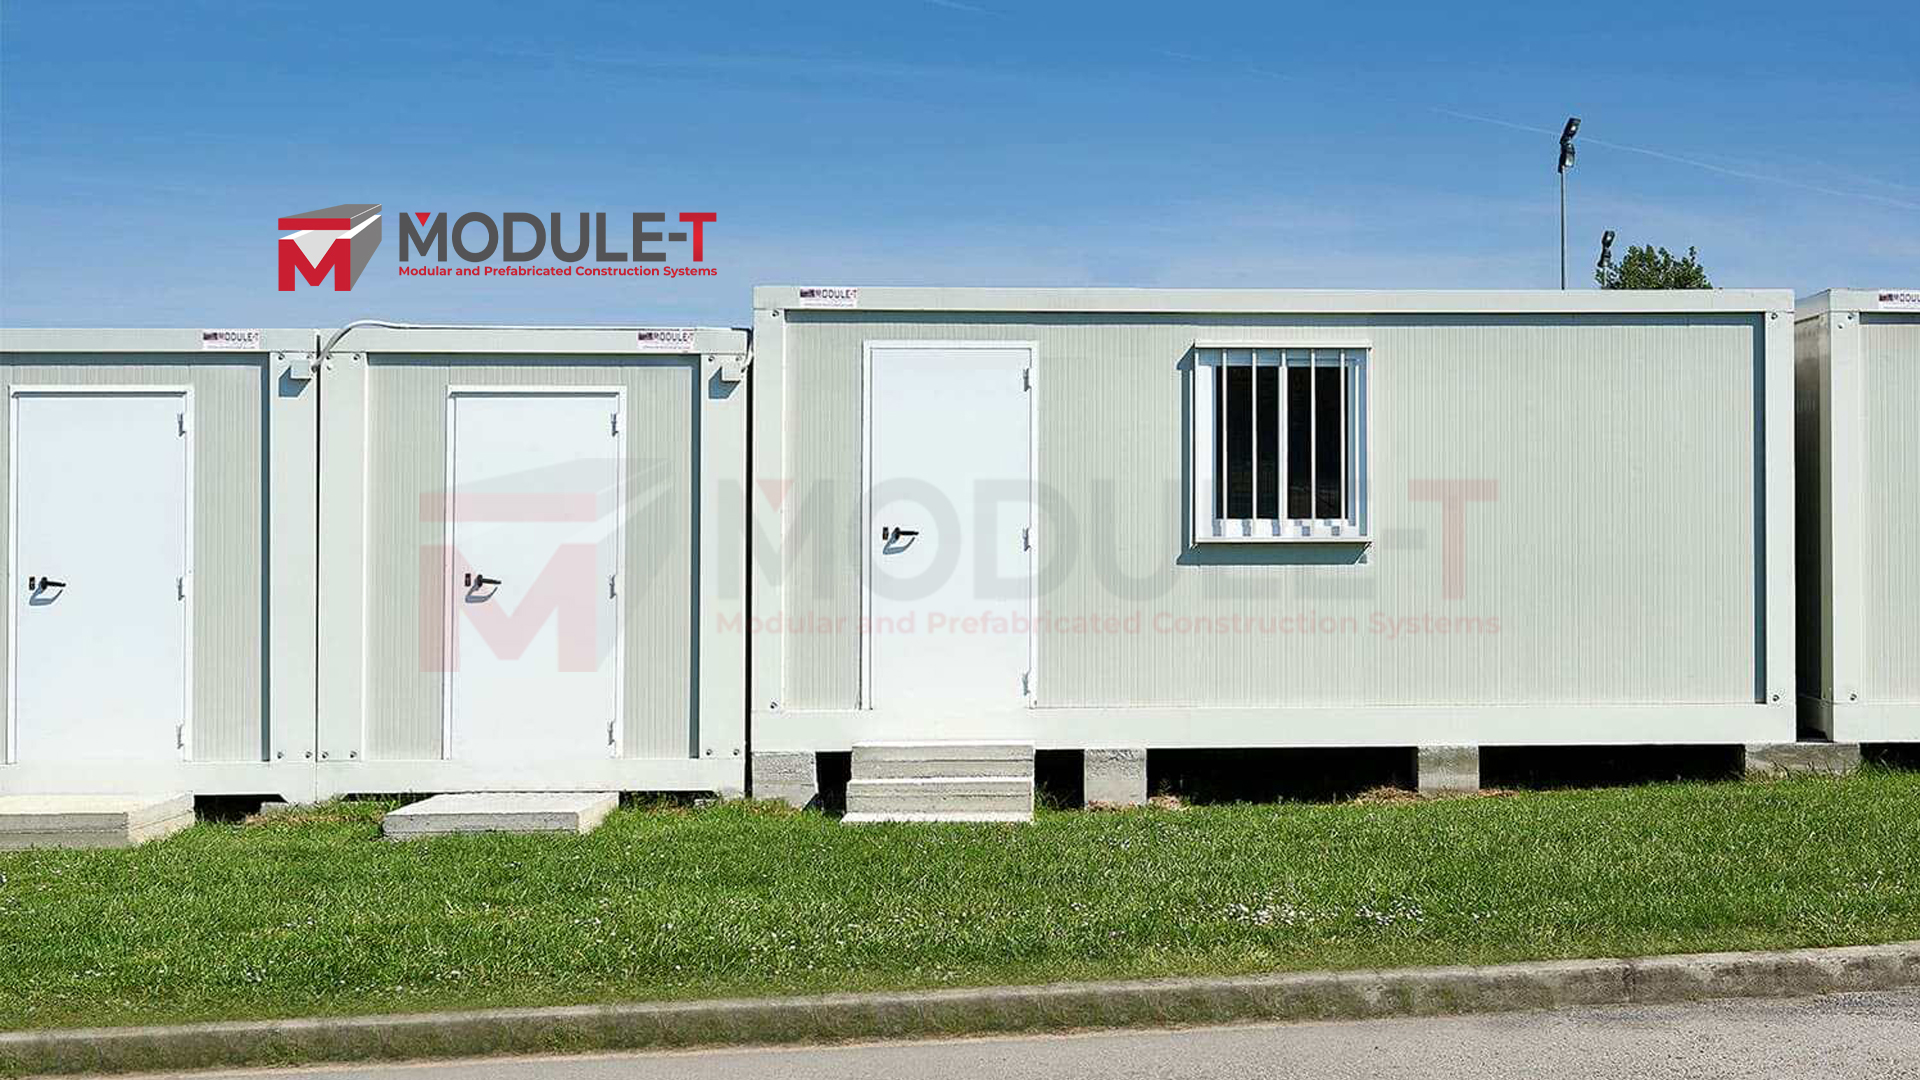
- security cabins
Several functions can also be coordinated within a wider group of modular site facilities.
Remote Projects Put Logistics to the Test
At remote sites, transport routes, unloading access, utility connections, and foundation readiness can affect delivery as much as the building specification itself.
Module-T has supplied worksite solutions within the oil industry and also has published references from remote construction and mining environments. The examples below demonstrate international logistics and industrial-site experience. They should not be presented as oil and gas case studies unless a direct sector connection can be verified.
Djibouti: 2,200 m² Worker Camp
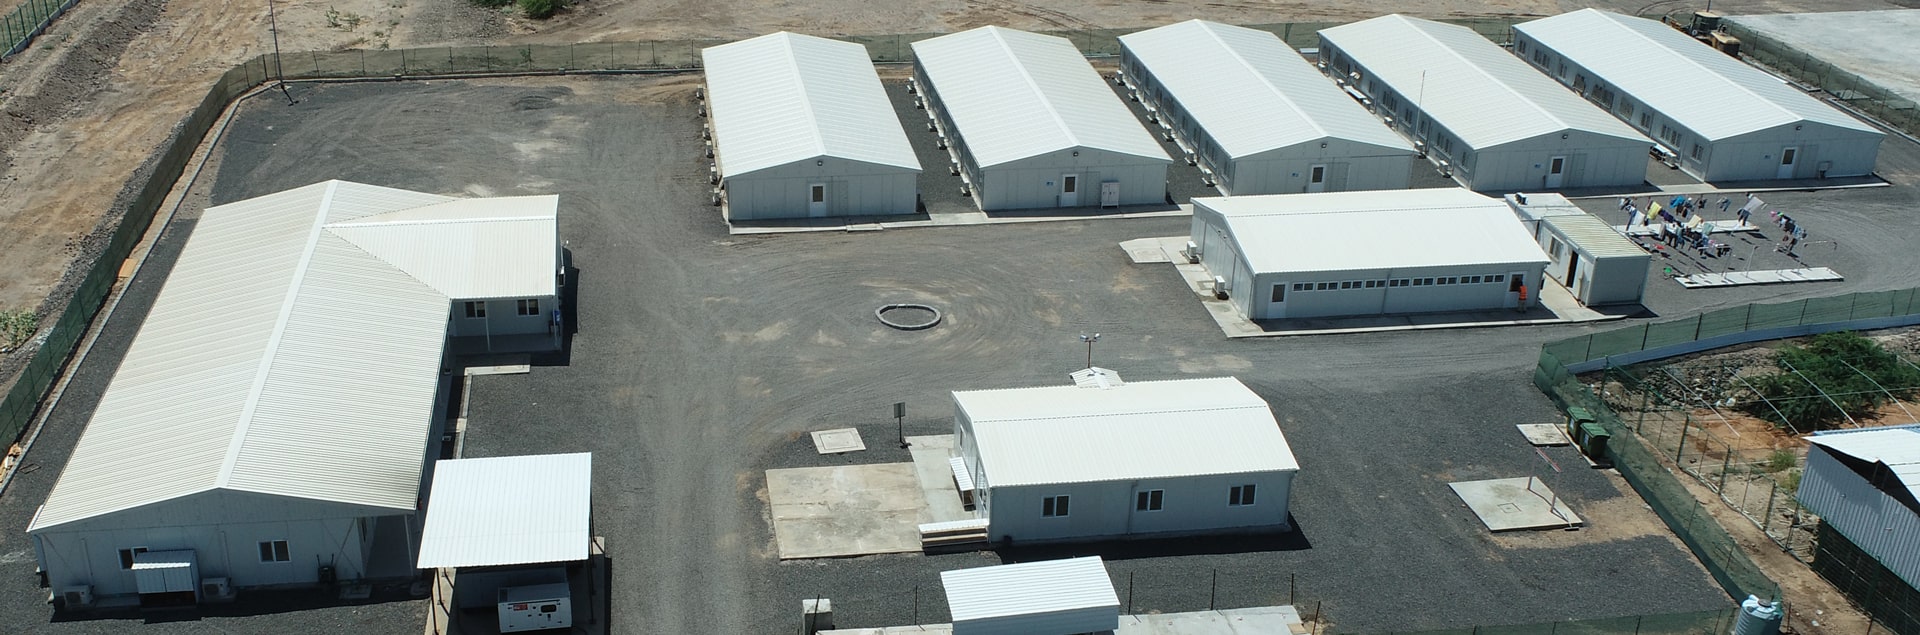
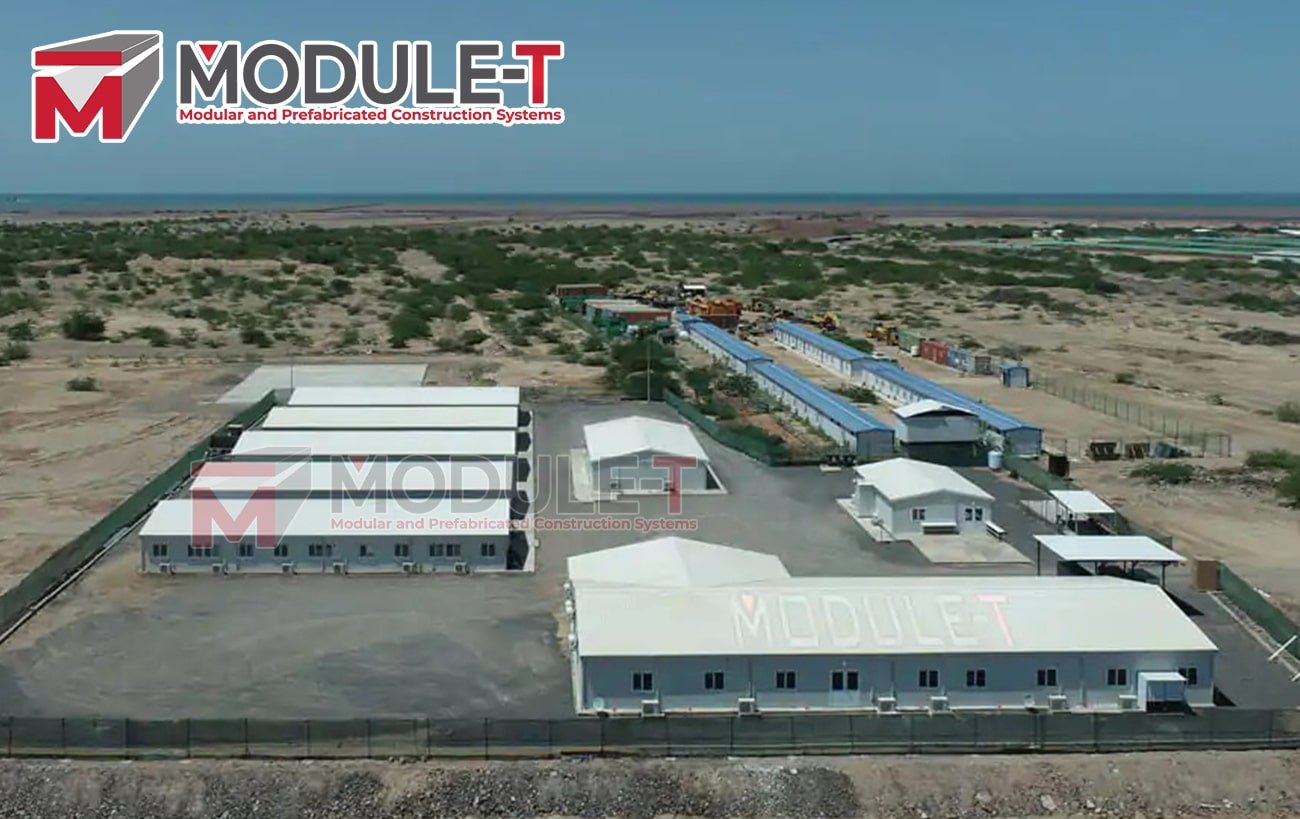
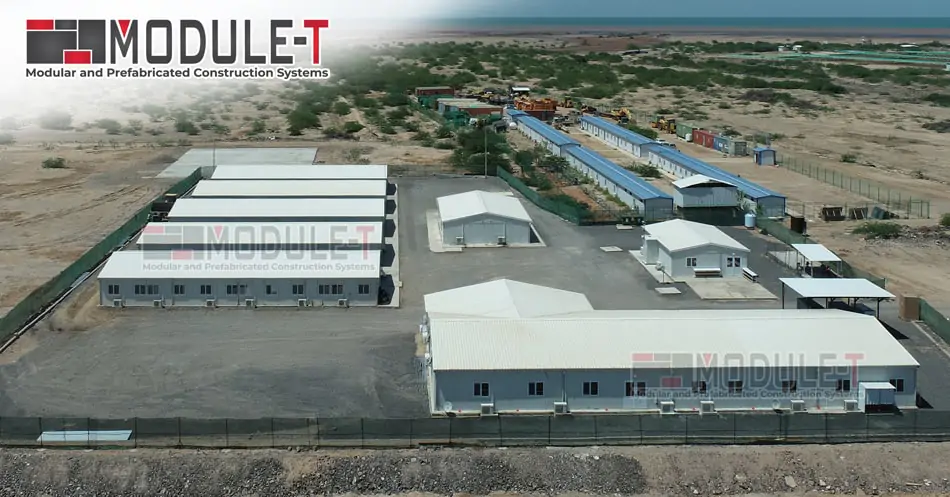
Module-T supplied eight prefabricated buildings with a combined area of 2,200 m² for an international construction development in Djibouti. The scope included accommodation facilities and a 511 m² restaurant building.
View the Djibouti worker camp project.
DRC: Offices and Accommodation Across 936 m²
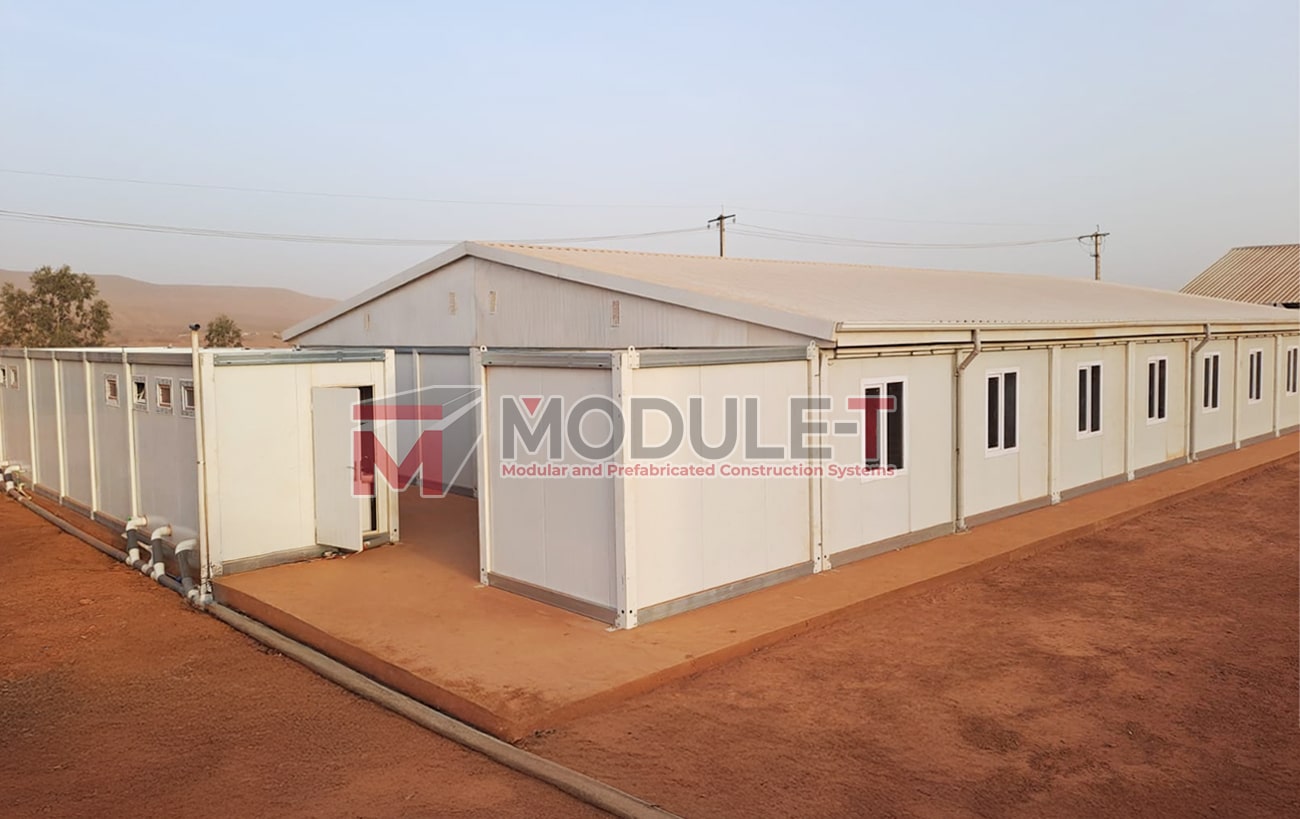
A project on the Matadi Port-Kinshasa corridor combined administrative offices, accommodation, sanitary facilities, and technical spaces across 936 m². The building components were prefabricated before transport to the site.
View the DRC modular complex.
Mali: 16 Units Delivered and Installed in 35 Days
For a mining operation in the Fekola region, Module-T delivered a 336 m² complex consisting of 16 units for office, management and social functions. The published case study records a 35-day delivery and installation period.
View the Mali industrial project.
From Site Data to the Building Specification
Floor area alone is not enough to define a building for an industrial site.
For EPC contractors and project owners, early information about workforce numbers, climate, utilities, and installation conditions helps the technical team prepare a more accurate building specification.
Site and Environmental Data
Key inputs can include:
- exact location and site access
- ambient temperature range
- wind and seismic criteria
- snow loads where applicable
- foundation conditions
Workforce and Building Use
The design should also reflect:
- initial and peak workforce
- shift patterns
- room occupancy
- intended building functions
- required floor areas
Building Services
The technical scope may cover:
- wall and roof insulation
- HVAC requirements
- electrical systems
- available power connections
- water and wastewater connections
- sanitary installations
Site and Contract Constraints
Other information may include:
- fire and HSE requirements
- hazardous-area classification
- transport and unloading restrictions
- local building requirements
- supplier and client responsibility boundaries
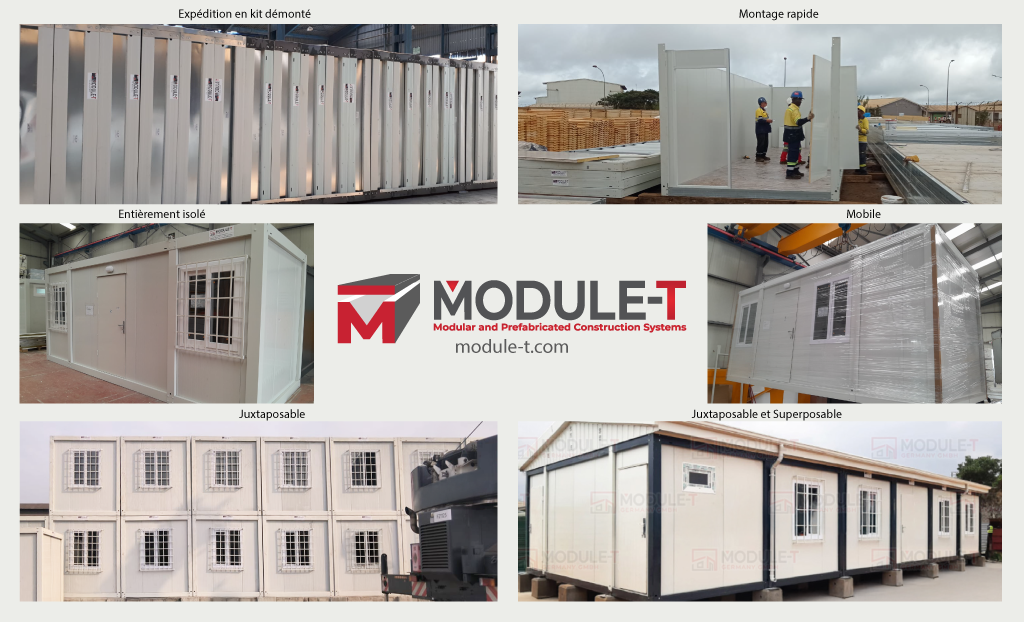
Module-T uses galvanized light-steel structural systems and insulated sandwich-panel solutions across its building range. Structural calculations can be prepared according to European or American design criteria where required by the technical specification.
Sharing this information with the RFQ helps the technical team define the structure, insulation, and MEP systems for the actual site before production begins.
Oil and Gas Compliance Must Be Project-Specific
Module-T holds ISO 9001:2015 and ISO 45001:2018 certifications covering its documented management systems and manufacturing activities. Procurement and technical teams can review the available certificates and technical documentation when evaluating the manufacturer.
Oil and gas facilities may also introduce requirements that depend on the building location and intended use. Some US process-plant developments may reference API RP 752 for permanent buildings or API RP 753 for portable buildings.
Where equipment is required for classified hazardous areas, relevant requirements from the IEC 60079 series may apply. For relevant onshore sites in Great Britain, DSEAR requirements may also need to be considered where dangerous substances or potentially explosive atmospheres are present.
These are site-specific engineering requirements, not universal certifications for Module-T buildings. Their applicability should be defined through the client’s engineering documentation, hazardous-area study, and local regulations.
Budgeting for Buildings on Remote Oil and Gas Sites
A single square-metre rate or standard lead time cannot accurately reflect every field operation.
Module-T publishes a general indicative range of approximately €180-€420 per m² for its modular building range. Transport, handling, assembly, and concrete foundations are separate variables, so this figure should be treated as an early budgeting reference rather than an oil and gas price list.
The final quotation can vary according to:
- building area and quantity
- structural requirements
- insulation and HVAC
- electrical and sanitary systems
- internal finishes
- fire requirements
- furniture and equipment
- wind or seismic reinforcement
- destination and transport method
- unloading and installation responsibilities
Delivery schedules vary for similar reasons. Engineering approvals, manufacturing quantity, transport, customs procedures, foundation readiness and site access can all influence timing.
The Mali reference provides one concrete example: 16 units covering 336 m² with a recorded 35-day delivery and installation period. This is a specific case and should not be treated as a standard lead time for other developments.
A production and delivery schedule can be confirmed once the layouts, quantities, technical requirements, and destination have been reviewed.
What to Include in Your Oil and Gas RFQ
A complete RFQ helps the technical and commercial teams assess the building package without repeated specification revisions.
Where possible, include:
- project country and site location
- intended building functions
- initial and peak workforce
- shift pattern
- preferred room occupancy
- floor areas or layouts
- climatic and structural criteria
- insulation requirements
- HVAC requirements
- electrical and sanitary scope
- available utilities
- fire and HSE specifications
- hazardous-area information where applicable
- furniture or equipment requirements
- target delivery schedule
- unloading and installation responsibilities
- site plans
- architectural or engineering drawings
- technical specifications
These inputs allow the building configuration, logistics and technical scope to be reviewed together.
Planning Site Buildings for an Oil and Gas Project?
Send Module-T your site location, required facilities, workforce capacity, technical specifications, and target delivery schedule.
Upload any available layout, site plan, or technical specification with your enquiry so our team can assess the building and logistics requirements together.
Request a Project Quote
FAQ About Modular Buildings for Oil and Gas Projects
What buildings can Module-T supply for an oil and gas project?
Module-T can manufacture field offices, accommodation buildings, shower and WC blocks, locker rooms, kitchens, canteens, meeting spaces, infirmaries, workshops, storage buildings, and security cabins. The final combination depends on workforce size, site operations, and the technical scope defined for the development.
Can the buildings be adapted to remote oilfield conditions?
Yes. The specification can be adapted to the site’s temperature range, structural criteria, insulation requirements, HVAC needs, utilities, and transport conditions. Remote locations should be assessed individually because the appropriate solution can vary according to climate, workforce capacity, available infrastructure, and site accessibility.
What compliance information should be provided for an oil and gas site?
Clients should provide applicable building codes, structural criteria, HSE requirements, fire specifications and hazardous-area classification where relevant. Certain process-plant environments may also reference API or IEC standards. These requirements should be identified within the engineering documentation rather than assumed for every building.
How long does it take to deliver buildings for an oil and gas site?
Delivery time depends on engineering requirements, quantities, customization, approvals, destination, and installation responsibilities. Module-T confirms the production and delivery schedule after reviewing the drawings, technical specifications, and logistics. Published case-study timelines can provide context, but they should not be treated as standard lead times for every site.
What affects the cost of site buildings for an oil and gas project?
The main variables include floor area, structural design, insulation, HVAC, electrical and sanitary systems, finishes, furniture, and project-specific equipment. Transport, handling, foundations, and installation also affect the total delivered cost, particularly for remote sites or locations with more demanding logistics.