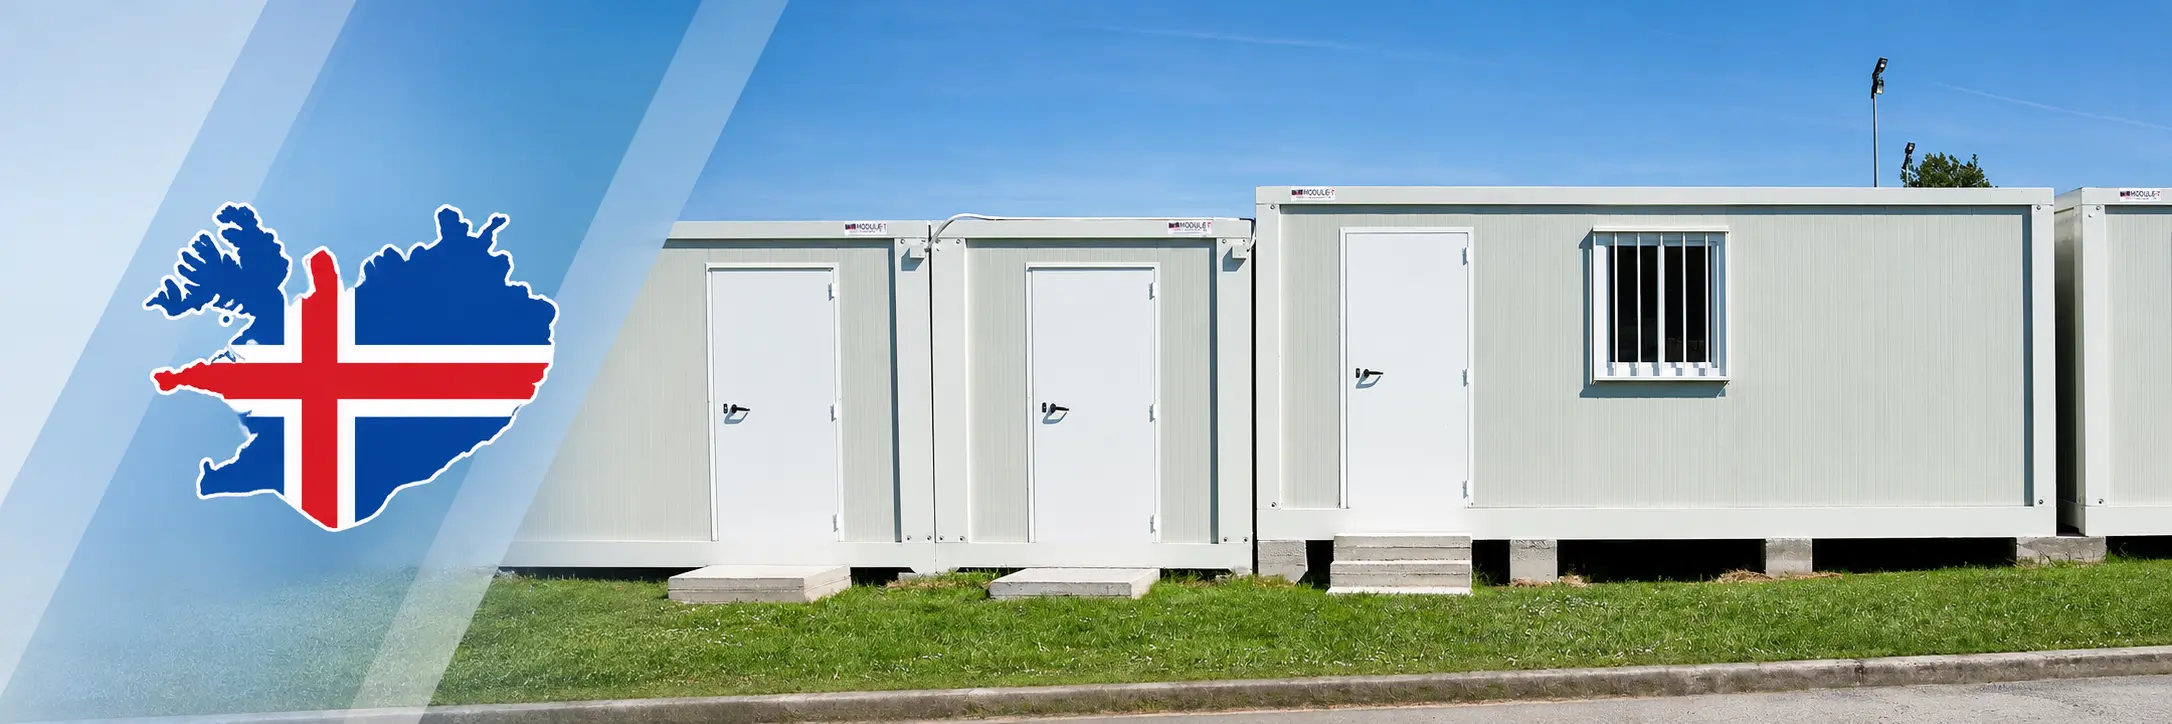
Module-T’s completed project in Iceland features a two-storey prefabricated building with a reported area of 192 m². The structure was assembled from factory-manufactured components, establishing a documented local reference for multi-level modular construction. For businesses considering prefabricated buildings in Iceland, Module-T offers modular systems for offices and accommodation, alongside steel-frame structures intended for workshops, equipment storage and industrial operations.
Module-T’s 192 m² Building in Iceland
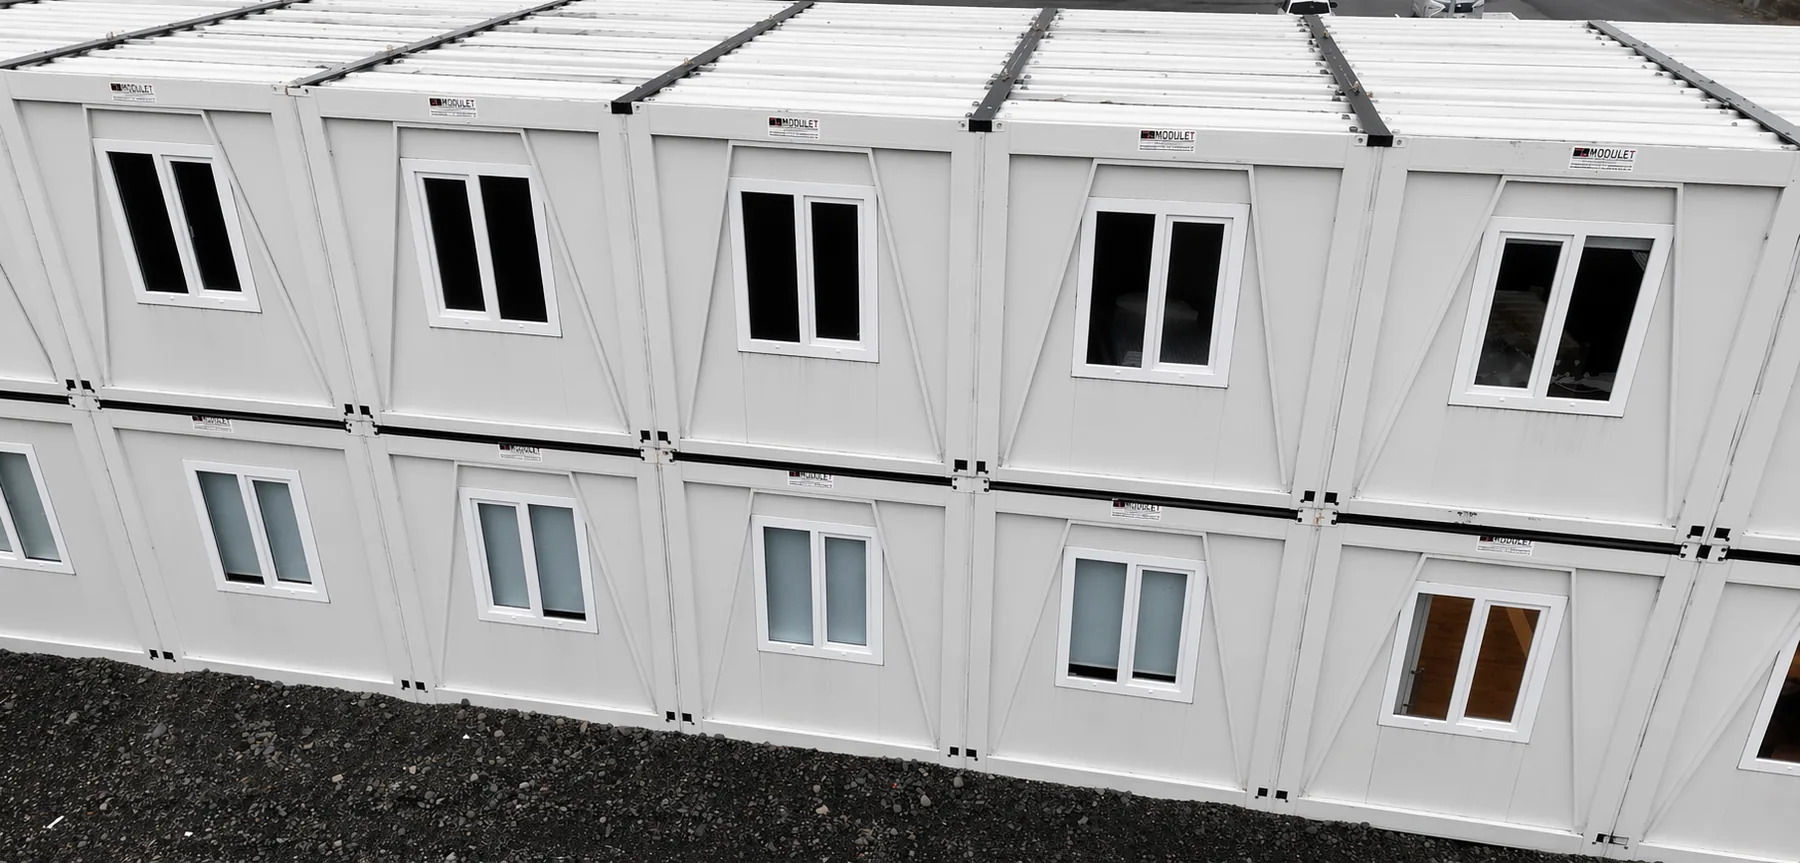
The modular building project in Iceland illustrates a two-level arrangement assembled from prefabricated sections. Its published description provides information about the building’s reported size and construction progress, although it does not include a complete set of engineering drawings or identify the municipality where the project was completed.
Multi-storey construction places particular demands on the supporting structure and connections between sections. Floor loading, stair access and the distribution of building services must be resolved during design, with foundations developed for the conditions at the installation site.
How the Iceland Project Progressed Over Three Weeks
According to Module-T’s published project account, approximately three weeks passed between the initial delivery of components and the building’s near-completion. The account describes initial delivery and site preparation during the first week, modular assembly during the second and finishing activities during the third.
The reported period describes progress on this particular building rather than a standard manufacturing or international delivery timeframe. Other projects require schedules reflecting their dimensions, structural design, shipment arrangements and the work planned at the destination.
| Project Detail |
Published Information |
| Country |
Iceland |
| Building type |
Prefabricated modular building |
| Reported area |
192 m² |
| Configuration |
Two storeys |
| Reported site period |
Approximately three weeks from initial delivery to near-completion |
| Manufacturer |
Module-T |
The case study documents a completed building in Iceland, but its dimensions and reported construction period should not be treated as specifications for future orders. A new building must be developed around its intended use and the technical conditions of the proposed site.
Offices and Accommodation Built from Modular Sections
The Icelandic term módúlbyggingar refers to modular buildings assembled from manufactured sections. Such systems can accommodate several enclosed rooms within one structure, making them relevant to administrative premises and accommodation buildings.
At an industrial facility, administrative staff may need offices close to maintenance areas or production operations. Meeting rooms, individual workspaces and sanitary facilities can be arranged within the building, while entrances and pedestrian access are coordinated with activity outside.
Accommodation used by personnel working away from established settlements calls for a different interior layout. Sleeping rooms, washing facilities and shared areas must reflect occupancy needs, with electricity, water and wastewater connections planned according to the services available at the location.
When a Second Storey Makes Sense
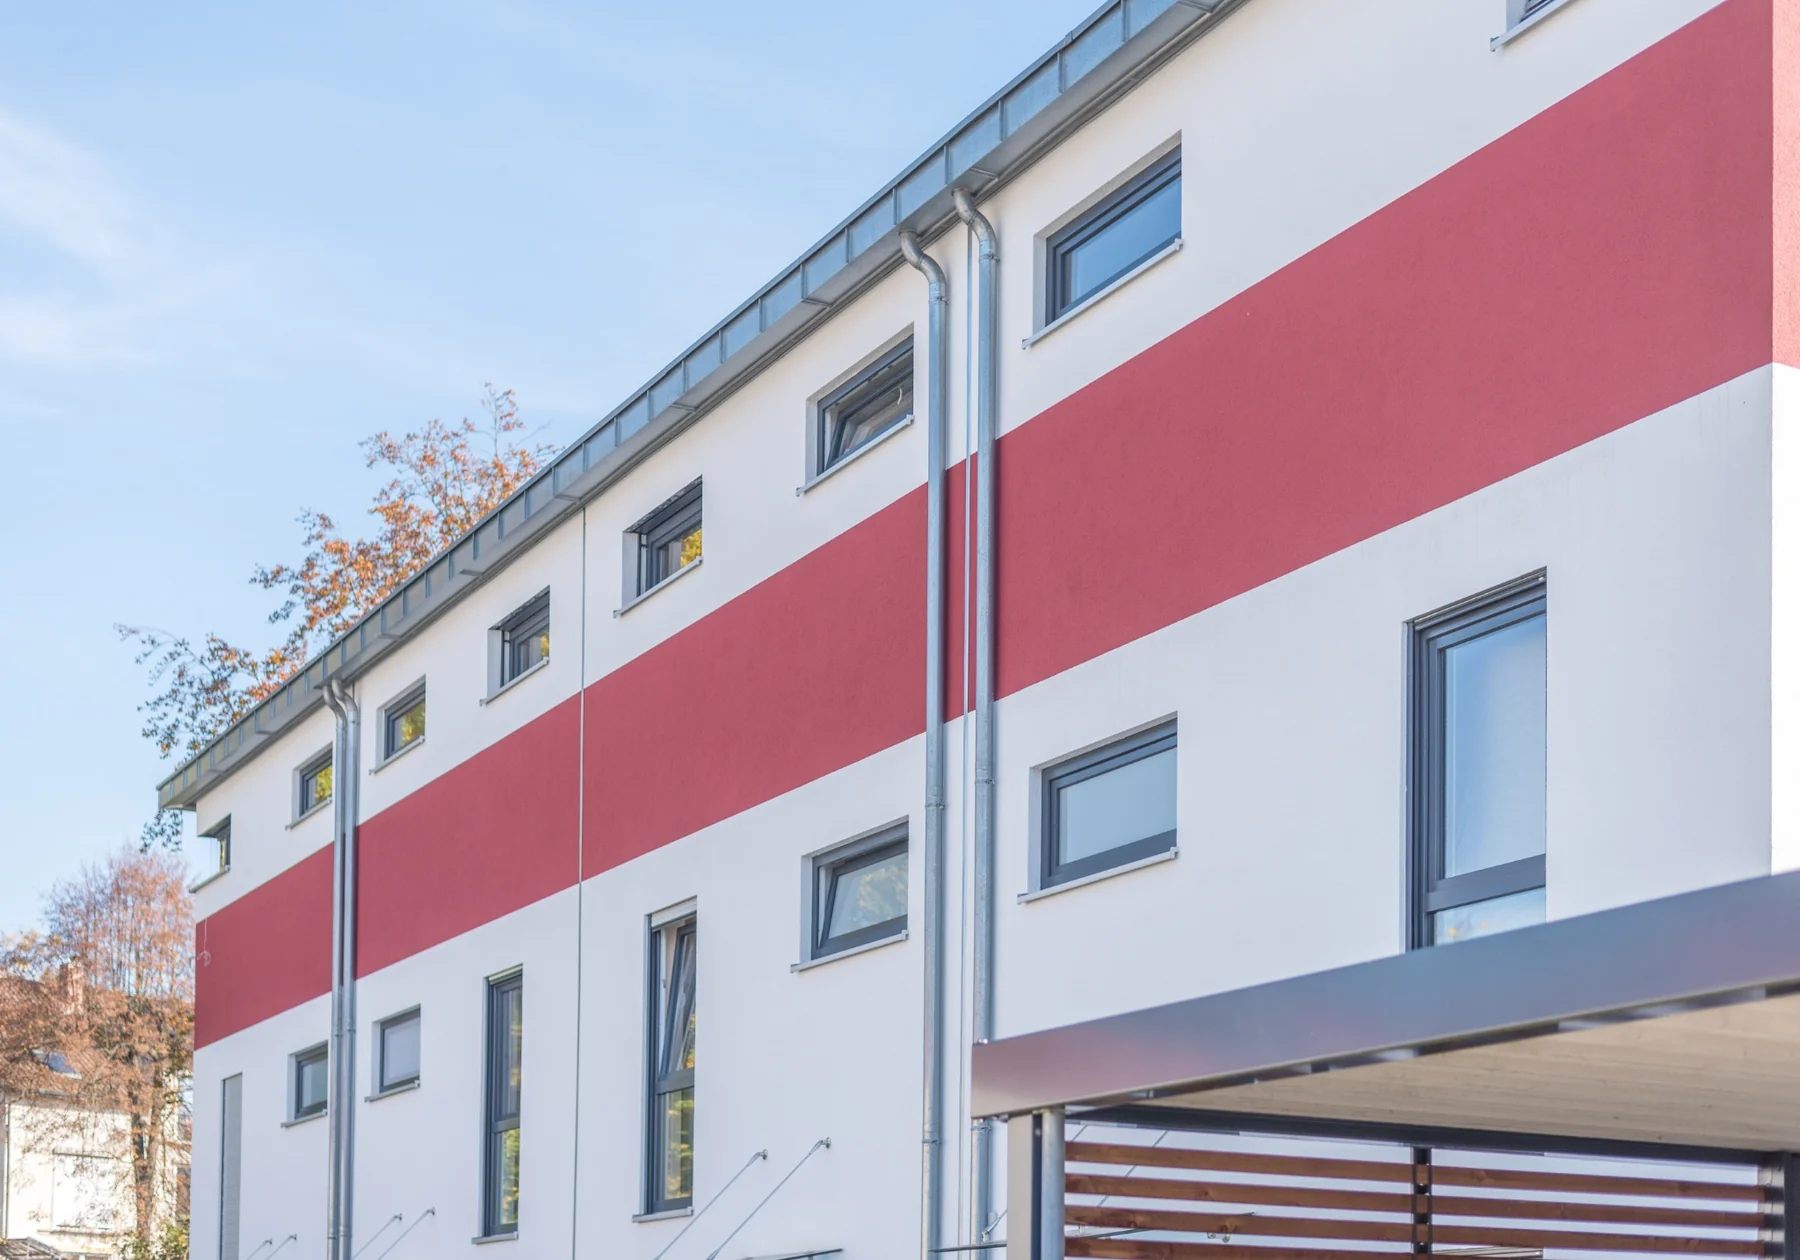
An additional floor can provide more usable space where the ground-level building area is restricted. This may be relevant on established operational sites where existing structures, roads or machinery limit the space available for expansion.
Module-T’s Iceland reference documents experience with a two-storey modular configuration. A comparable design for another site would still require its own calculations, foundations, internal access arrangements and approved building plans.
Stálgrindarhús for Icelandic Workshops and Storage
Vehicle maintenance workshops need sufficient clearance around equipment and unobstructed access through large entrances. Machinery stores and agricultural facilities can have similar requirements, particularly when vehicles must move inside the building.
In Iceland, stálgrindarhús refers to steel-frame buildings used for commercial, agricultural and industrial purposes. Module-T’s prefabricated steel structure hangars can be configured with structural framing, roofing, cladding and openings suited to the proposed application.
Workshop layouts depend on the machinery being accommodated and the space needed for maintenance activities. A building used to store vehicles or industrial equipment may instead prioritize entrance dimensions, floor capacity and weather protection for its contents.
Agricultural operations can require wide doors for tractors or other machinery, together with interior space for equipment and materials. Ventilation and enclosure requirements vary according to what is stored and how regularly the building will be occupied.
Modular Rooms or Open-Span Steel Construction?
Offices and accommodation generally contain separate rooms, internal partitions and shared facilities. Workshops and equipment-storage buildings often need larger open areas, wider access points and sufficient height for machinery.
These differences influence the construction system selected for the project.
| Design Consideration |
Modular Building |
Steel-Frame Building |
| Interior arrangement |
Separate rooms and shared spaces |
Larger open working or storage areas |
| Common applications |
Offices and accommodation |
Workshops, machinery storage and agricultural facilities |
| Main dimensional requirements |
Room layouts, floor area and storeys |
Clear spans, internal height and door openings |
| Structural considerations |
Connections between modules and floors |
Frame spans, roof loads and equipment-related requirements |
| Building services |
Occupancy-related heating, ventilation and sanitary installations |
Services determined by industrial or storage activities |
Wind Loads, Roof Design and Indoor Conditions in Iceland
A building’s exposure to wind and snow must be established for its particular Icelandic location. These conditions influence the structural calculations, roof design and connections between the building and its foundations, whether the project involves modular sections or a larger steel frame.
Coastal sites may also face wind-driven rain and persistent moisture exposure. Weather protection around external openings, roof junctions and other vulnerable parts of the building envelope needs to be addressed in the approved design.
An occupied office requires heating, ventilation and thermal protection appropriate to regular use. An equipment store may have different indoor requirements, particularly when its contents can tolerate seasonal temperature changes.
For eligible modular systems, Module-T offers wall, roof and floor insulation options of up to 100 mm, depending on the selected construction method. That figure does not establish a particular thermal performance rating or confirm compliance with Icelandic requirements. Windows, doors, structural junctions and ventilation also contribute to the building’s overall performance.
Building Permits and Engineering Requirements in Iceland
Iceland’s building regulation, Byggingarreglugerð, establishes requirements covering structural safety, fire protection, building services and other aspects of construction. A building assembled from factory-produced elements remains subject to the permit and technical requirements applicable at its destination.
The competent local building authority and qualified professionals must determine which approvals and documents are necessary. Module-T’s manufacturing drawings can contribute to the technical documentation, but they do not replace locally required architectural or engineering approvals.
The design team must also establish the environmental loads, ground conditions and building classification relevant to the proposed installation. These inputs allow the structure to be assessed for its intended location rather than relying on the characteristics of an earlier project.
Transport and Site Access for Icelandic Deliveries
Module-T manufactures modular units and steel structural components in Türkiye before arranging international shipment. Certain standard units can be transported in flat-pack configurations, while larger structural elements require packaging and loading arrangements suited to their dimensions.
Eligible modules may be shipped using 40-foot maritime freight containers, although loading capacity varies with the exact product and packing configuration. A multi-storey building or industrial steel structure may involve several shipments or transport arrangements different from those used for standard modules.
At the receiving site, unloading space and access for lifting equipment need to be available. Narrow approach roads, existing buildings or restricted working areas can influence how the components are delivered and handled.
Foundations, utility connections and assembly arrangements must also be coordinated with the local project team. Responsibilities for these activities should be established before shipment, particularly when work is divided between the manufacturer and contractors operating in Iceland.