
Types of Modular Buildings for Construction Sites
A construction compound may need different building types as the project develops. Typical construction site facilities include the following:
- Project and site management offices
- Engineering and meeting rooms
- Worker and supervisor accommodation
- Dormitory buildings
- WC and shower facilities
- Locker and changing areas
- Canteens and dining spaces
- Kitchens
- Security units
- Storage and support areas
- Integrated worker camps
Construction Site Offices
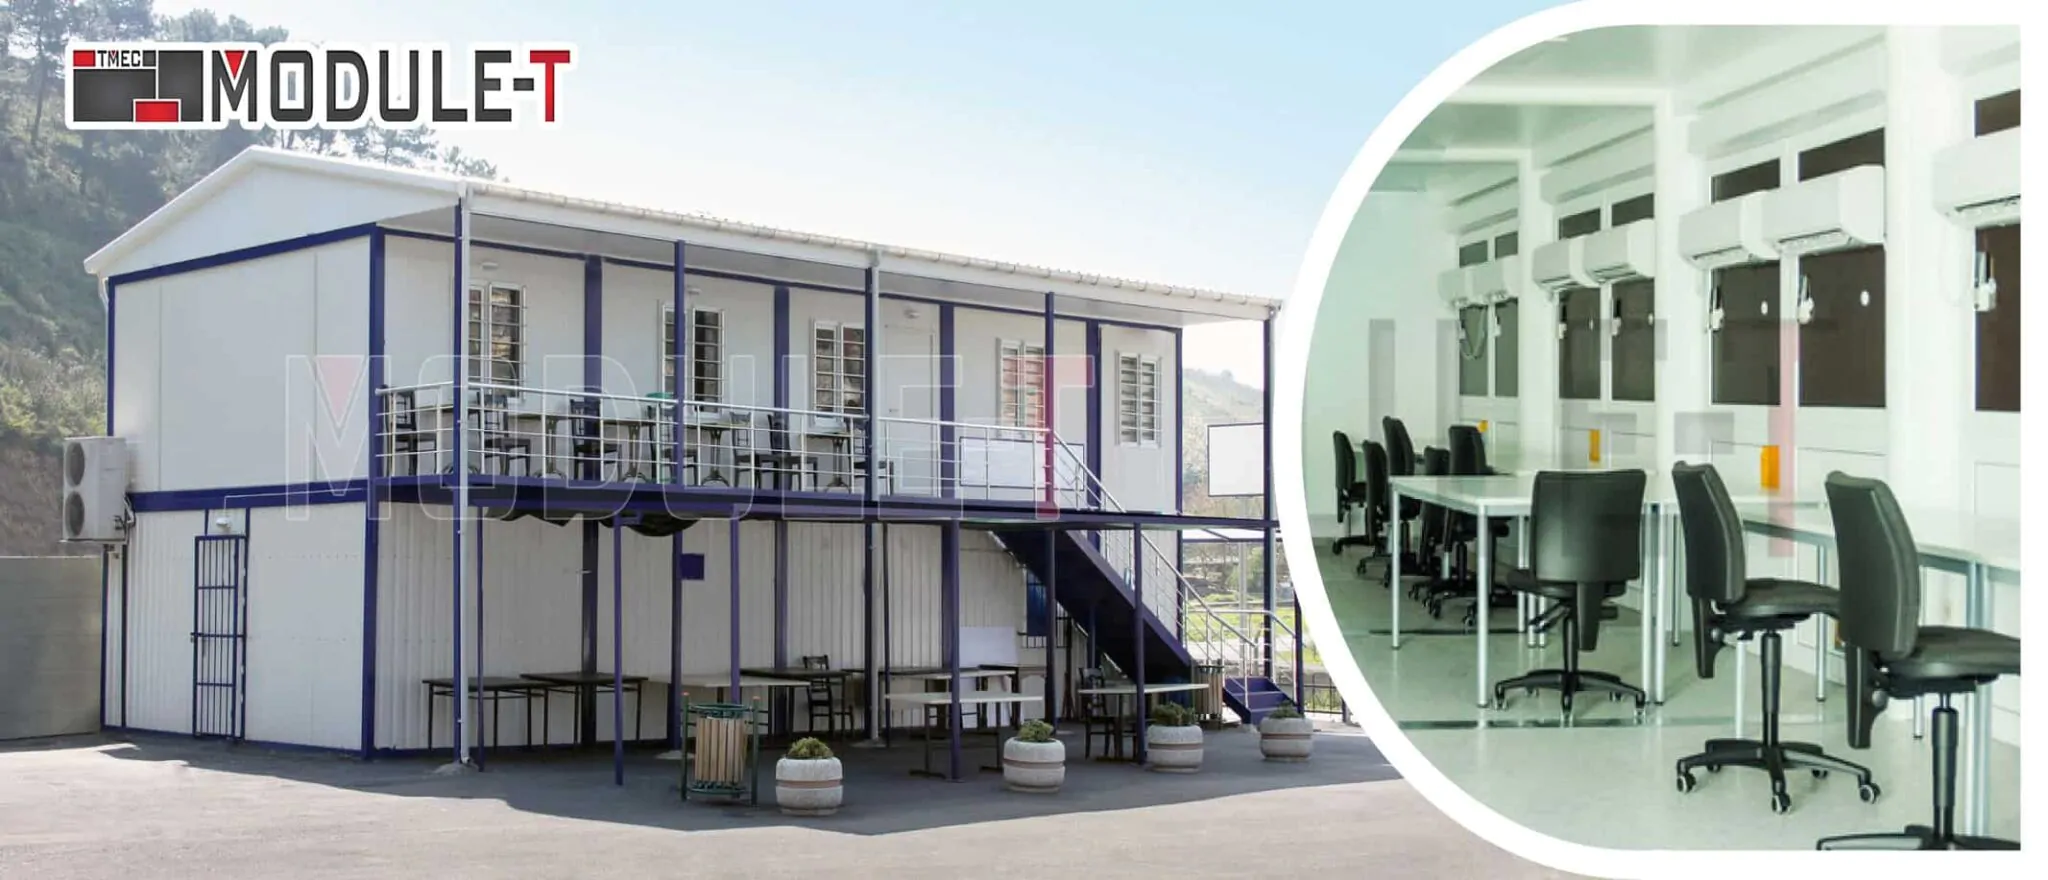
Construction site offices, often referred to as jobsite offices in the US, provide working space for project managers, engineers, administrative teams, and document-control staff, as well as meeting areas for subcontractor coordination.
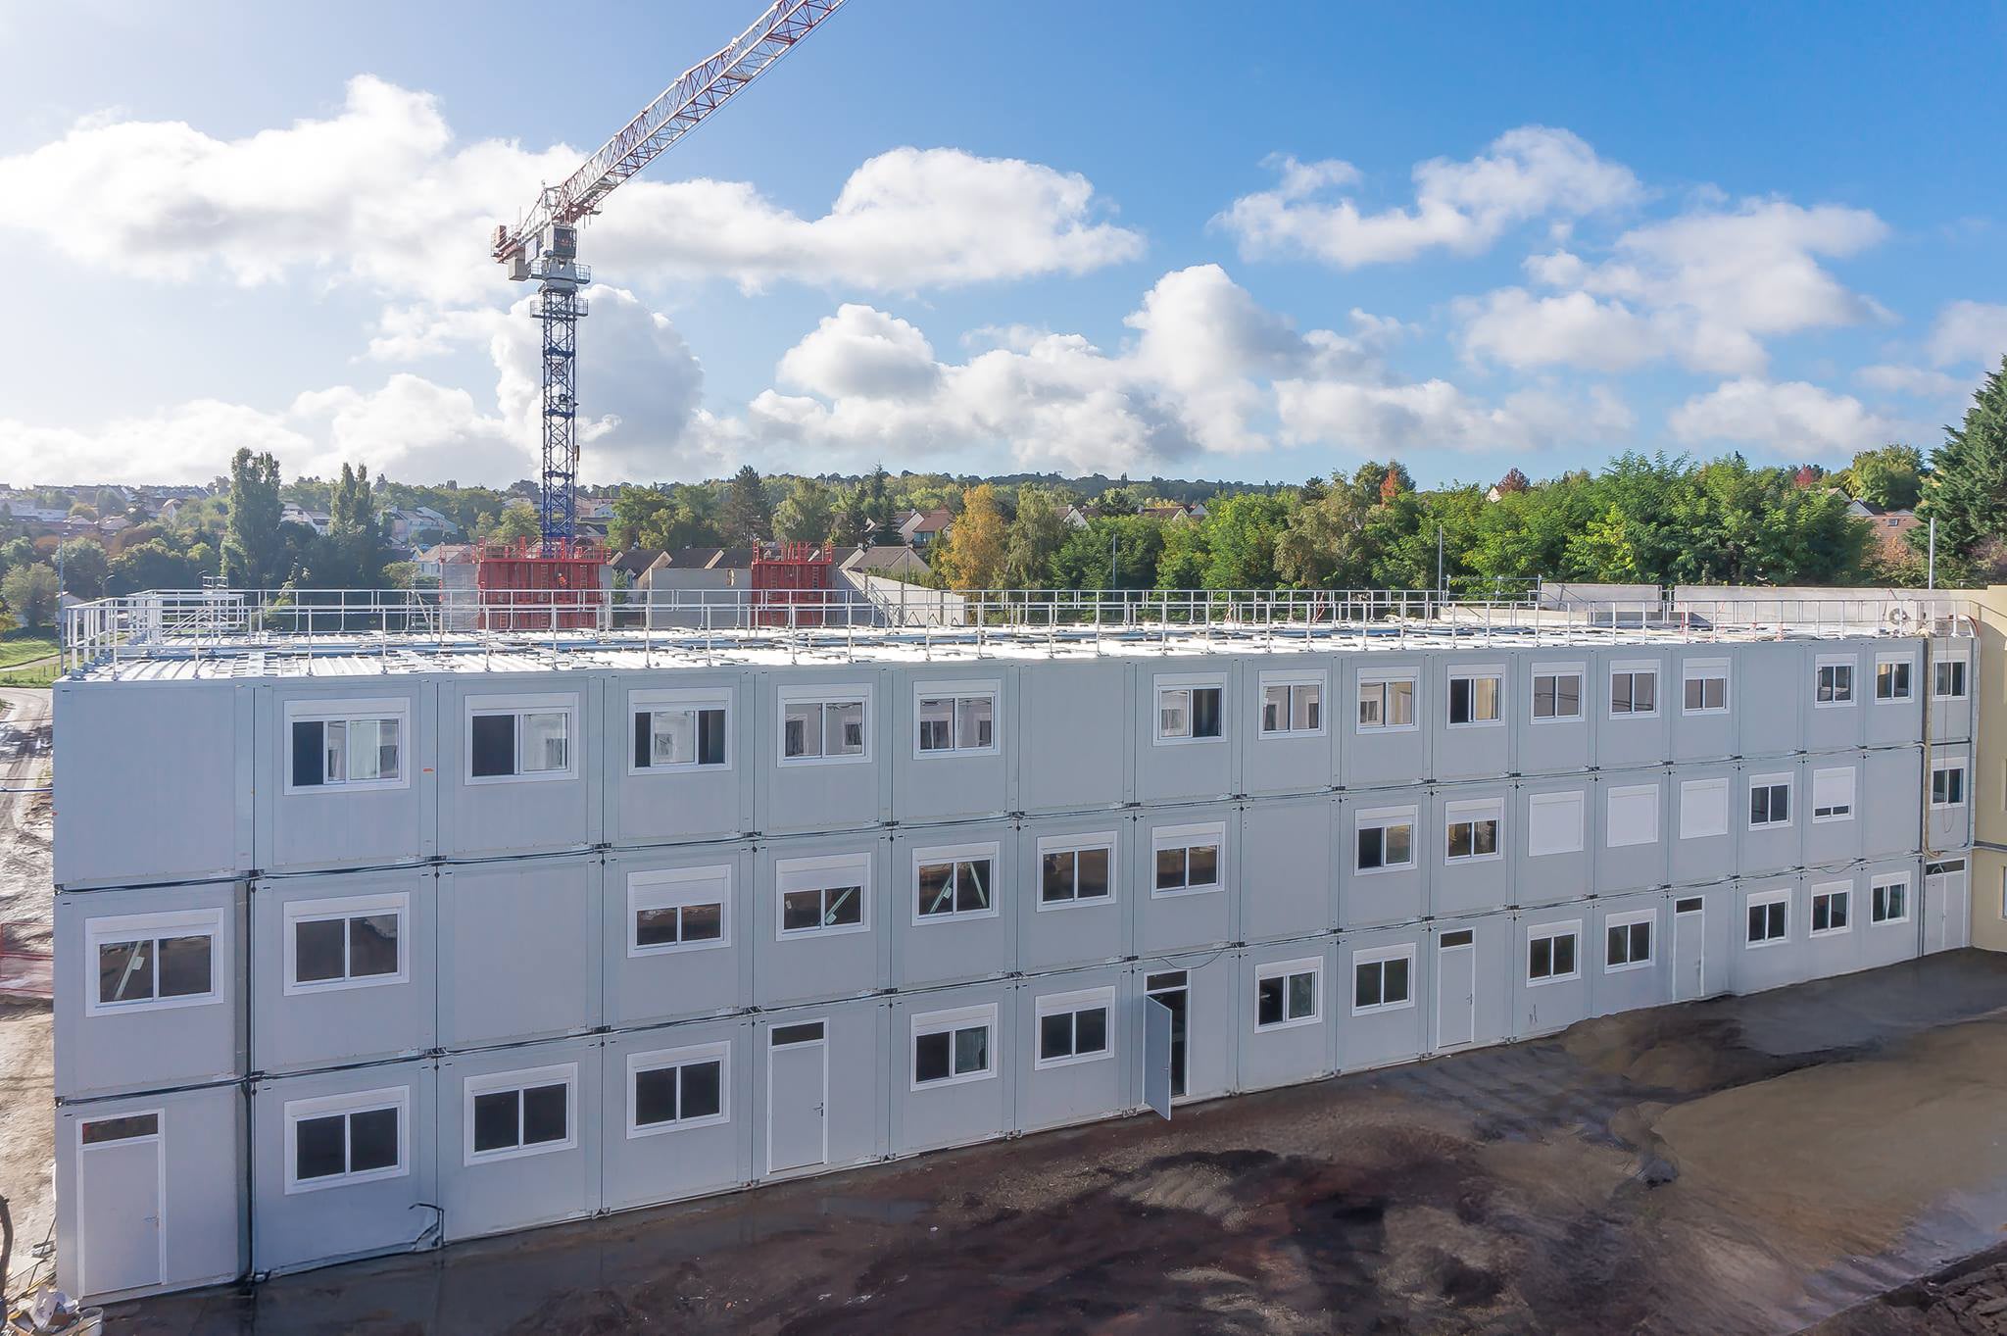
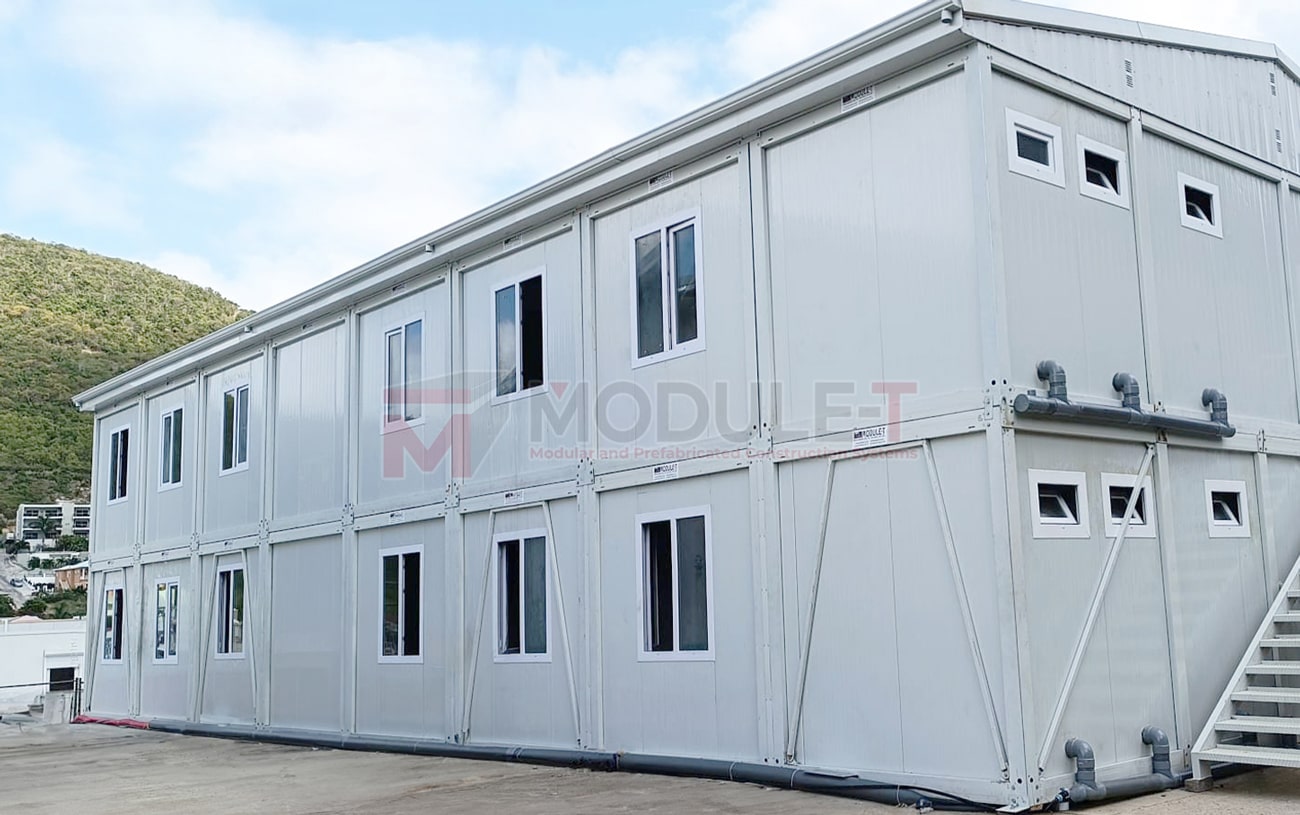
Individual modules can serve as a temporary construction office or be connected to create larger modular office buildings. The agreed specification can include internal partitions, electrical systems, HVAC, network infrastructure, doors, windows and furniture.
Worker Accommodation
Remote construction and infrastructure projects may require construction site accommodation close to the active works.
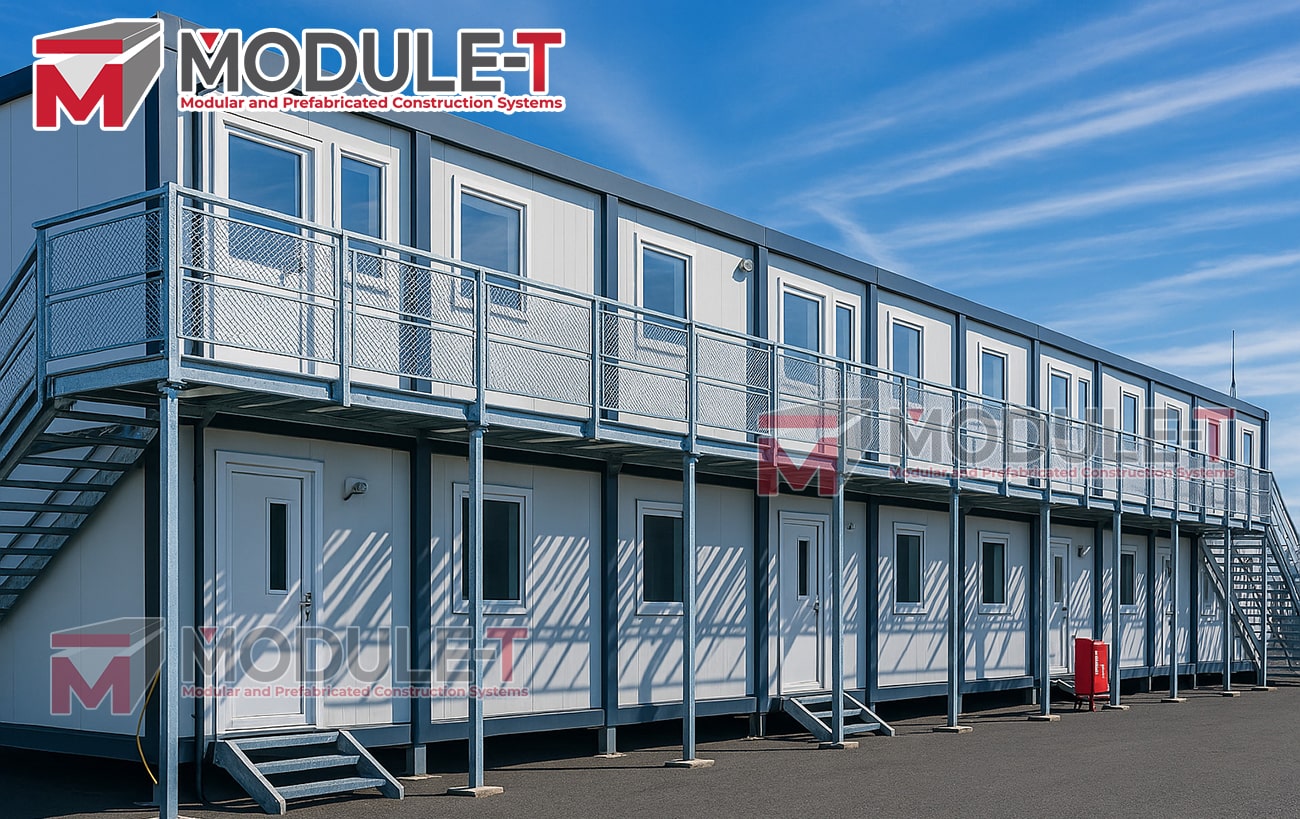
Room numbers, occupancy levels, sanitary access and common areas can be planned around workforce size and project duration. For larger sites, modular site accommodation can be combined with sanitary, dining and administrative buildings to form complete prefabricated worker camps.
Sanitary and Welfare Facilities
Site welfare facilities can include WCs, showers, washbasins, lockers, changing areas and rest spaces.
The number and layout of these facilities depend mainly on workforce capacity and site use. They can be installed as independent buildings or positioned alongside offices and accommodation within the same site compound.
Designed for Project and Site Conditions
A worker camp in a hot, humid climate may need a different insulation, ventilation and corrosion-protection specification from a site office in a cold region.
Key considerations may include:
- Workforce and room capacity
- Local climate
- Insulation
- Wind and seismic conditions
- Heating and cooling
- Corrosion exposure
- Doors and windows
- Electrical systems
- Water and sanitary connections
- Interior layouts
- Furniture and equipment
- Site access
- Unloading conditions
- Foundation requirements
Depending on the selected building system, sandwich panels can use rock wool, polystyrene or polyurethane insulation. Panel thickness and insulation are selected according to the climate and technical specification.
Local Requirements and Project Compliance
Building, fire-safety, electrical, sanitary and worker-accommodation requirements vary between countries.
Applicable local requirements, structural loads and technical standards need to be reviewed before production and reflected in the approved specification. A standard modular building does not automatically meet every local building requirement, so compliance must be checked for the destination.
Construction Project Experience
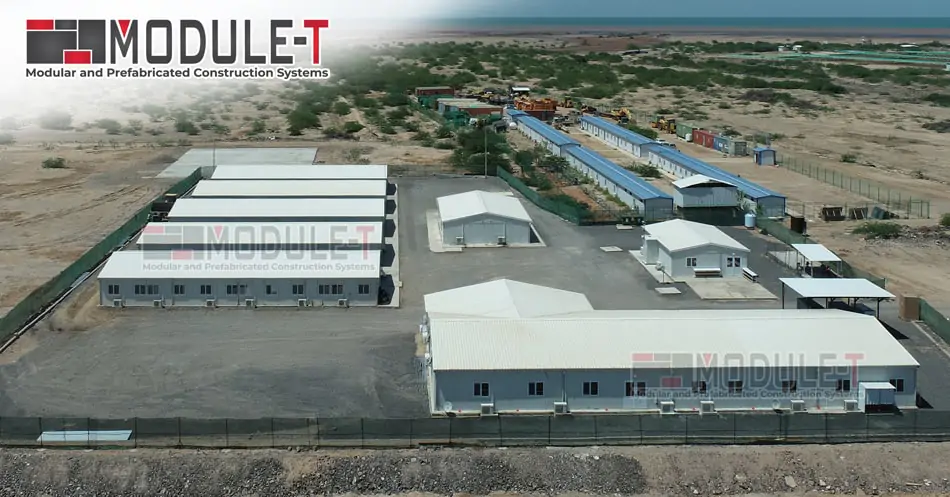
2,200 m² Worker Camp in Djibouti
Module-T delivered a 2,200 m² prefabricated worker camp in Djibouti for a Moroccan construction company.
The project comprised eight prefabricated buildings. Published details include five 289 m² accommodation buildings, a 511 m² restaurant and a 94 m² mosque.
See the full 2,200 m² worker camp project in Djibouti for further project details.
Relevant Modular Office Reference: France
In France, Module-T delivered a 115 m² modular office building formed from eight connected modules, with PU-insulated sandwich panels, a galvanized steel structure, air conditioning and double-glazed PVC windows.
See the modular office project in France for the full specification.
Transport, Assembly and Project Scheduling
Because the buildings are produced off-site, foundation and site-preparation work can progress while manufacturing is underway.
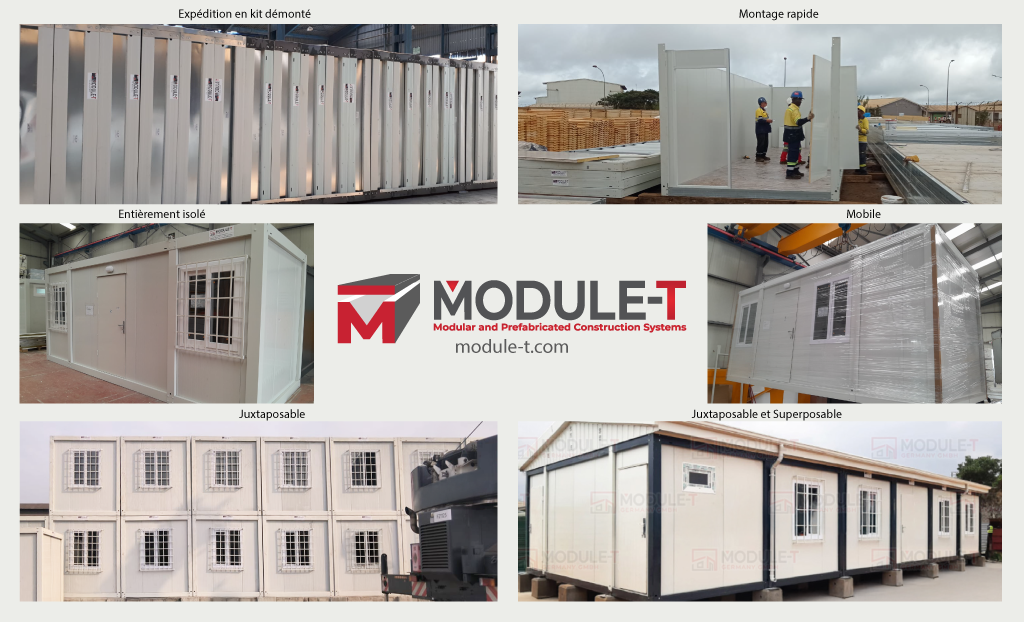
Depending on the building system, units can be prepared in demounted or flat-pack form for international transport. Module-T states that one 40-foot sea freight container can carry ten standard 6-meter building sets of approximately 15 m² each or five 12-meter sets of approximately 30 m² each.
Module-T publishes an assembly benchmark of approximately 2–3 hours for a standard 15 m² demounted site unit. Larger modular offices, accommodation blocks, and worker camps require longer programs covering production, transport, foundations, unloading, assembly and service connections.
The delivery program is mainly affected by:
- Building quantity
- Technical specification
- Destination and transport route
- Foundation readiness
- Installation scope
- Site access
A reliable schedule can be prepared once these details are known.
Quality, Compliance and Technical Documentation
Procurement and engineering teams can review Module-T’s company certificates, technical catalogs, standard layouts, and product documentation before project approval.
Structural calculations can also be prepared according to European or American requirements, while wind, snow, and seismic loads, structural reinforcement and the applicable design standard are confirmed for the relevant building and destination.
Module-T’s technical catalogues and certificates provide further information for procurement and engineering review.
Technical Documents Available
The document library includes:
- General product catalogue
- Modular building designs and layouts
- Carcass-panel prefabricated system documentation
- Sandwich-panel prefabricated system documentation
- Company certificates
What Affects Construction Site Building Costs?
The cost of a modular building project depends on more than its total floor area.
|
Cost Factor
|
Typical Variables
|
|
Building scope
|
Total area, quantity and configuration
|
|
Structural requirements
|
Steel specification and reinforcement
|
|
Building envelope
|
Panel type, insulation, doors and windows
|
|
Technical equipment
|
HVAC, electrical, plumbing and furniture
|
|
Logistics
|
Destination, transport method and unloading
|
|
Site works
|
Foundations and installation scope
|
As a general reference, Module-T publishes an average modular-building price range of approximately €180–€420 per m².
This is not a fixed price for construction-site buildings. Transport, handling, assembly and concrete foundations are calculated separately, while insulation, structural requirements and equipment can also affect the final quotation.
For an accurate proposal, contractors should provide the following:
- Project location
- Required building functions
- Workforce capacity
- Approximate area or unit quantities
- Technical requirements
- Installation scope
- Target delivery date
Plan Your Construction Site Facilities
Send us the project location, required facilities, workforce capacity, approximate area or quantities, and target delivery date. We can then prepare the building layout, technical scope and quotation for your site.
Request a Construction Project Quote
FAQ About Modular Buildings for Construction Sites
What modular buildings can be used on a construction site?
Construction sites can use modular buildings for project offices, engineering areas, worker accommodation, sanitary facilities, changing rooms, canteens, kitchens, security units and storage. Several functions can also be combined within a complete worksite camp.
How quickly can a modular site building be installed?
Module-T publishes an assembly benchmark of approximately two to three hours for a standard 15 m² demounted site unit. Larger buildings require more time because foundations, unloading, assembly and service connections also need to be completed.
Can construction site buildings be adapted to different climates?
Yes. Insulation, heating and cooling, doors, windows and structural reinforcement can be adjusted for local climate and site conditions. The final specification is prepared for the destination and intended use before production begins.
How much do modular buildings for construction sites cost?
Module-T publishes a general modular-building price range of approximately €180–€420 per m². Transport, handling, assembly, foundations and technical requirements are calculated separately, so an accurate construction-site cost requires a project quotation.
Can Module-T supply complete worker camps?
Yes. Module-T manufactures multi-building worker camps with accommodation, offices, sanitary areas, changing facilities, dining spaces and other support functions. A documented example is the 2,200 m² worker camp delivered in Djibouti for a Moroccan construction company.