On-Site Offices for Construction and Infrastructure Teams
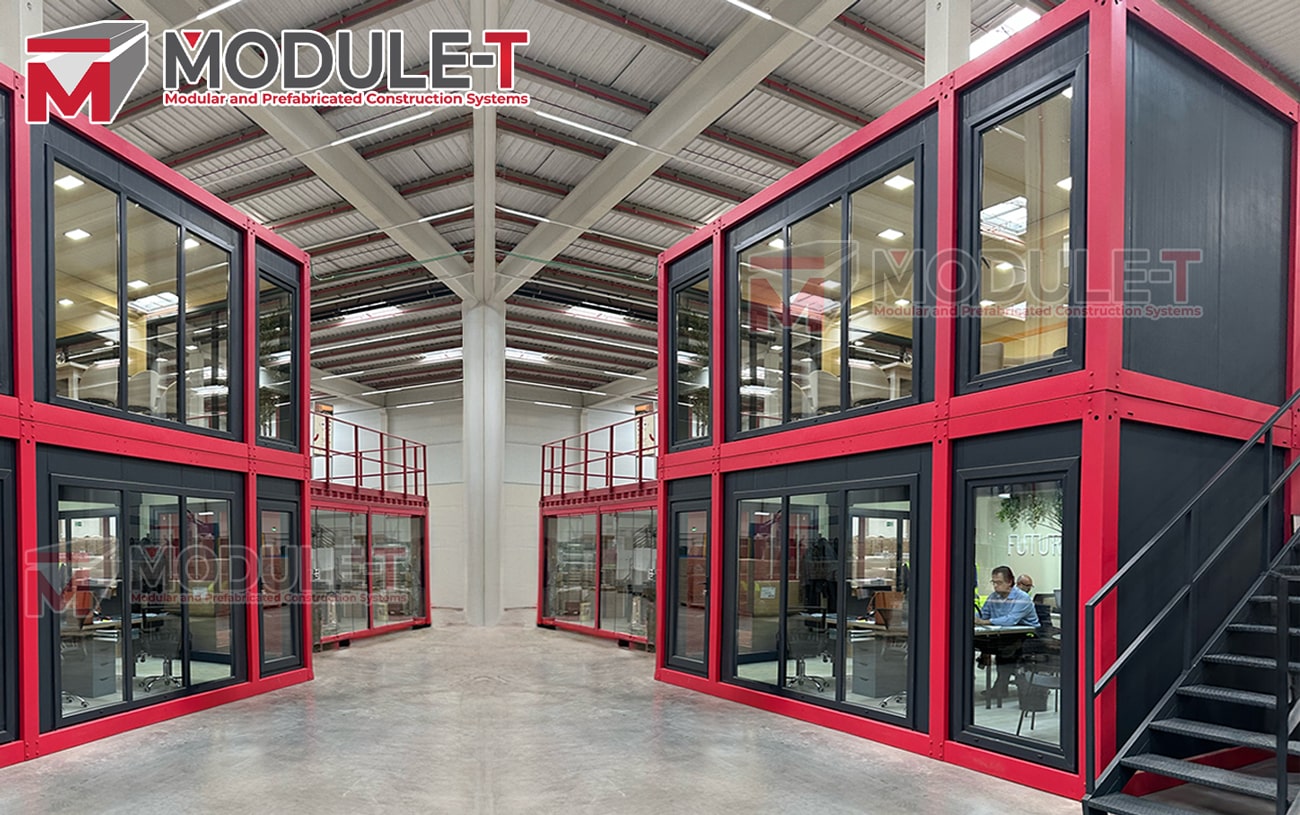
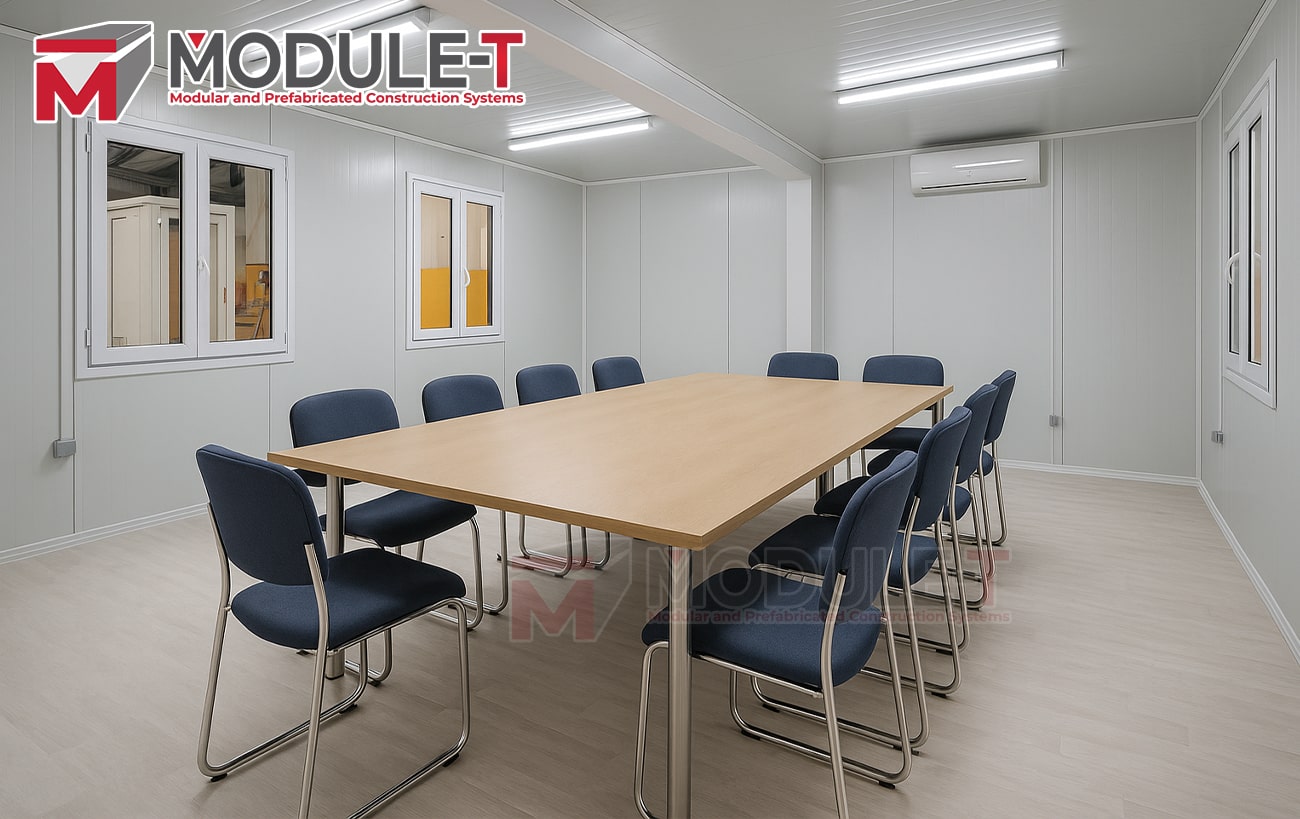
Construction and infrastructure teams often need management and administrative space close to active work areas. A site office may accommodate project managers, engineers, supervisors, and planning teams, with meeting rooms or sanitary areas included where required.
Smaller teams may need a compact arrangement, while larger operations can require several connected working and meeting areas. Buyers looking for detailed configurations, construction systems, and technical options can review Module-T’s modular office buildings range.
Administrative Offices for Industrial and Logistics Operations
Factories, warehouses, transport companies, and logistics facilities may need office capacity close to operational areas. These spaces can serve management, dispatch, planning, and administrative teams without separating them from the wider operation.
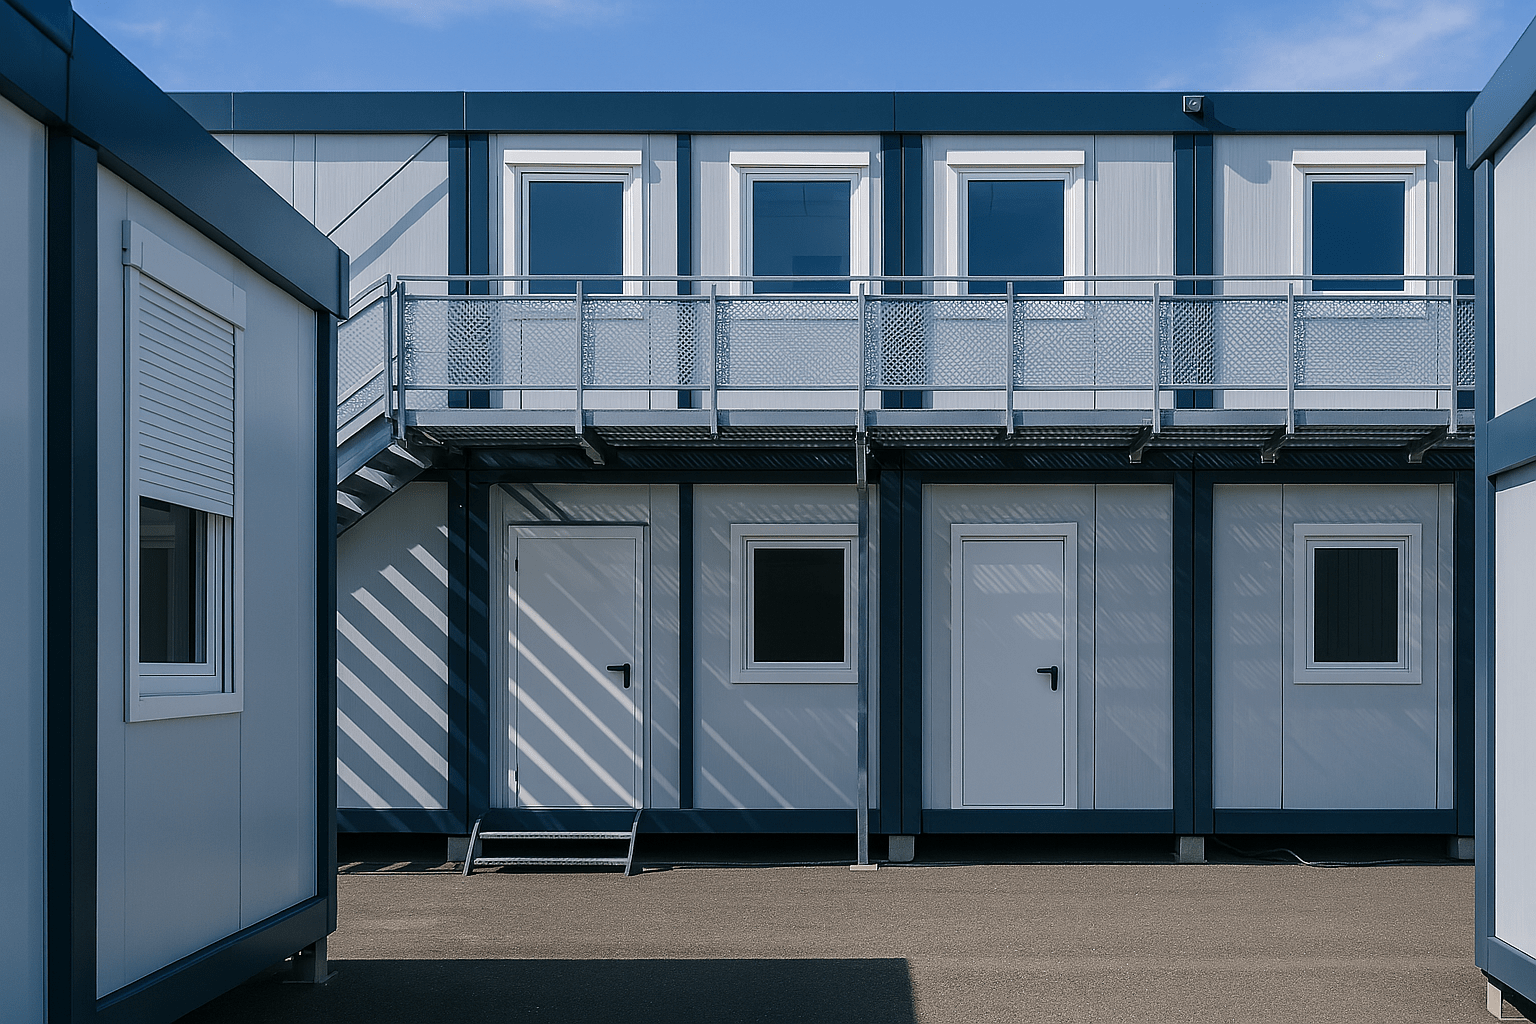
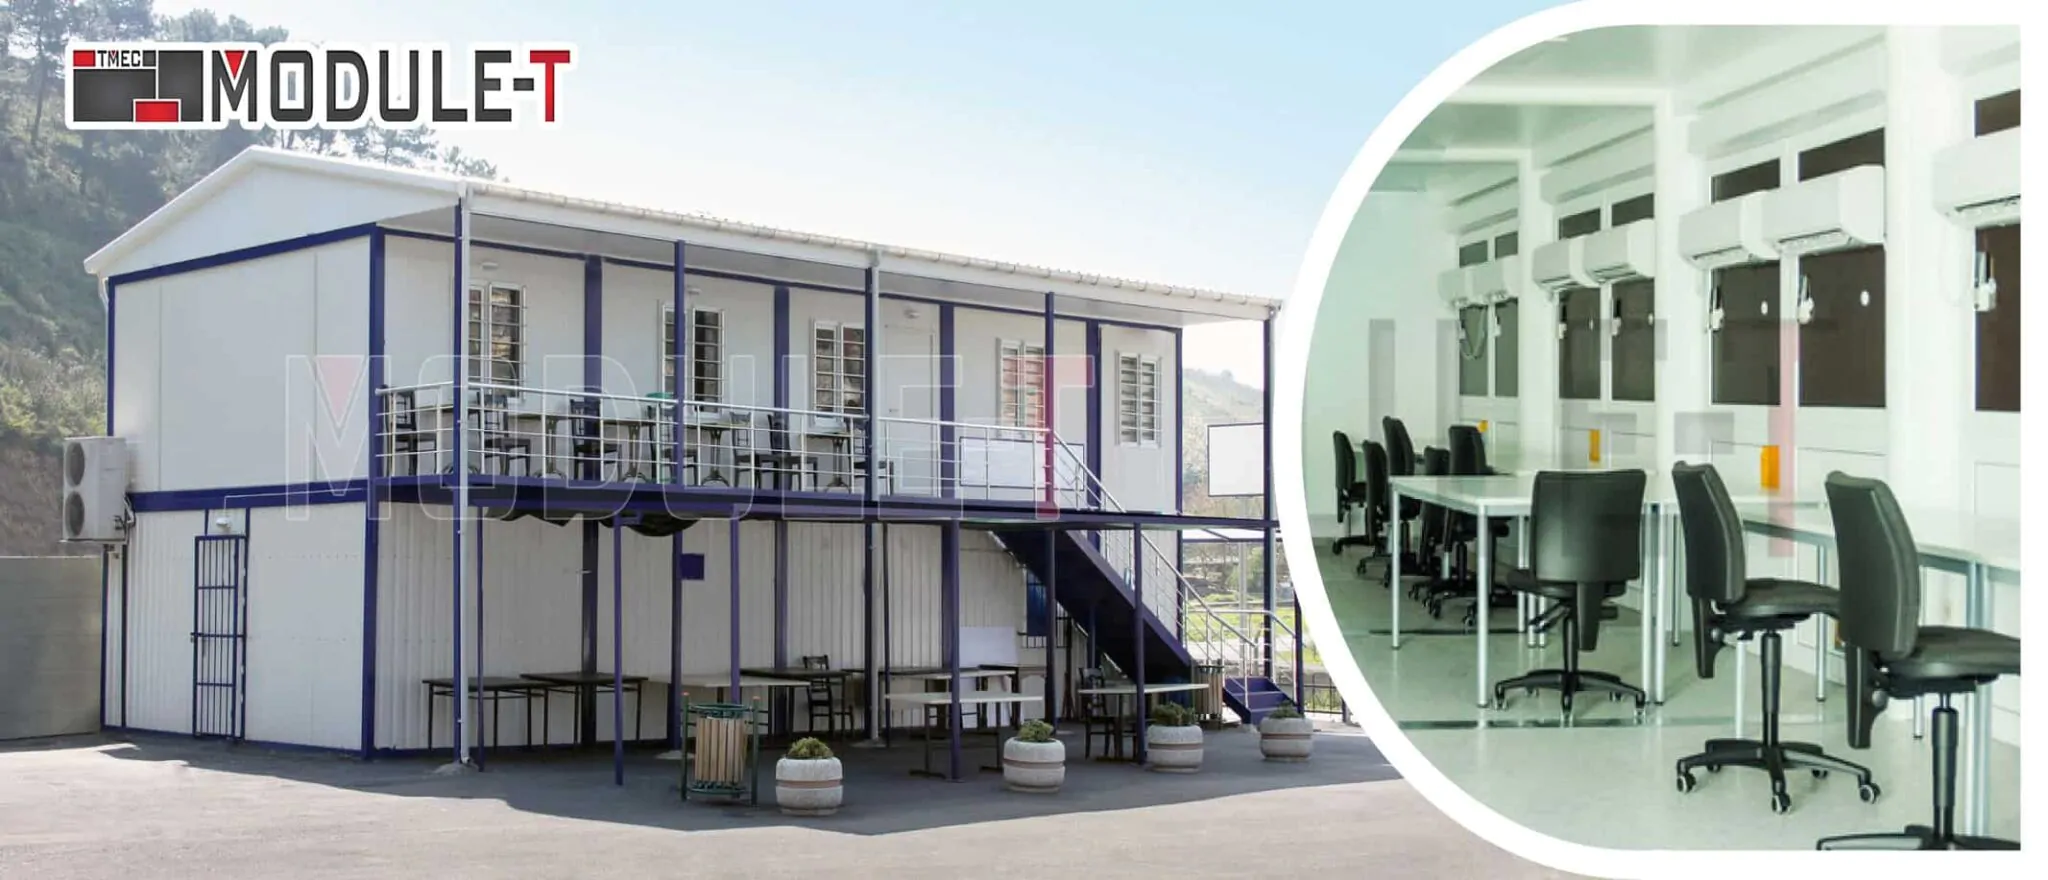
A Module-T reference near Paris-Orly Airport involved a 140 m² / approximately 1,507 sq ft two-storey office for a road transport company. The building included office areas, sanitary facilities, an accessible toilet, air conditioning, roller shutters and a steel staircase.
Module-T reports that the 140 m² two-storey office building was assembled on site within 48 hours with technical supervision. Internal and external electrical connections were completed afterward by a local electrician, so the 48-hour figure refers specifically to building assembly rather than the complete project schedule.
Management Offices for Remote and Challenging Locations
Remote industrial, infrastructure, and resource projects can require management and administrative facilities in locations where transport, climate, and site access have a greater influence on planning.
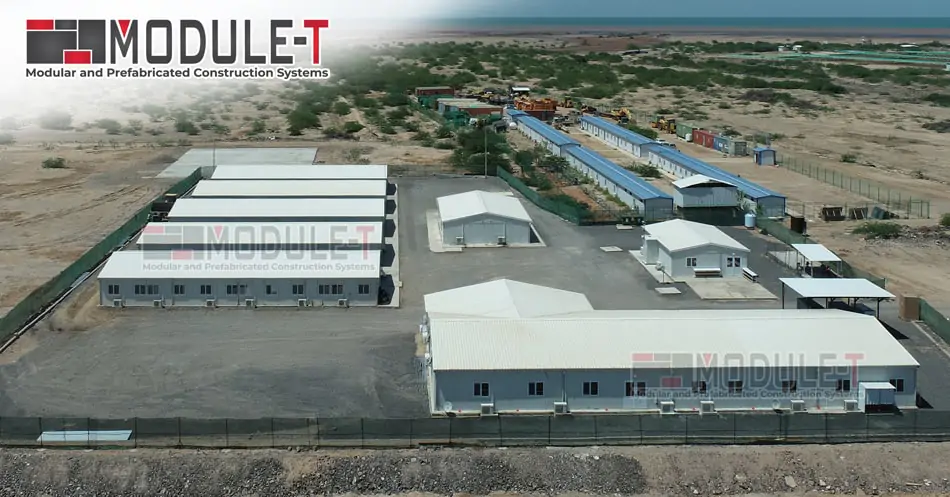
For a mining operation in the Fekola region of Mali, Module-T supplied a 336 m² office, management and social complex. The approximately 3,617 sq ft facility consisted of 16 modular units, with a recorded delivery and installation period of 35 days for that specific project.
Additional Office Capacity for Growing Operations
Additional office capacity may also be required when an existing commercial or industrial facility no longer provides enough space for management and administrative teams.
The appropriate construction method depends on the required footprint, number of storeys, internal layout, and architectural expectations. Larger purpose-designed facilities can also be evaluated through Module-T’s prefabricated office buildings range.
Proven Office Projects Across Different Operating Environments
Module-T’s completed references provide measurable examples of office facilities delivered for different operational requirements.
115 m² / approx. 1,238 sq ft — France
Single-storey office facility assembled from eight connected modules.
140 m² / approx. 1,507 sq ft — France
Two-storey office developed for a road transport company near Paris-Orly Airport.
48 hours — France reference
Recorded on-site assembly period for the 140 m² building. Electrical connections followed separately.
336 m² / approx. 3,617 sq ft — Fekola, Mali
A 16-unit complex providing office, management, and social areas for a mining operation.
35 days — Mali reference
Recorded delivery and installation period for the 336 m² complex.
These figures relate to completed projects rather than standard lead times. Building size, technical scope, logistics, destination, and site conditions affect the schedule for each new requirement.
Selected Office Projects Delivered by Module-T
Eight-Module Office Facility Delivered in France

Module-T designed and installed a 115 m² office facility in France using eight connected modules on a single storey.
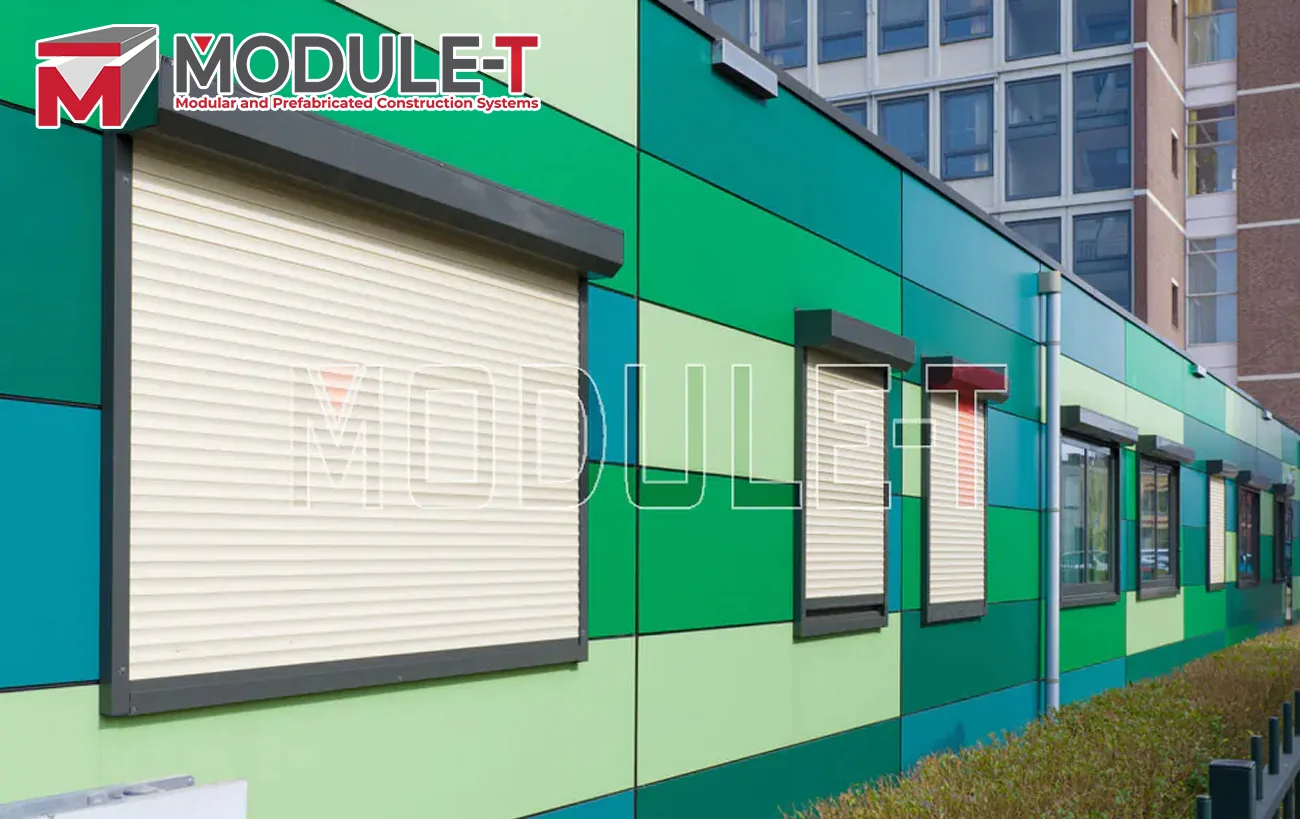
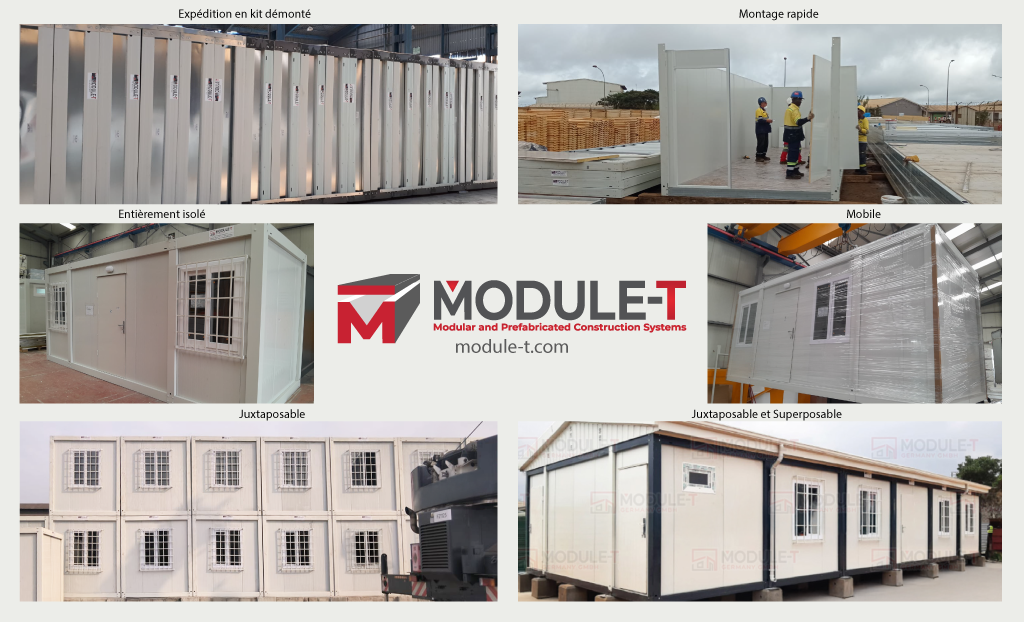
The published specification includes PU-insulated sandwich panels, a galvanized steel frame, air conditioning, and double-glazed PVC windows with shutters. The modules were transported in flat-pack form and assembled on site by Module-T’s installation team.
Two-Storey Office for a French Transport Operator
The 140 m² / approximately 1,507 sq ft office near Paris-Orly Airport was developed for a road transport company that required additional workspace.
The building uses 100 mm insulation across the walls, floor structure and roof. Its office areas are supported by sanitary facilities, an accessible toilet, air conditioning, roller shutters and a steel staircase.
On-site assembly was completed within 48 hours with a Module-T technical supervisor supporting the local installation team. Electrical connections were subsequently completed by a local electrician.
336 m² Management and Office Complex for a Mali Mining Site
The Fekola reference covers 336 m² / approximately 3,617 sq ft and consists of 16 units developed for office, management, and social functions.
Published technical information lists sandwich-panel walls, a galvanized steel frame, double-glazed PVC windows, and electrical and lighting systems installed on site. Module-T records a 35-day delivery and installation period for this project.
Technical Requirements Across Different Project Destinations
Technical requirements should be reviewed according to the destination, building use and client specification before production. Structural loads, fire safety, energy performance, accessibility, climate, and local permitting requirements may differ between countries and jurisdictions.
Module-T states that structural studies for permanent office projects can be prepared according to applicable European or American standards. Its certificate library also lists ISO 9001:2015 for quality management. ISO 9001 should be treated as a company management system certification rather than proof that every individual building automatically complies with local building regulations.
For projects in England, technical review may include relevant requirements covered by Approved Document B, Volume 2 for fire safety, and Approved Document L, Volume 2 for the energy performance of buildings other than dwellings. The applicable edition and transitional arrangements should be confirmed for the specific project. Requirements in Scotland, Wales and Northern Ireland are governed separately.
For US projects, structural criteria depend on the state, local jurisdiction, and adopted building code. ASCE/SEI 7-22 provides design-load criteria covering areas such as wind, seismic, snow, and other structural loads and may be relevant where referenced by the applicable code or client specification.
The final compliance framework should therefore be confirmed during engineering review rather than assumed from a standard office configuration.
Information to Prepare Before Requesting a Proposal
A useful inquiry should explain how the office will function and where it will be installed. This gives the technical and commercial teams enough information to evaluate the building system and prepare a project-specific proposal.
Where possible, provide:
- destination country and site location
- intended use of the office
- estimated number of users
- required rooms or departments
- approximate floor area
- preferred number of storeys
- sanitary requirements
- climate and insulation requirements
- architectural drawings, if available
- target schedule
- client or consultant specifications
- expected installation scope
For smaller individual workspace requirements, Module-T’s office container solutions provide further information on the relevant product system.
FAQ About Modular Office Applications
What information is needed to plan an office facility for a project site?
The main requirements are the site location, number of users, and functions the building needs to support. Buyers should also define the required rooms, approximate floor area, sanitary needs, climate conditions, and any client-specific technical requirements. Drawings and a target schedule are useful where available because they help the technical team assess the proposed configuration and engineering scope.
Can one office layout be adapted for different team sizes?
Yes. Office layouts can be developed around the size and working structure of the team. A smaller operation may require a few working areas and a meeting room, while a larger site may need separate spaces for management, engineering, planning, and administration. The room arrangement should follow daily working requirements rather than rely on one fixed office plan.
Do technical requirements change between US, UK, and international projects?
Yes. Building regulations, structural criteria, and approval processes vary by destination and sometimes by local jurisdiction. Projects in England may need to address relevant Building Regulations guidance, while requirements in the US depend on adopted state and local codes. Applicable standards should be identified during the technical review before the building specification is finalized.
Can office facilities be supplied for remote project locations?
Yes. Module-T has supplied office and management facilities for remote operations, including a 336 m² complex for a mining site in Mali. Remote locations require additional consideration of transport, climate, site access and installation planning, so these conditions should be included in the initial brief rather than treated as standard delivery assumptions.
How is the delivery and installation schedule determined?
The schedule depends on the building size, technical scope, production requirements, destination, logistics, and installation conditions. Module-T records a 35-day delivery and installation period for its 336 m² Mali complex and a 48-hour assembly period for a 140 m² office in France. These are individual project references, not standard lead-time guarantees.