How Medical Use Shapes Project Requirements
The intended medical function determines the level of spatial and engineering coordination required. A basic occupational health facility, for example, has a different room programme and building-services profile from a facility involving observation or specialist treatment areas.
The project brief should therefore establish operational needs before dimensions, internal layouts and engineering systems are confirmed.
Patient and Staff Circulation
Room relationships can directly affect daily clinical operations. Depending on the medical function, some areas may require controlled separation, while others need direct adjacency to support patient, staff and service movement.
Waiting areas, consultation spaces, sanitary facilities, staff areas and technical rooms should be positioned according to the expected workflow. This becomes particularly important where different circulation routes need to be considered within the same medical environment.
Hygiene and Interior Requirements
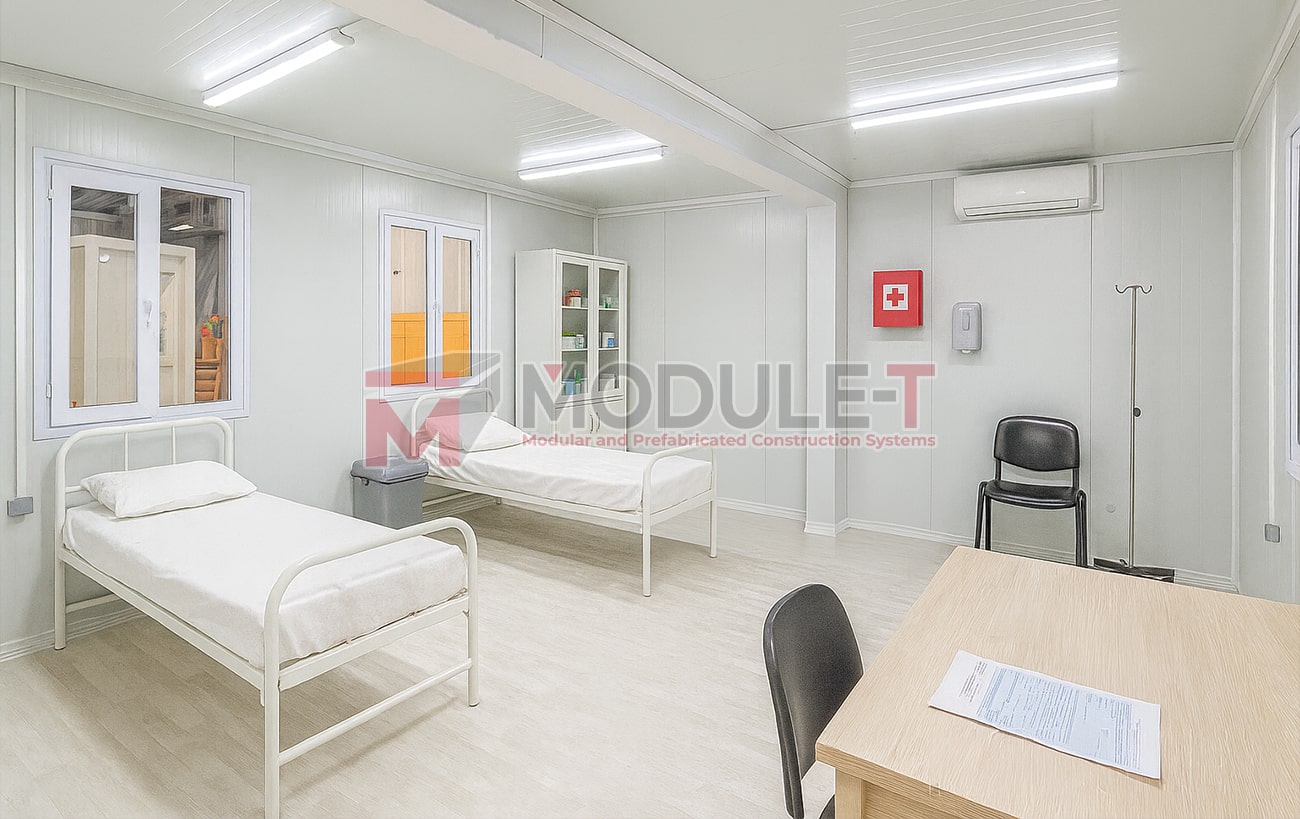
Interior specifications should reflect how each space will be used and cleaned. Clinical, sanitary, staff and administrative areas do not necessarily require the same surface or finish specification.
Cleaning frequency, exposure to disinfectants, moisture conditions, and the expected medical activity may influence wall, floor, and ceiling finishes. Where additional hygiene or cleanability criteria apply, they should be defined before production.
Ventilation and Building Services
Ventilation, electrical systems, water supply, drainage and data infrastructure need to be coordinated with the intended use of each area.
Spaces containing specialist medical equipment may require additional electrical capacity, controlled environmental conditions or specific technical interfaces. Equipment dimensions, structural loads and service connections should therefore be available early enough to be incorporated into the wider facility design.
Healthcare Project & Technical Reference
120+ Countries
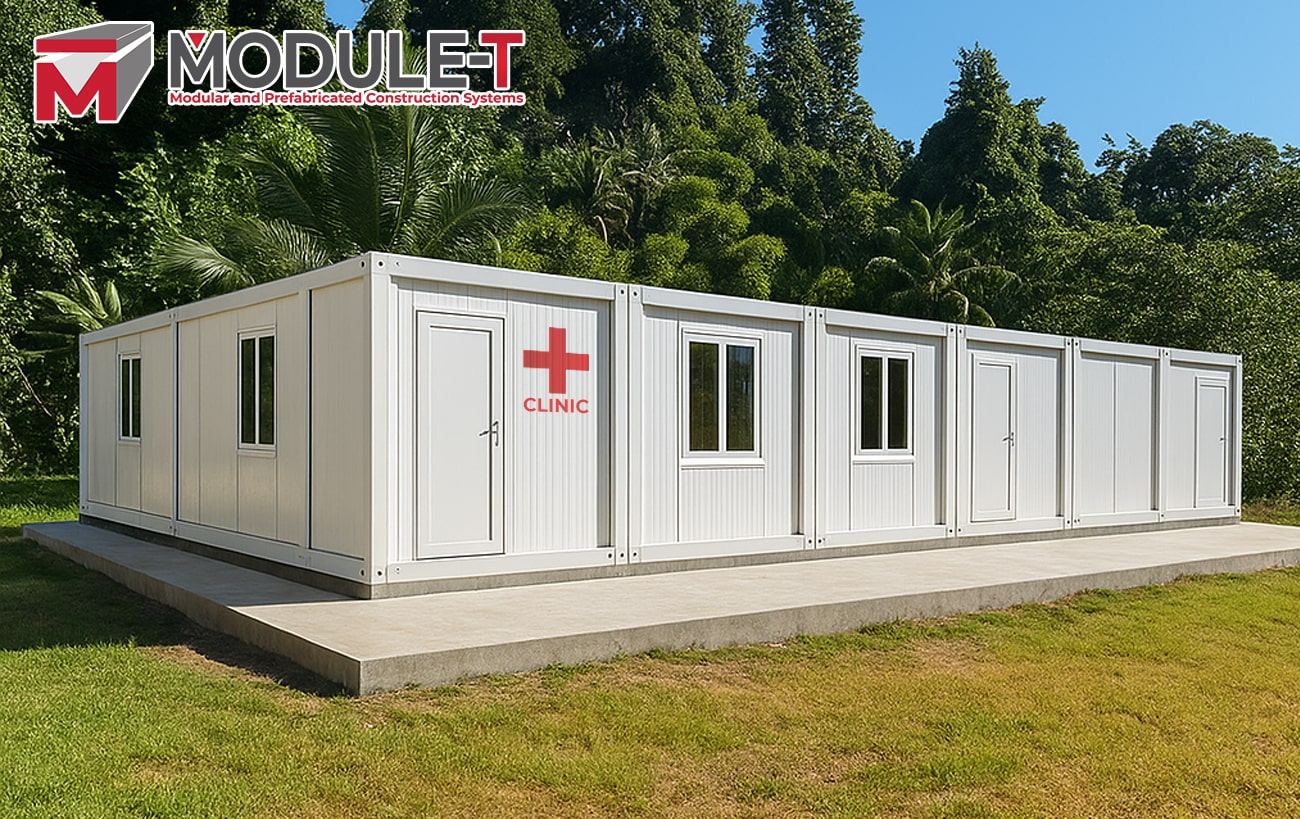
Module-T states that its portable medical buildings have been supplied to more than 120 countries across six continents, supporting healthcare projects in an international delivery context.
50–200 mm
Module-T publishes rock wool insulation options from 50 to 200 mm for its prefabricated hospital and clinic solutions. The appropriate insulation specification should be selected according to the project and destination conditions.
IEC 60364-7-710:2021
This international standard covers electrical installations in medical locations, including hospitals, clinics, and equivalent healthcare facilities. Its applicability should be assessed according to the individual project and local regulatory requirements.
Technical Coordination for Medical Facilities
Architectural layouts need to be coordinated with structural design, HVAC, electrical systems, plumbing and any medical equipment included within the agreed scope.
This coordination becomes more important as facility complexity increases. Equipment specifications can affect room dimensions, structural loads, power demand and environmental conditions, while late design changes may influence several disciplines at the same time.
For projects requiring detailed medical-space configurations, additional product information is available through Module-T’s hospital and clinic configurations.
Healthcare Infrastructure for Remote Project Sites
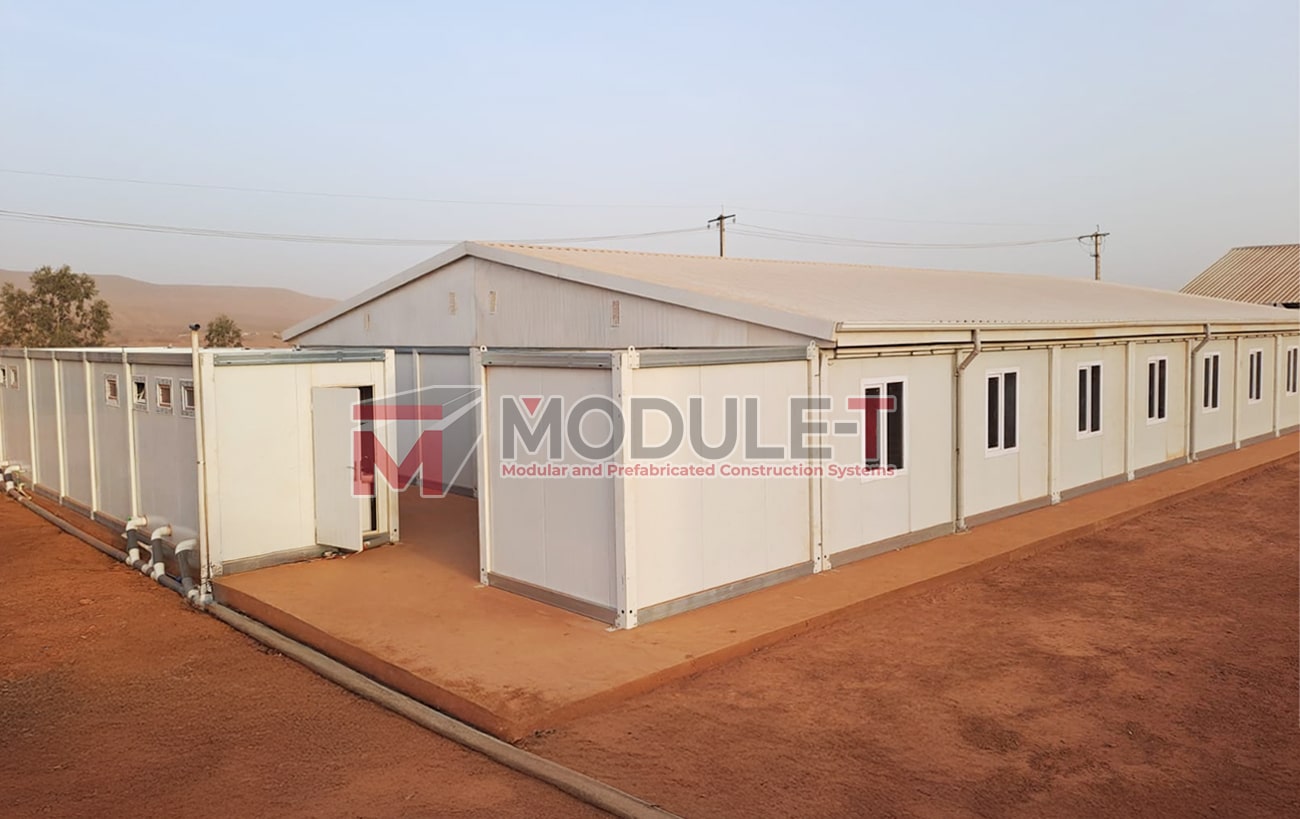
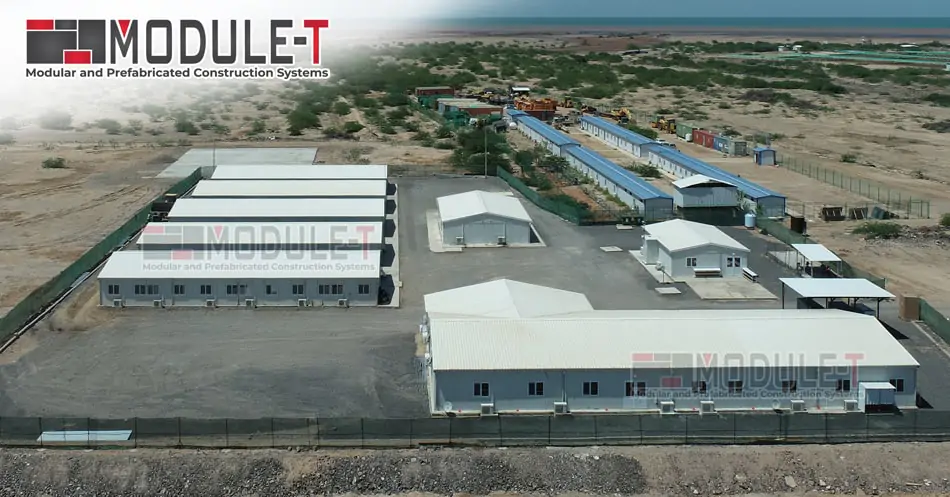
Medical infrastructure is sometimes required as part of mining, construction, energy or major infrastructure developments located away from established healthcare services. In these environments, a modular building approach can help project teams plan dedicated medical space around both operational needs and site constraints.
Transport routes, foundation conditions, available utilities, climate and installation access should be reviewed alongside the intended medical function.
Temperature, humidity, wind conditions, and other environmental factors may influence insulation, structural design, and building services. For international facilities manufactured in Turkey, logistics and installation conditions should therefore be considered before the project scope is finalised.
Where the requirement involves a dedicated hospital facility, Module-T’s hospital project options can be reviewed separately.
Technical Standards to Consider in Healthcare Projects
Healthcare specifications vary according to the destination country, the medical activities performed inside the facility, and the applicable regulatory framework.
Depending on the scope, relevant criteria may cover:
- electrical installations in medical locations
- ventilation and indoor environmental conditions
- fire safety
- accessibility
- hygiene and cleanability
- structural performance
- water supply and drainage
- medical equipment interfaces
IEC 60364-7-710 may, for example, be relevant where electrical installations are designed for medical locations. Additional national regulations, healthcare guidance, and project-specific standards may also apply.
The applicable criteria should be confirmed for each facility rather than treating one standard as universally applicable across all healthcare applications.
Manufacturer-level management system certifications should also be distinguished from standards that apply to an individual medical facility. Module-T’s certificates and technical documentation can be reviewed separately when assessing supplier credentials.
What Project Teams Should Define Before Design
A well-prepared project brief reduces uncertainty during facility planning and helps different disciplines work from the same design inputs.
Before the building scope is finalized, project teams should ideally define:
- intended medical functions
- required rooms and their relationships
- patient and staff capacity
- HVAC criteria
- electrical and data needs
- water and drainage provisions
- medical equipment interfaces
- accessibility criteria
- applicable regulations and project standards
- climate and structural design conditions
- available site utilities
- transport and installation constraints
Drawings, room schedules, equipment information, and tender specifications can provide additional context where they are already available. These inputs help align the proposed modular configuration with the actual operational needs of the facility.
International Healthcare Delivery Experience
For healthcare decision-makers, international delivery experience is particularly relevant where the project involves remote access, different climatic conditions, or country-specific technical criteria.
Module-T states that its portable medical buildings have been supplied to more than 120 countries across six continents. This provides a verifiable indication of international healthcare delivery experience without implying that every destination involved the same project type, technical scope, or site condition.
For larger procurement processes, project-specific references should be shared where available so contractors and project owners can compare previous healthcare work with their own scope, location, and operational needs.
FAQ About Modular Building Applications for Healthcare
Why do healthcare projects require a project-specific approach?
Healthcare facilities combine operational, clinical and engineering criteria that vary according to the medical services provided. Patient circulation, hygiene, ventilation, electrical systems and equipment can all influence the final configuration. Establishing these factors early allows the layout and building scope to reflect actual clinical operations rather than relying on a standard arrangement.
What information should be defined before a healthcare facility is designed?
Project teams should define the intended medical functions, required rooms, patient and staff capacity, site location, and operating conditions. HVAC, electrical demand, water and drainage, accessibility, and medical equipment needs should also be identified. Providing these inputs early helps coordinate architectural and engineering decisions before production begins.
How do site conditions affect medical infrastructure?
Site conditions can influence structural design, insulation, building services, logistics, and installation planning. Climate, transport access, foundations, and available utilities should therefore be considered together with the medical use. These factors are especially important for international or remote facilities where existing site infrastructure may be limited.
Which standards may influence a healthcare facility?
Applicable standards depend on the destination country, facility type and medical activities carried out inside the building. Criteria may address electrical installations, ventilation, fire safety, accessibility, hygiene, and structural design. IEC 60364-7-710 may be relevant to electrical installations in medical locations, while national or project-specific standards may also apply.
Can specialist medical equipment affect the building design?
Yes. Specialist medical equipment can influence room dimensions, structural loads, electrical demand, ventilation, and other technical interfaces. Equipment specifications should therefore be identified before the relevant areas are finalized. Coordination with the equipment supplier and wider engineering team may also be required depending on the installation.