Site Welfare Units for Construction Sites
Our sales teams and call center are ready to help you.
Module-T | Site Welfare Units for Construction Sites
Type the product you want to search
Module-T | Site Welfare Units for Construction Sites

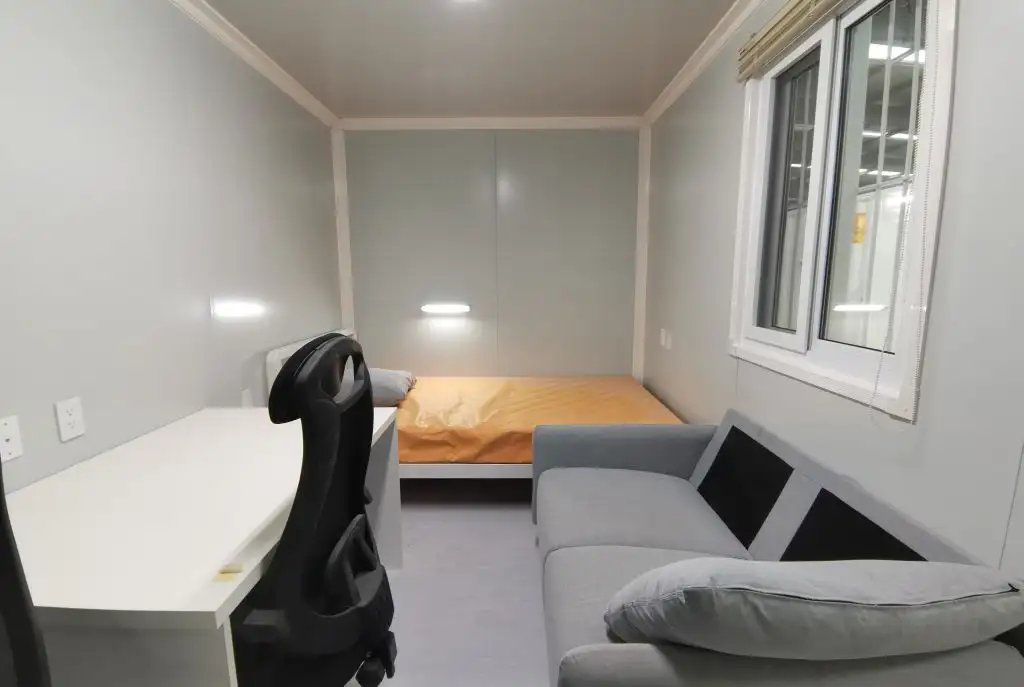
A site welfare unit brings the facilities workers use during the working day into one coordinated modular building or connected set of modules. A typical setup can include a canteen and rest area, toilets and washbasins, changing space, lockers, and a drying area for workwear.

Module-T plans the layout around workforce numbers, shift use, available compound space, utility connections, and transport limits.

Module-T | Site Welfare Units for Construction Sites

What Is a Site Welfare Unit?

A site welfare unit is a modular building planned around the everyday needs of workers on a construction, infrastructure, or industrial site.

Its purpose is different from sleeping accommodation or a general site building. The space is organised for activities such as eating, resting, washing, changing clothes and storing or drying workwear during the shift.

In the UK, the welfare cabin and site welfare cabin are also commonly used for this type of facility. The rooms included can vary according to how the workforce uses the site.

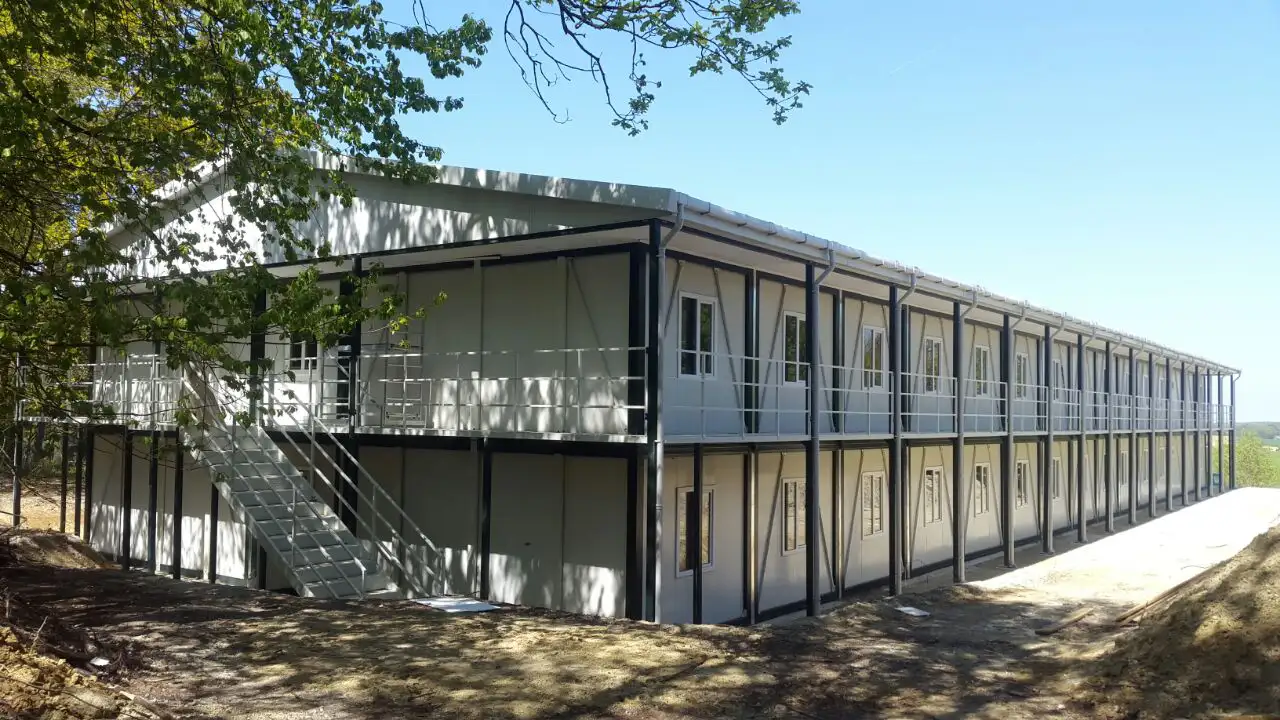
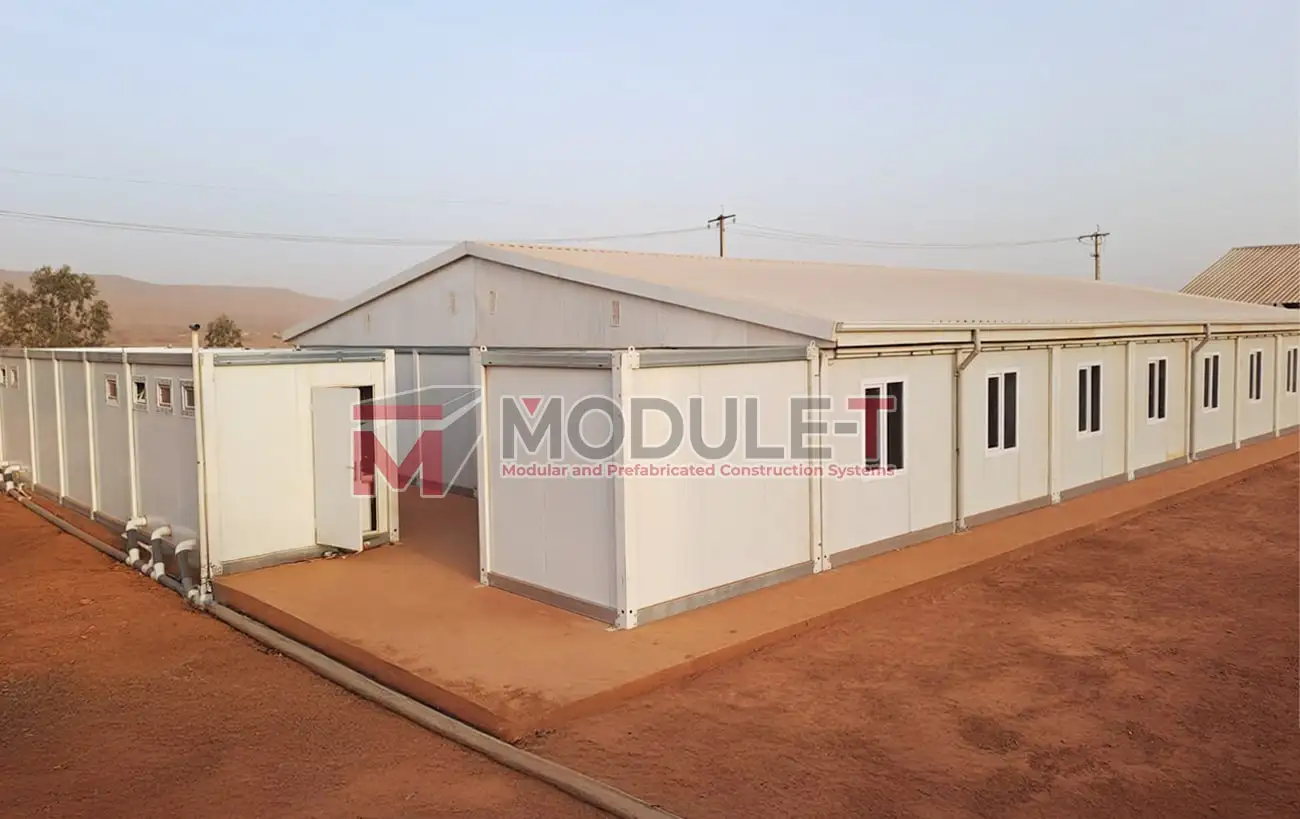
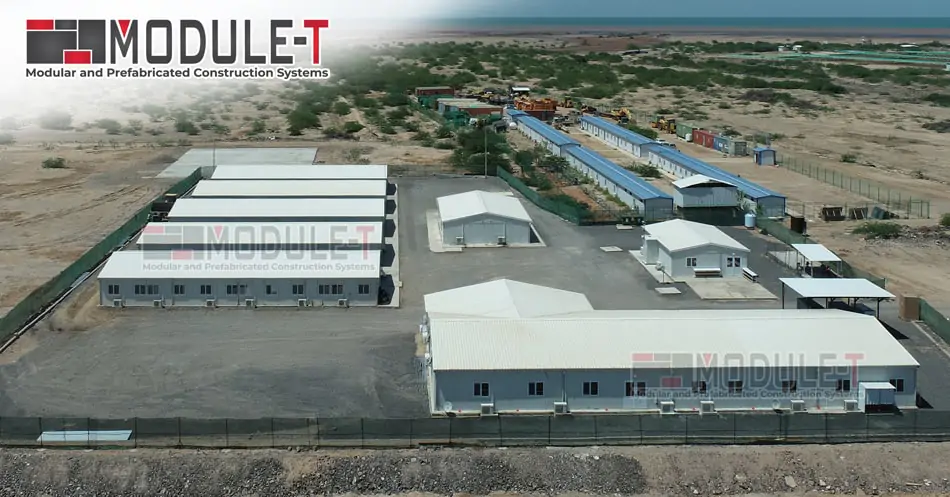
Smaller sites may use one compact modular welfare unit. Larger workforces can be served by several connected modules with separate sanitary, changing, and rest areas.

Sections

Facilities That Can Be Combined in a Welfare Unit

Facilities That Can Be Combined in a Welfare Unit

The internal plan can group the construction site welfare facilities used during the same shift while keeping sanitary, wet, and rest areas appropriately organised.

A typical configuration may include:

  • Canteen and rest space
  • Toilets and washbasins
  • Changing areas
  • Lockers and personal storage
  • Workwear and PPE drying space
  • Showers where the work or site requirements call for them
  • Heating, cooling and ventilation
  • Lighting and electrical installations
  • Water and drainage connections
  • Electrical connection requirements and provision for generator power where specified

This approach keeps facilities used during the same working period within one defined welfare area rather than spreading them across several unrelated small buildings.

Examples for Facilities

Canteen and Rest Space

The rest area gives workers a place to sit, eat and take scheduled breaks away from active work zones.

Its size should reflect the number of people expected to use the space at the same time rather than total site headcount alone. Larger projects may use a separate canteen building when dining requirements exceed the space available inside the welfare unit.

Toilets and Washing Facilities

Toilets and washing areas can be built into the welfare unit so workers have access to sanitary facilities close to their working area.

The layout may include WCs, washbasins, and showers based on workforce numbers and the sanitary arrangement requested for the site. Projects that need a larger standalone sanitary block can use Module-T's modular bathroom facilities alongside the welfare building.

Changing and Locker Space

Changing areas can sit close to sanitary and drying spaces so workers can prepare for and finish their shifts within the same part of the building.

Lockers or personal storage can be included for the expected number of users. Projects that need a larger dedicated changing building can instead use modular locker rooms.

Workwear Drying Areas

A welfare layout may need dedicated drying capacity when crews regularly return from outdoor work with wet clothing or PPE.

A separate drying area gives workwear a defined place to dry instead of using rest or general storage areas. Projects with higher drying demand can use portable drying rooms rather than reducing usable space inside the main welfare unit.

Power and Utility Requirements

Water, drainage and power conditions should be confirmed before production because they directly affect the technical setup of the unit.

Electrical demand may cover lighting, ventilation, heating or cooling, hot water and sanitary equipment based on the rooms included in the building. Sites without permanent utility connections may also need a separate power arrangement defined before production.

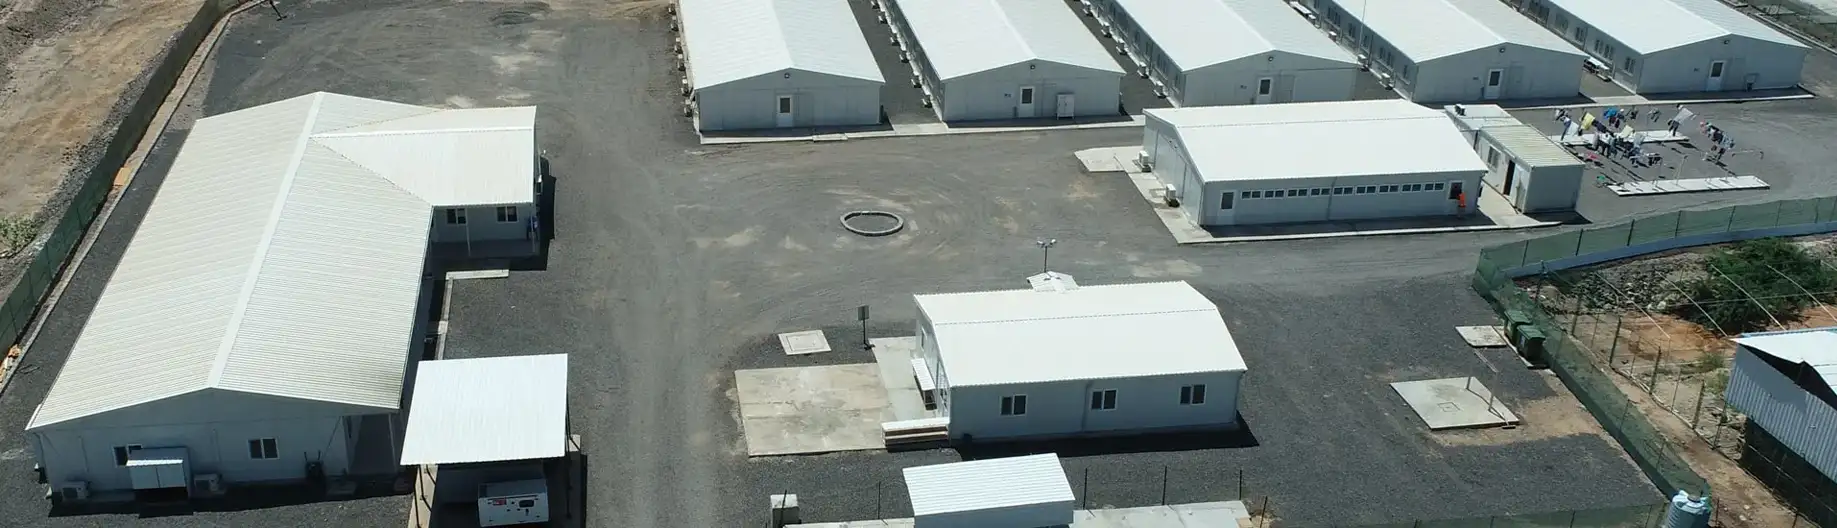
Static Welfare Units for Fixed Project Sites

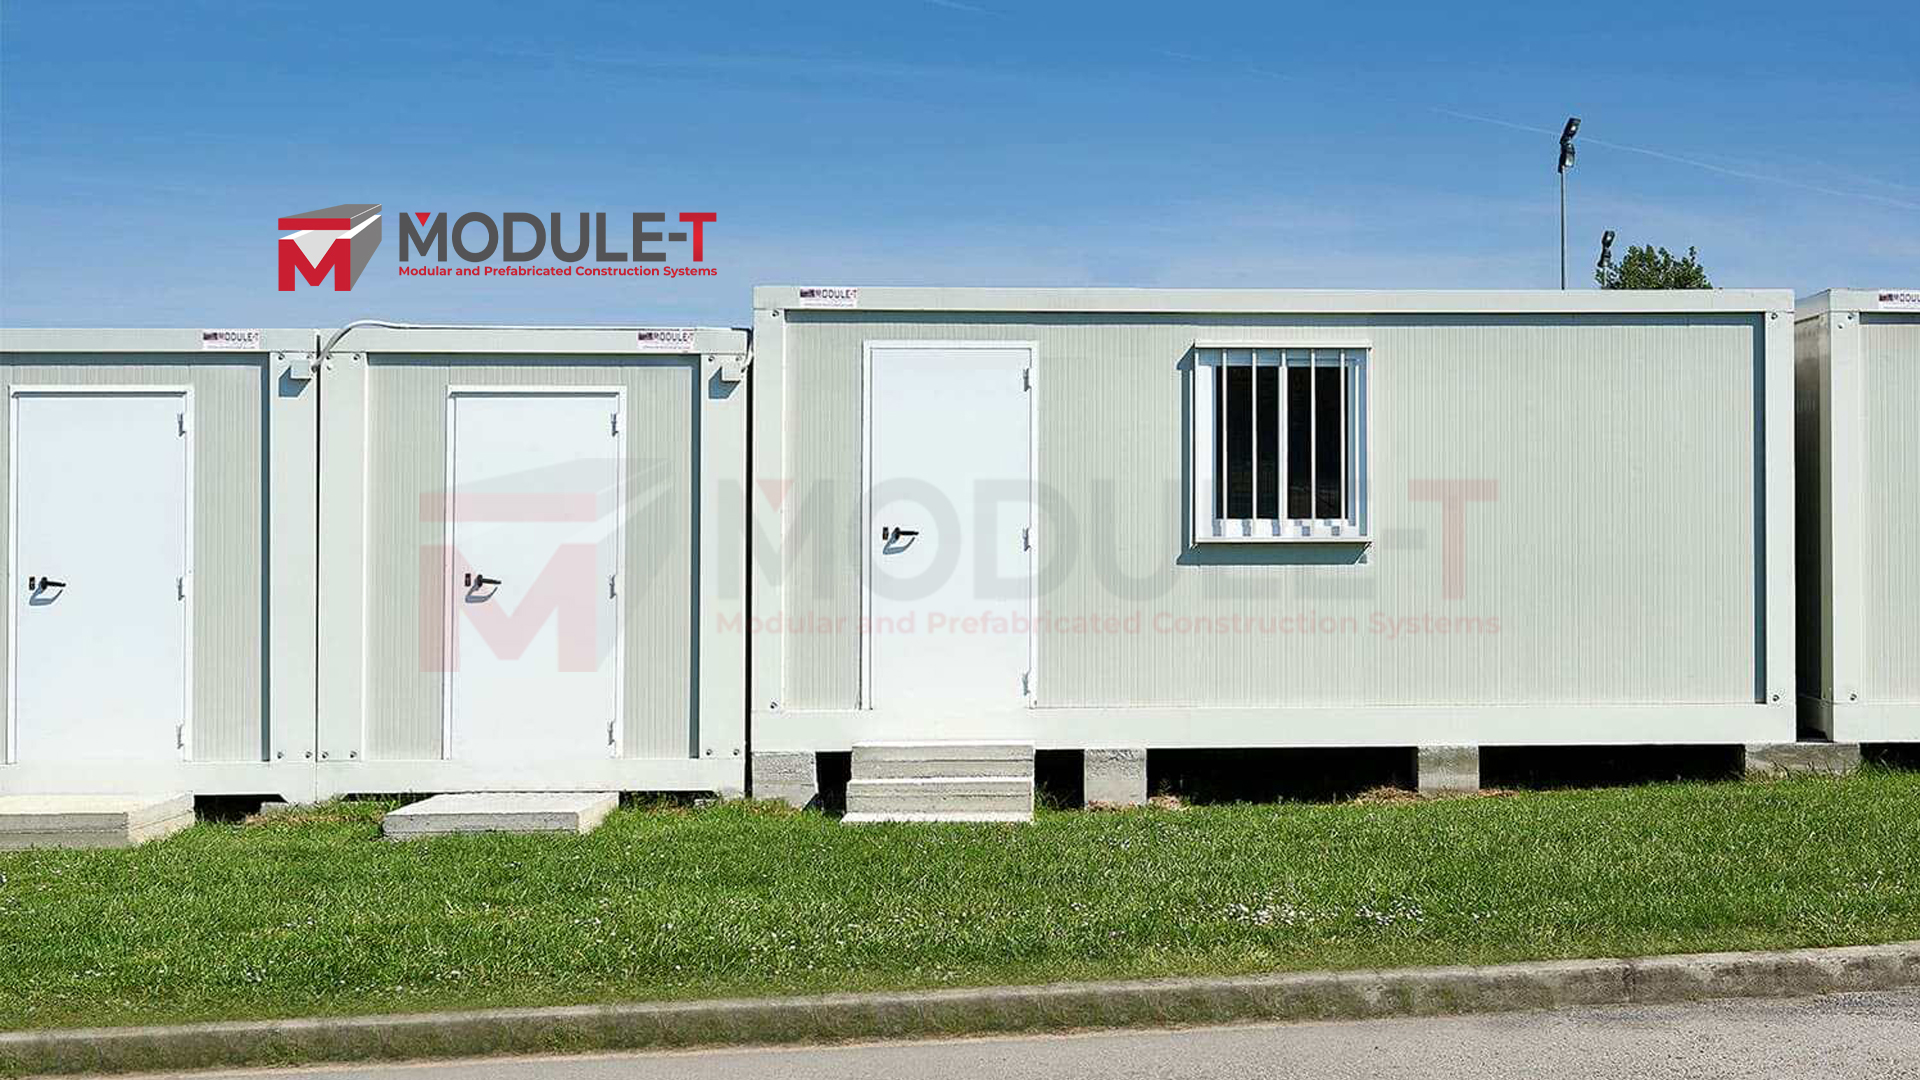
A static welfare unit is positioned in a defined area of the site for the relevant work phase instead of being designed as a towable mobile unit. This arrangement suits project compounds where the welfare building remains in the same location while the workforce uses it during daily operations. One modular unit may provide the required welfare functions for a smaller workforce. Where more internal space is needed, Module-T can use connected modules to create a larger welfare building with separate rest, sanitary, changing or drying areas.

When Separate Welfare Rooms Should Be Combined

Combining several welfare functions in one area is useful when workers move between them during the same shift.

Placing changing, washing and drying areas in the same zone can shorten movement between functions used before and after a shift. Rest space can remain nearby without being mixed directly with wet or sanitary areas.

A combined welfare building can be useful when:

  • The same workforce uses several welfare areas
  • Site space is restricted
  • Sanitary and changing rooms need to be close together
  • Wet workwear needs a dedicated drying area
  • Workers would otherwise need to move between several small buildings during the same shift

Not every function has to sit inside the same unit. Larger projects may still separate canteen, sanitary or changing capacity into neighbouring modular buildings.

One Welfare Unit or Several Connected Modules?

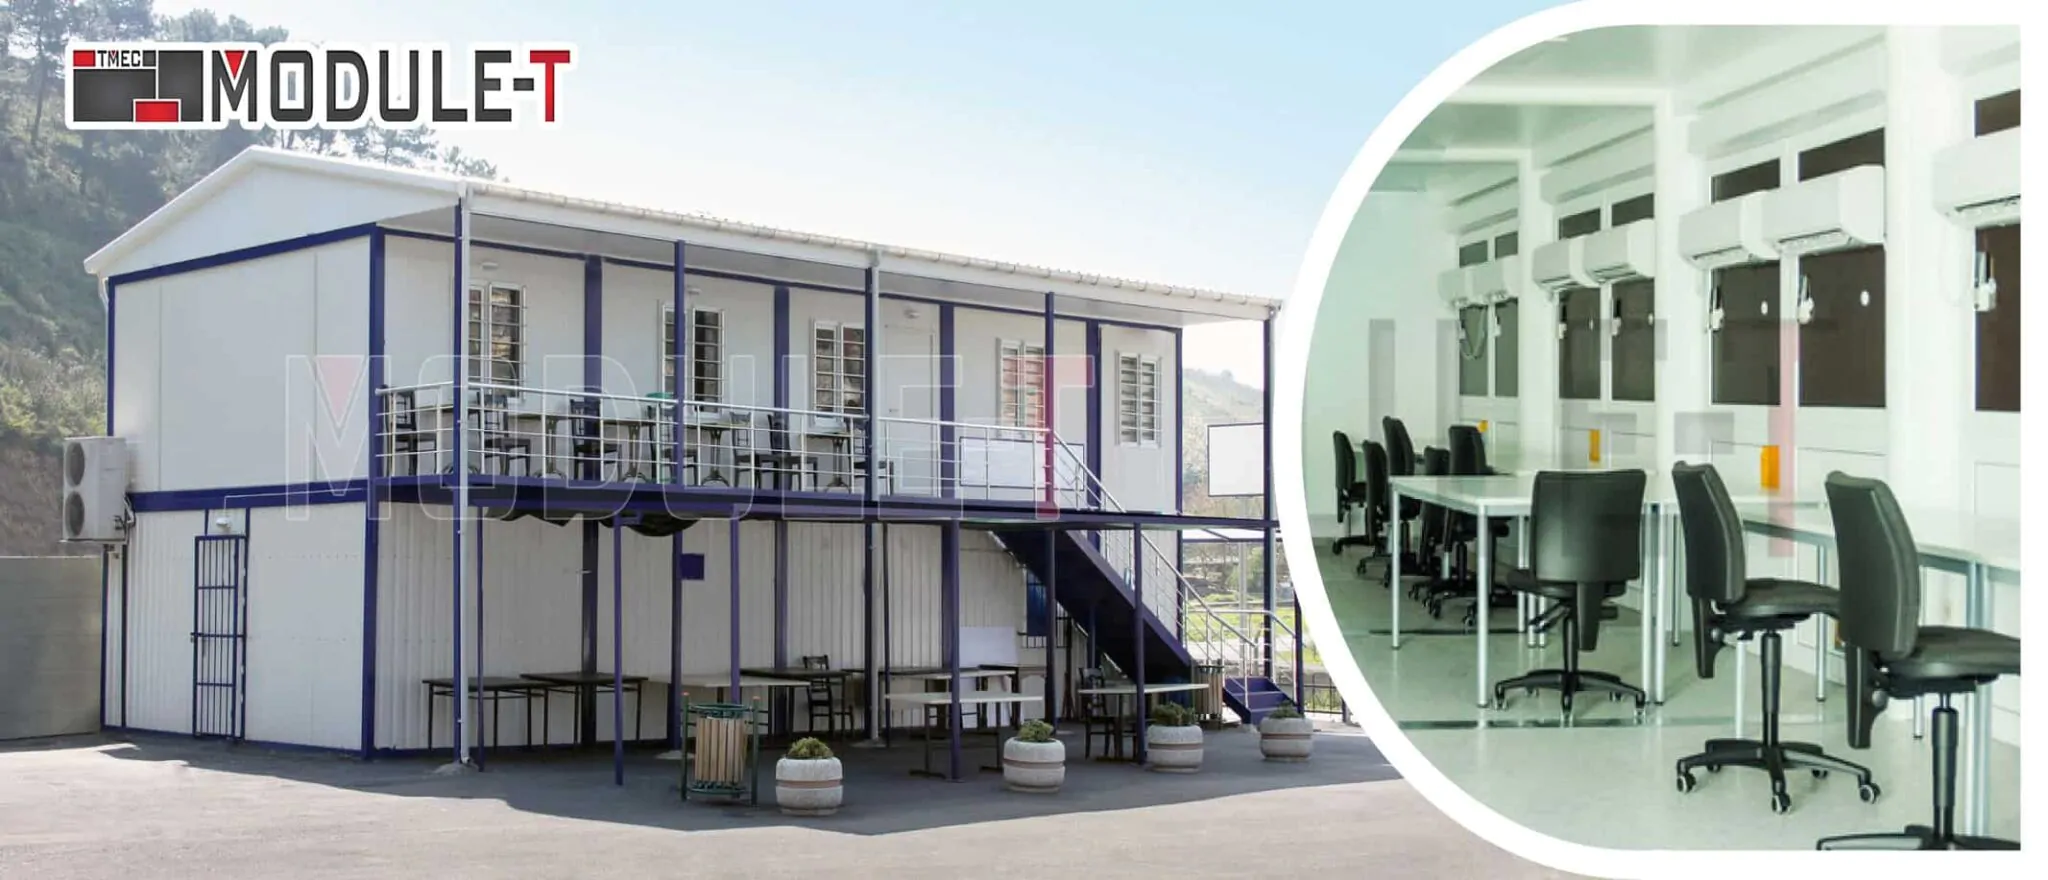
The number of modules should follow the space needed inside the building. A compact welfare unit can work for smaller crews when sanitary, changing, and rest requirements are limited. Larger teams may need several modules connected side by side so each area has enough usable floor space. Connected layouts can also separate wet and dry zones more effectively. Changing, washing and drying functions can occupy one part of the building while the canteen and rest area remain in another. Workforce numbers, room sizes, circulation, utility points, and the available site footprint all influence this decision.

Where the Welfare Unit Fits Within the Site Compound

The welfare unit covers facilities workers use during the shift. Offices, accommodation, storage and other site functions can be specified separately through Module-T's wider modular site facilities range.

This keeps the welfare area focused on eating, washing, changing, resting, and workwear management without duplicating the purpose of other site buildings.

Site Welfare Units

FAQ About Site Welfare Units

What facilities can be included in a site welfare unit?

What is the difference between a site welfare unit and site accommodation?

Can a static welfare unit include toilets and canteen facilities?

How is the size of a construction site welfare unit determined?

Can a welfare unit be built from several connected modules?

What information is needed to request a site welfare unit quote?

Site Welfare Units for Construction Sites

Request a Quote

To receive a quote quickly, please fill in the customer request form. Our sales representatives will contact you as soon as possible.

    File Upload
    You can upload eg. pdf, docx, excel (Maximum file size: 25MB)
    Request a Quote Get in touch with our expert
    Request a Quote

    To receive a quote quickly, please fill in the customer request form. Our sales representatives will contact you as soon as possible.

      File Upload
      You can upload eg. pdf, docx, excel (Maximum file size: 25MB)