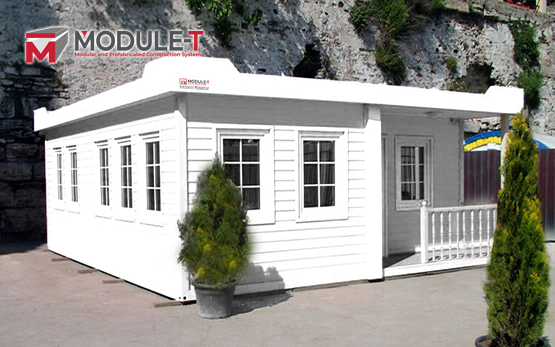
For residential projects, workforce accommodation and remote-site living needs, container homes in Jamaica offer a practical alternative to conventional construction. Manufactured off-site and delivered in kit form, these modular units can be assembled on a prepared base with less disruption at the destination site. Module-T supplies container home solutions for Jamaica with flexible layouts, sanitary areas, optional kitchenettes and project-based export planning.
Modular Container Home Solutions for Jamaica
Built from prefabricated container sections, a container home is a modular living unit designed for accommodation or residential use. In Jamaica, this type of modular solution is generally evaluated for private housing, staff accommodation, site residences or extensions to existing buildings, depending on the layout and technical specification.
Compared with a standard shipping container conversion, these homes are produced as prefabricated modular units with insulated sandwich panels and project-specific interior options. Structural details should be confirmed according to the selected model and technical specification.
With this approach, project owners can create a more comfortable living space while keeping transport and assembly manageable for international delivery.
For broader technical details, you can review Module-T’s modular container home solutions and compare available configurations.
Why Choose a Container Home in Jamaica?
Project sites in Jamaica often need to account for delivery access, tropical weather, coastal humidity, timelines and budget control. Since most of the unit is prepared before delivery, a container home can reduce on-site construction work and make the installation phase more predictable.
Depending on the project scope, layout and local requirements, this type of modular home is generally evaluated for:
- Private modular housing
- Staff accommodation
- Construction site residences
- Remote-site living units
- Residential extensions
- Temporary accommodation needs
Future adaptation can also be considered during the planning stage. When more living space, separate rooms or a different layout is required, additional modules can be evaluated according to the site and technical requirements.
Available 2×20 ft and 2×40 ft Container Home Layouts
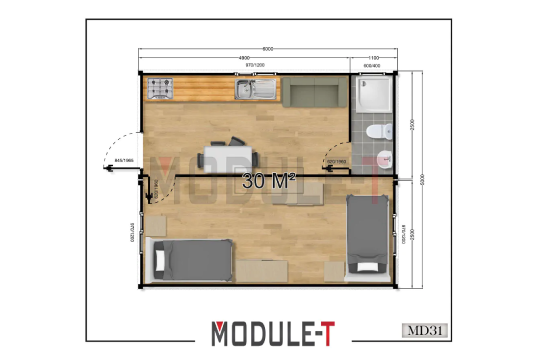
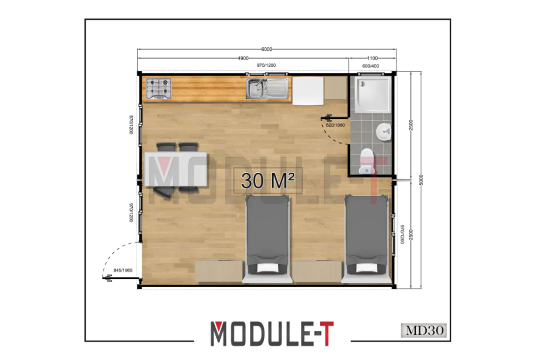
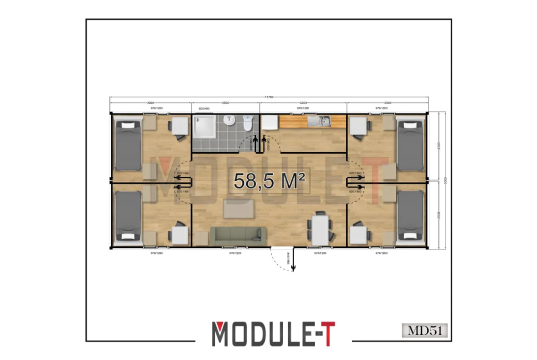
Layout planning for Jamaica-based housing projects can include practical modular combinations such as 2×20 ft and 2×40 ft options. The right configuration depends on the number of rooms, sanitary areas, kitchen space, storage needs and circulation requirements.
For compact residential use, staff accommodation or small living units, a 2×20 ft layout may be suitable. Larger interior requirements can be planned with a 2×40 ft layout, especially when separated rooms or multi-purpose spaces are needed.
When the accommodation requirement is broader, multiple units can be evaluated as part of a wider modular housing plan.
Design, Insulation and Customisation Options
Every container home can be configured according to its intended use, destination conditions and required comfort level. For Jamaica-based projects, available options may include sanitary facilities, a kitchenette, interior partitions, electrical installations, air conditioning preparation, furniture options and exterior cladding.
In Jamaica’s warm and humid climate, insulation is one of the main technical details to review. Rock wool insulation options such as 50 mm, 60 mm or 100 mm can be selected depending on the housing requirement. Exterior finishes can also be adapted to create a more residential appearance, including wood-effect or cement-effect cladding.
For coastal, high-humidity or high-exposure locations, the technical specification should cover ventilation, exterior protection, insulation level and maintenance expectations. When cyclone or seismic requirements apply to the site, the required reinforcement details should also be confirmed before production.
Projects that require a more traditional modular layout can also compare prefabricated housing options before deciding on the most suitable building format.
Delivery, Assembly and Project Planning for Jamaica
Production takes place off-site, and the units are shipped in a format designed to simplify transport. Depending on the project scope, they can be delivered in kit form and assembled on a prepared concrete block or suitable foundation base.
Before shipment, the delivery plan should consider the final destination in Jamaica, site access, unloading conditions, required equipment and local installation responsibilities. Clear planning at this stage helps reduce delays after arrival and supports a smoother assembly process.
For projects that require a broader modular setup, related modular building systems can be evaluated separately according to the site and usage requirements.
What Affects Container Home Prices in Jamaica?
Pricing depends on the unit size, layout, insulation level, interior equipment, exterior finish, quantity, delivery terms and customisation requirements. A compact 2×20 ft solution will not have the same cost structure as a larger 2×40 ft residential layout or a multi-unit accommodation project.
When buyers compare container homes for sale in Jamaica, the main cost factors are usually layout size, insulation level, sanitary equipment, delivery terms and assembly requirements.
Before requesting a quotation, it is useful to define:
- Required number of units
- Preferred layout and room count
- Sanitary and kitchenette requirements
- Destination city or project site in Jamaica
- Insulation and climate-control needs
- Exterior cladding preference
- Furniture and equipment expectations
- Delivery and assembly responsibilities
Request a Quote for a Container Home in Jamaica
To receive a project-based quote, share the required unit size, layout, quantity, destination site and customisation needs for your container home in Jamaica. Module-T can then prepare a proposal covering production, export planning and delivery requirements.
Whether the need is a compact modular home, a larger residential layout or multiple accommodation units in Jamaica, the process can be planned according to the site, usage and delivery conditions.
FAQ About Container Houses in Jamaica
Are container homes suitable for Jamaica’s climate?
Yes, container homes can be suitable for Jamaica’s climate when insulation, ventilation and exterior finishes are planned correctly. For warm and humid conditions, insulation thickness, air conditioning preparation and exterior protection should be reviewed during the specification stage. Coastal locations may also require additional attention to maintenance expectations and long-term material performance.
Can I buy a container home for sale in Jamaica from Module-T?
Yes, container homes for sale in Jamaica can be supplied for residential, staff accommodation and project-site use, depending on the required layout, quantity and destination. The units are manufactured off-site and planned according to the project scope. A quotation is prepared after the technical and logistical details are reviewed.
How are container homes delivered to Jamaica?
For Jamaica projects, the units are typically delivered in a transport-efficient format, depending on the selected model and project quantity. Before delivery, the site location, unloading conditions, access roads and assembly responsibilities should be reviewed. This planning helps make the installation process faster and reduces avoidable delays after shipment.
What layouts are available for container houses in Jamaica?
Container houses in Jamaica can be planned with compact or larger layouts, including 2×20 ft and 2×40 ft configurations. Depending on the project, the interior may include sleeping areas, sanitary facilities, a kitchenette, storage space and separate rooms. Multi-unit requirements can also be evaluated according to the available site area and intended use.
How much does a container home in Jamaica cost?
The cost of a container home in Jamaica depends on size, layout, insulation, interior equipment, exterior cladding, quantity and delivery requirements. A small unit with basic features will differ from a larger customised home or multi-unit project. For accurate pricing, Module-T prepares quotations after reviewing the technical and logistical details.