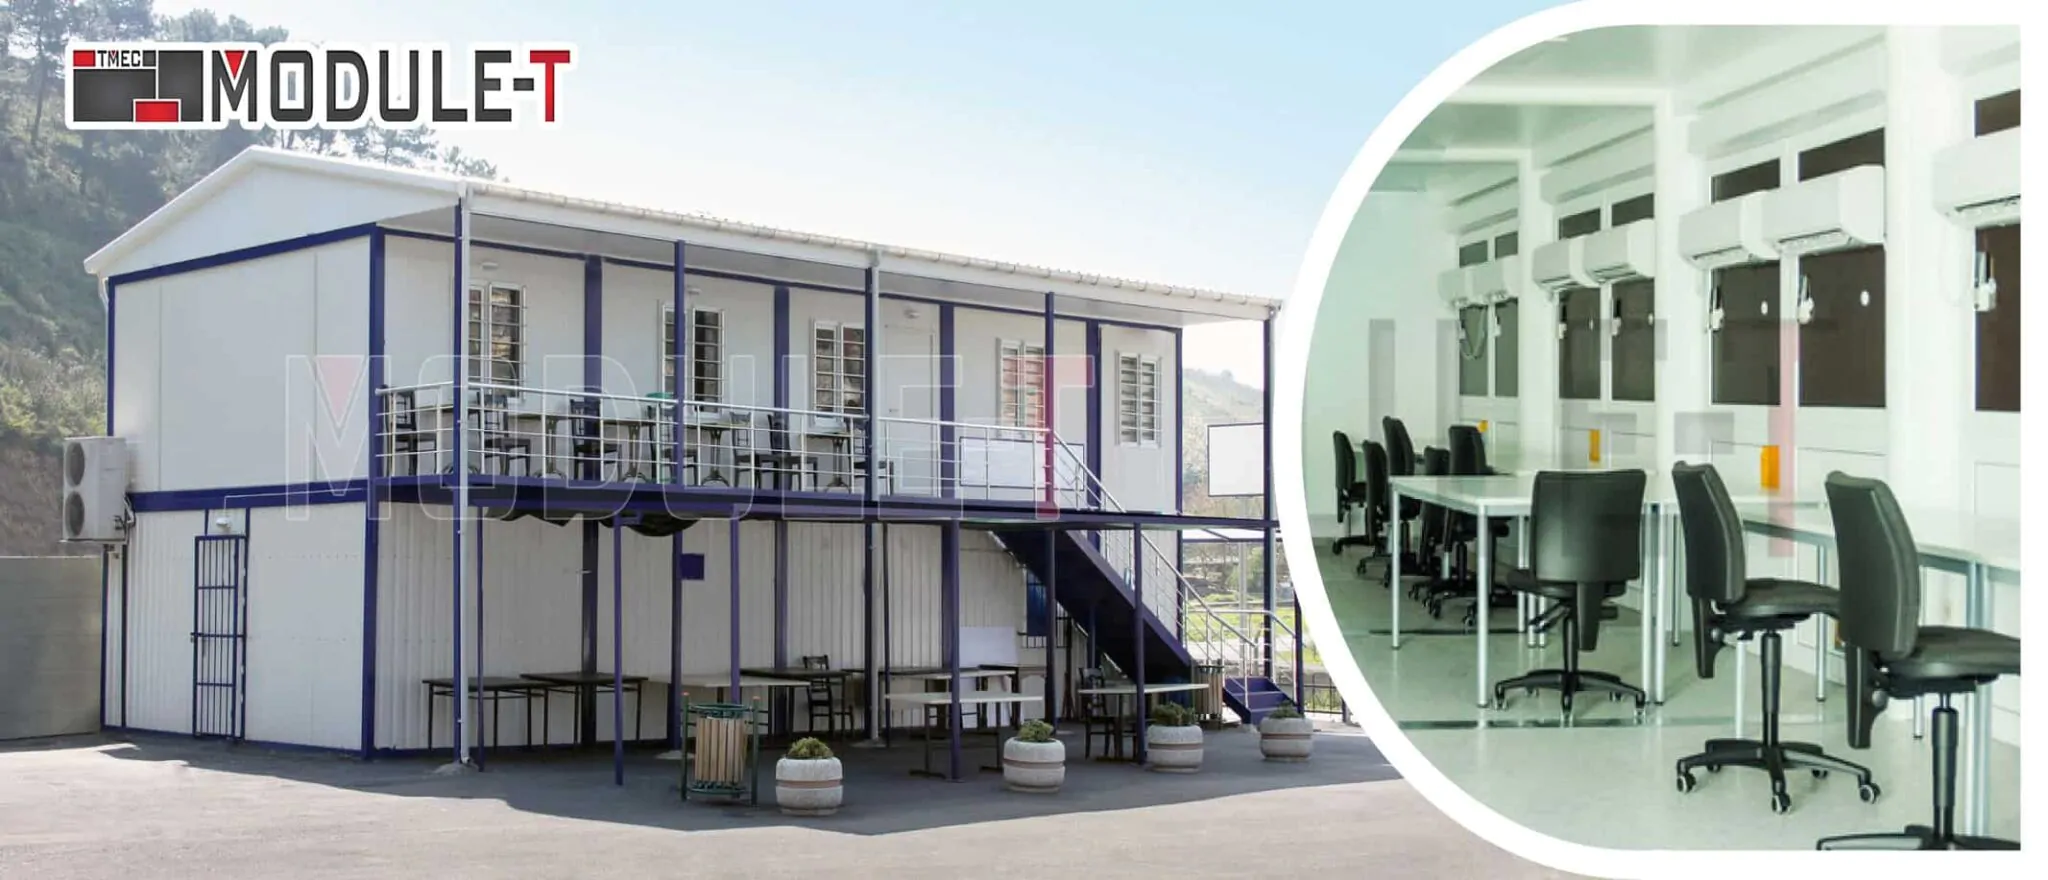
120+ countries across 6 continents
Our portable medical buildings have been supplied to more than 120 countries across six continents.

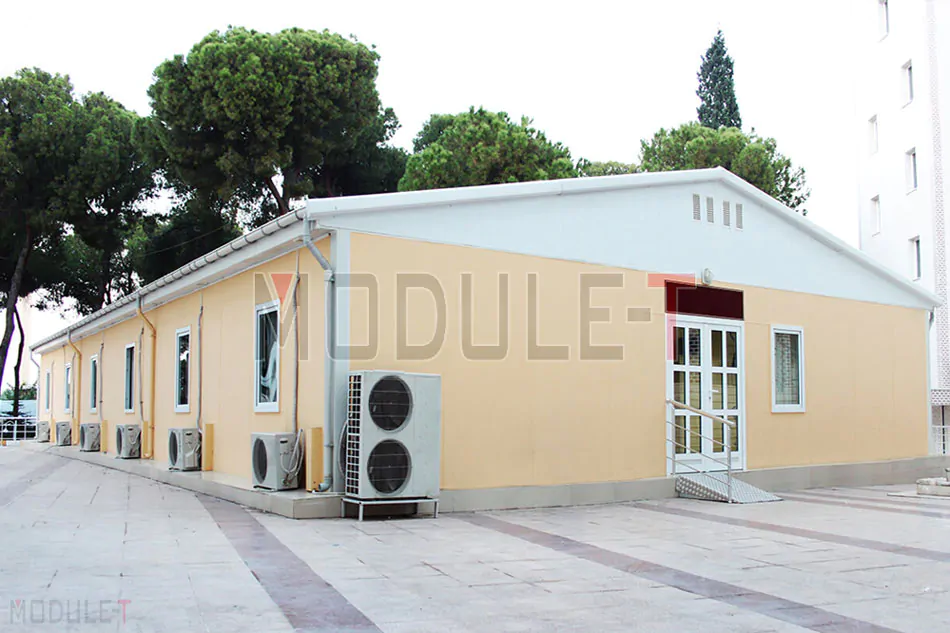

Module-T manufactures field hospitals, prefabricated hospital buildings, and modular healthcare buildings for hospitals, medical centers, diagnostic facilities, emergency needs, and remote locations. Depending on the intended use, modular medical buildings can include patient wards, consultation rooms, waiting areas, laboratories, sanitary facilities, administrative spaces, and dedicated medical-use areas.
Building components are manufactured off-site at Module-T production facilities and prepared for transportation and on-site assembly. The building type, internal configuration, and technical options are defined around the medical function, capacity, and site conditions.
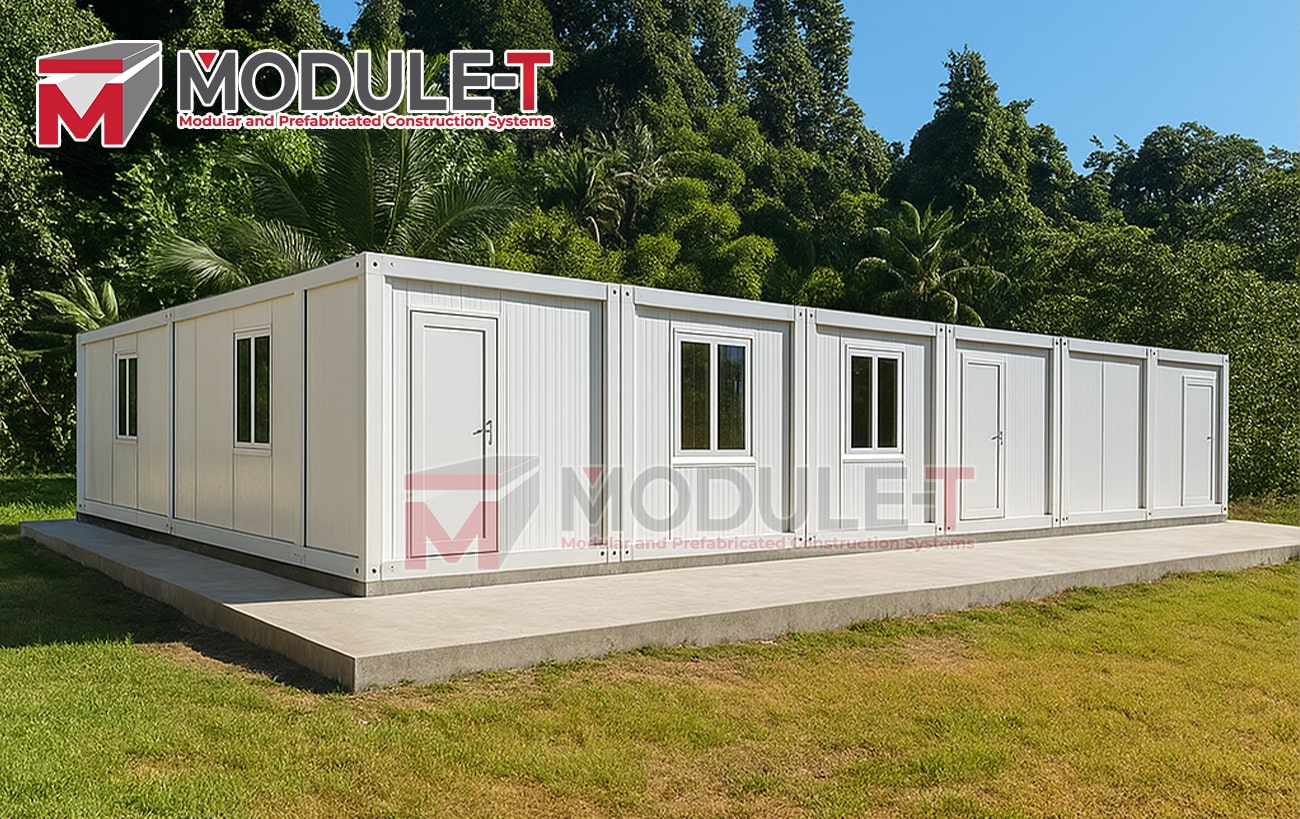
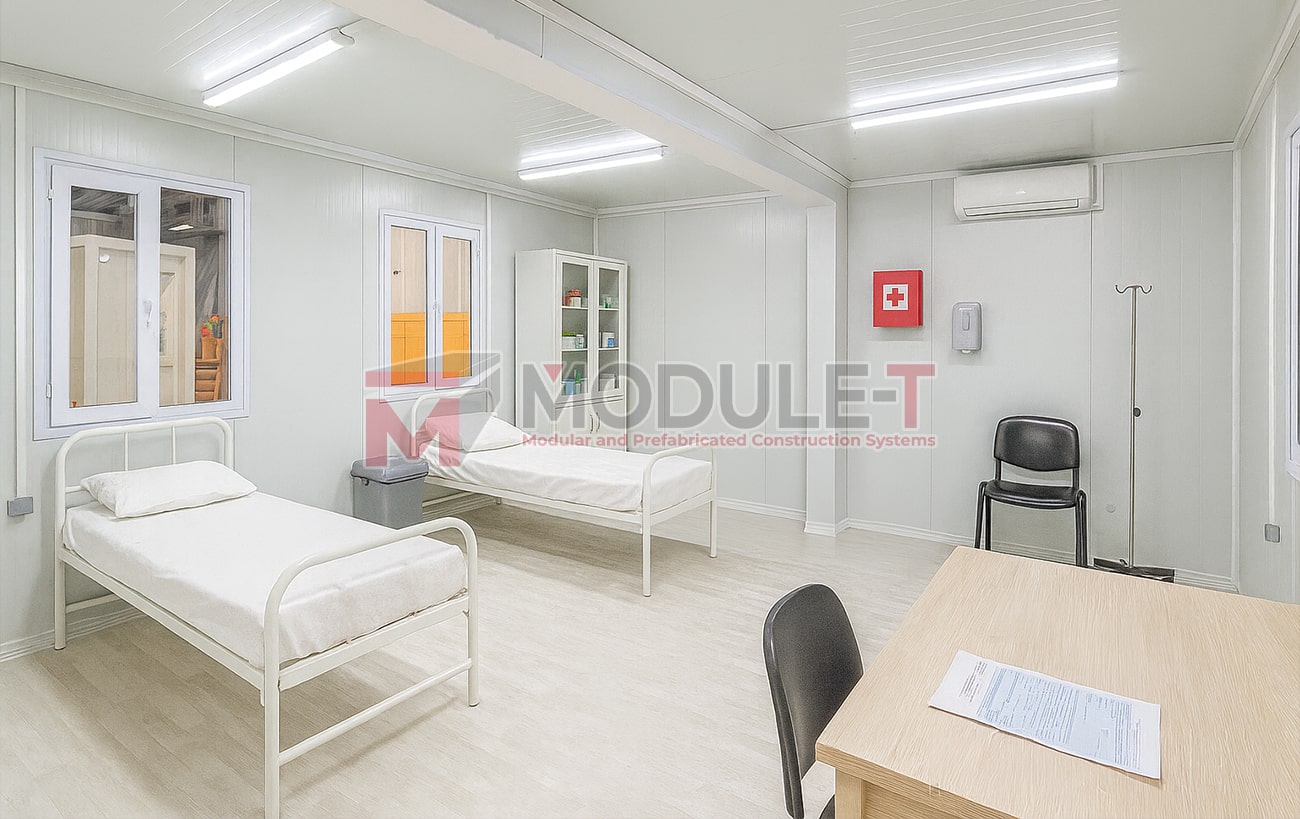
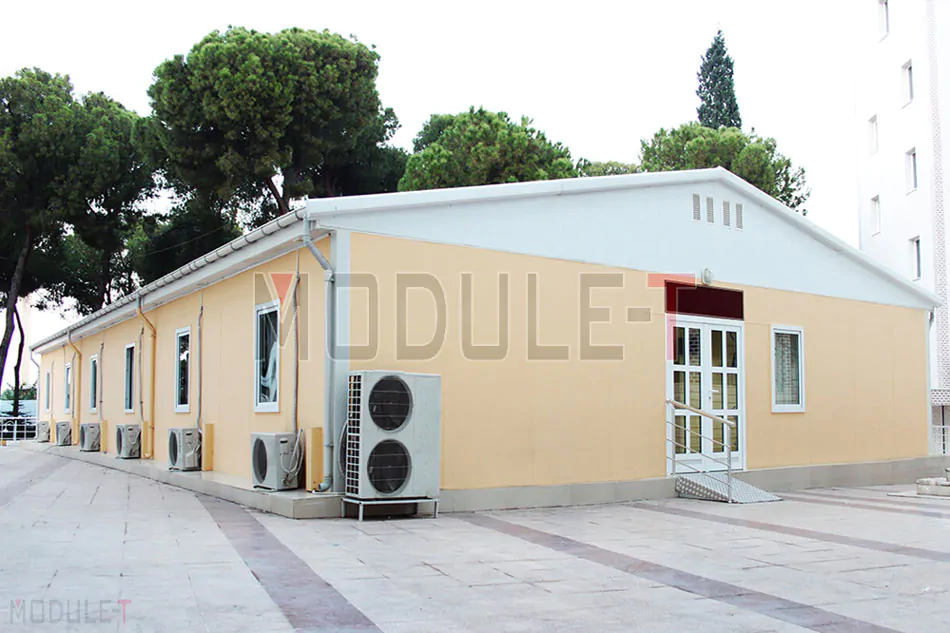
Healthcare infrastructure can range from modular clinic buildings with consultation and support spaces to larger modular hospital projects combining several medical functions within connected structures.
Our modular building systems can accommodate medical functions such as
Depending on the selected building system, structures can operate independently or be connected to create additional medical capacity. A prefab hospital building can also provide extra space alongside an existing healthcare facility.
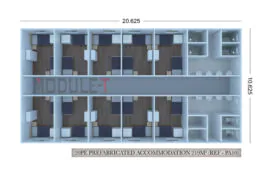
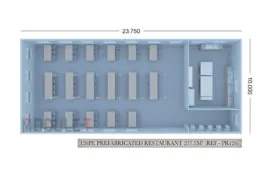

Our portable medical buildings have been supplied to more than 120 countries across six continents.
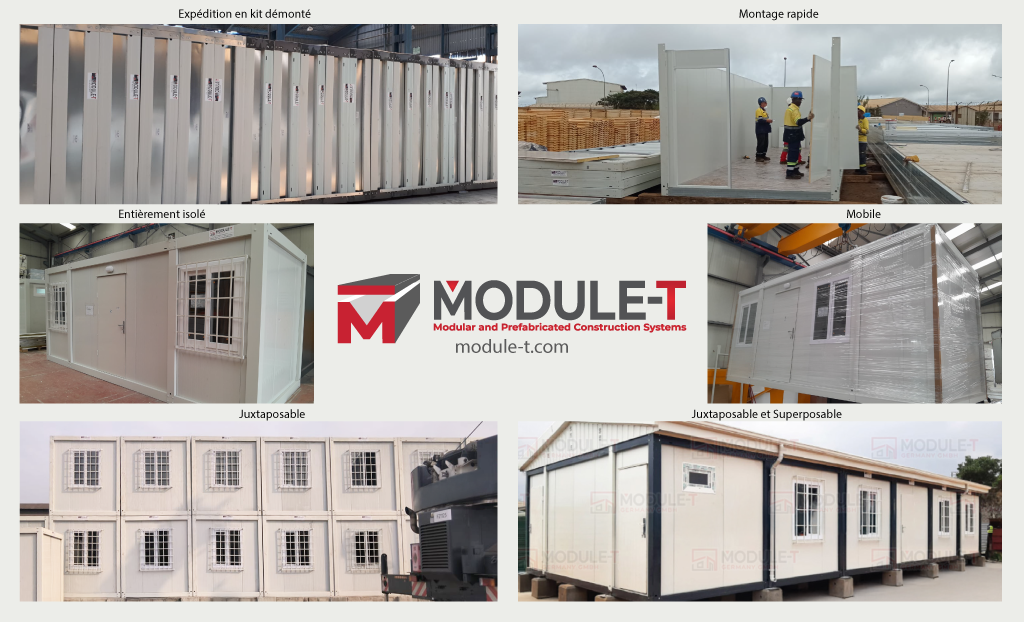
Sections of our hospital buildings can be precision-cut and flat-packed into a 40-foot container for international transport.
Lifting hooks and a connection kit are provided, while assembly guidance and installation support can be arranged according to the scale of the hospital development.
Modular hospital design combines factory-manufactured building components with configurations adapted to the intended healthcare use. Structural systems, insulation, openings, and interior options can be selected within the available Module-T buildings.
Our modular hospital buildings use galvanized and painted steel framing. The structure can be strengthened where the destination or building conditions call for additional structural performance.
Walls are manufactured from insulated sandwich panels. Available insulation materials include rock wool, polystyrene, and polyurethane.
Hospital building systems use insulated roof panels and galvanized steel roofing components.
Double-glazed windows are available with aluminum or PVC frames. Security bars, mosquito nets, and alarms can also be added where needed.
Steel, PVC, and aluminum door options are available for field hospital applications. Door specifications are selected according to room use and applicable requirements.
Interior layouts can include reception areas, sanitary facilities, and open or enclosed spaces.
Cabling and sockets for networking and technology can be incorporated into the building. Heating and cooling systems, CCTV, cabinetry, and other specified options can also be included within the agreed scope.
A modular healthcare building can combine different medical and support spaces within the same facility.
Possible areas include:
Larger hospital developments can connect several building sections to increase capacity or accommodate separate medical functions.
Projects centered specifically on smaller outpatient or consultation facilities can review our prefabricated medical clinic configurations.
Modular healthcare buildings can be configured for dental facilities as part of a larger medical center or as dedicated treatment spaces.
Dental layouts can include consultation or treatment areas together with reception, waiting, and sanitary spaces. Room layouts and utility connections can be adapted around the intended dental use.
Veterinary facilities are another healthcare application supported by modular building systems.
Layouts can combine consultation areas with reception, waiting, sanitary and support spaces. Room arrangements can be planned around the intended veterinary use and the equipment or utility connections required within the facility.
Modular MRI buildings and imaging spaces can be planned for MRI, CT, and other diagnostic functions where the building specification is coordinated with the required equipment.
Imaging facilities can include waiting areas, reception spaces, consultation rooms, and dedicated areas for large medical or imaging equipment. Building dimensions and technical requirements should be coordinated with the specified equipment before the final configuration is confirmed.
Modular structures can be configured for medical laboratories serving hospitals, universities, or medical centers.
Laboratory layouts can include space for temperature-control systems, technical equipment, benches, security requirements, and related utilities.
These facilities can operate independently or connect to other modular medical buildings where additional healthcare space is needed.
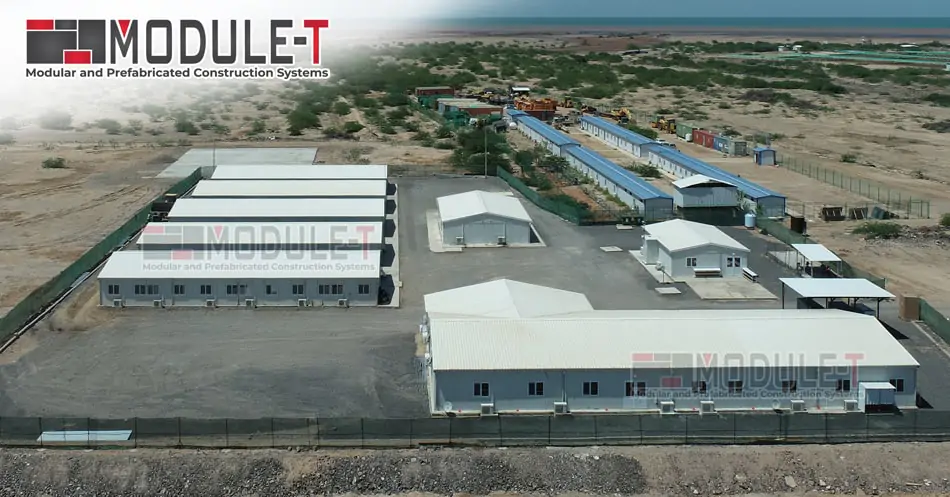
Modular and prefabricated hospital construction can support healthcare infrastructure where conventional on-site building is not the preferred approach or where existing medical capacity needs to be extended.
Typical deployment scenarios include:
For established hospitals, modular structures can add medical space without requiring a completely separate conventional building.
For broader sector-level considerations covering clinical circulation, hygiene, ventilation, utilities, and technical coordination, see our healthcare project planning requirements.
The overall floor area, number of building sections, and amount of medical space affect the materials and resources needed.
Facilities containing multiple rooms, sanitary areas, laboratories, diagnostic spaces, or other specialized functions require different internal configurations.
Wall systems, insulation, roofing, doors, windows, finishes, and additional structural requirements can influence the final scope.
Medical equipment requirements can affect the way the building is configured. Electrical outlets, networking, heating and cooling systems, sanitary services, and other technical interfaces included within the Module-T scope can also affect pricing.
Destination, site accessibility, transportation distance, unloading conditions, and installation requirements contribute to the overall cost.
Applicable building codes, permits, and regulatory requirements at the destination may affect the specification and final quotation.
Modular healthcare buildings can include patient wards, consultation rooms, reception and waiting areas, laboratories, administrative offices, sanitary facilities, and diagnostic spaces. Module-T building systems can also support applications such as dialysis facilities, mental health centers, and additional hospital capacity. The final combination of spaces depends on the intended medical use and selected building configuration.
A field hospital generally combines a wider range of medical and support functions, while a smaller clinic usually focuses on a more limited set of consultation or treatment spaces. Hospital developments may include wards, laboratories, administrative areas, and several connected building sections. Dedicated clinic solutions are covered separately on our clinic product page.
Modular healthcare structures can be connected or combined where the selected building system and configuration allow it. Additional units can provide extra medical space or extend an existing facility. Available site area, structural configuration and required building functions should be considered when future expansion is anticipated.
Yes. Modular healthcare buildings can be configured with space for MRI, CT, and other diagnostic imaging equipment. Facilities can also include reception, waiting, and consultation areas. Equipment dimensions and relevant building requirements should be defined before the layout is finalized so the required medical spaces can be incorporated into the building.
Hospital building sections can be precision-cut and flat-packed into a 40-foot container for transportation. After delivery, the components can be assembled on a prepared cement base plate or beams. Lifting hooks and a connection kit are provided, and Module-T can offer assembly guidance or specialist installation support according to the scale of the development.
Cost depends on building size, internal configuration, structural and material specifications, medical equipment interfaces, transportation, installation scope, and applicable regulations. Larger hospital developments or facilities requiring more medical spaces and technical services involve a different scope from smaller medical buildings, so quotations are prepared according to individual requirements.
To receive a quote quickly, please fill in the customer request form. Our sales representatives will contact you as soon as possible.
To receive a quote quickly, please fill in the customer request form. Our sales representatives will contact you as soon as possible.