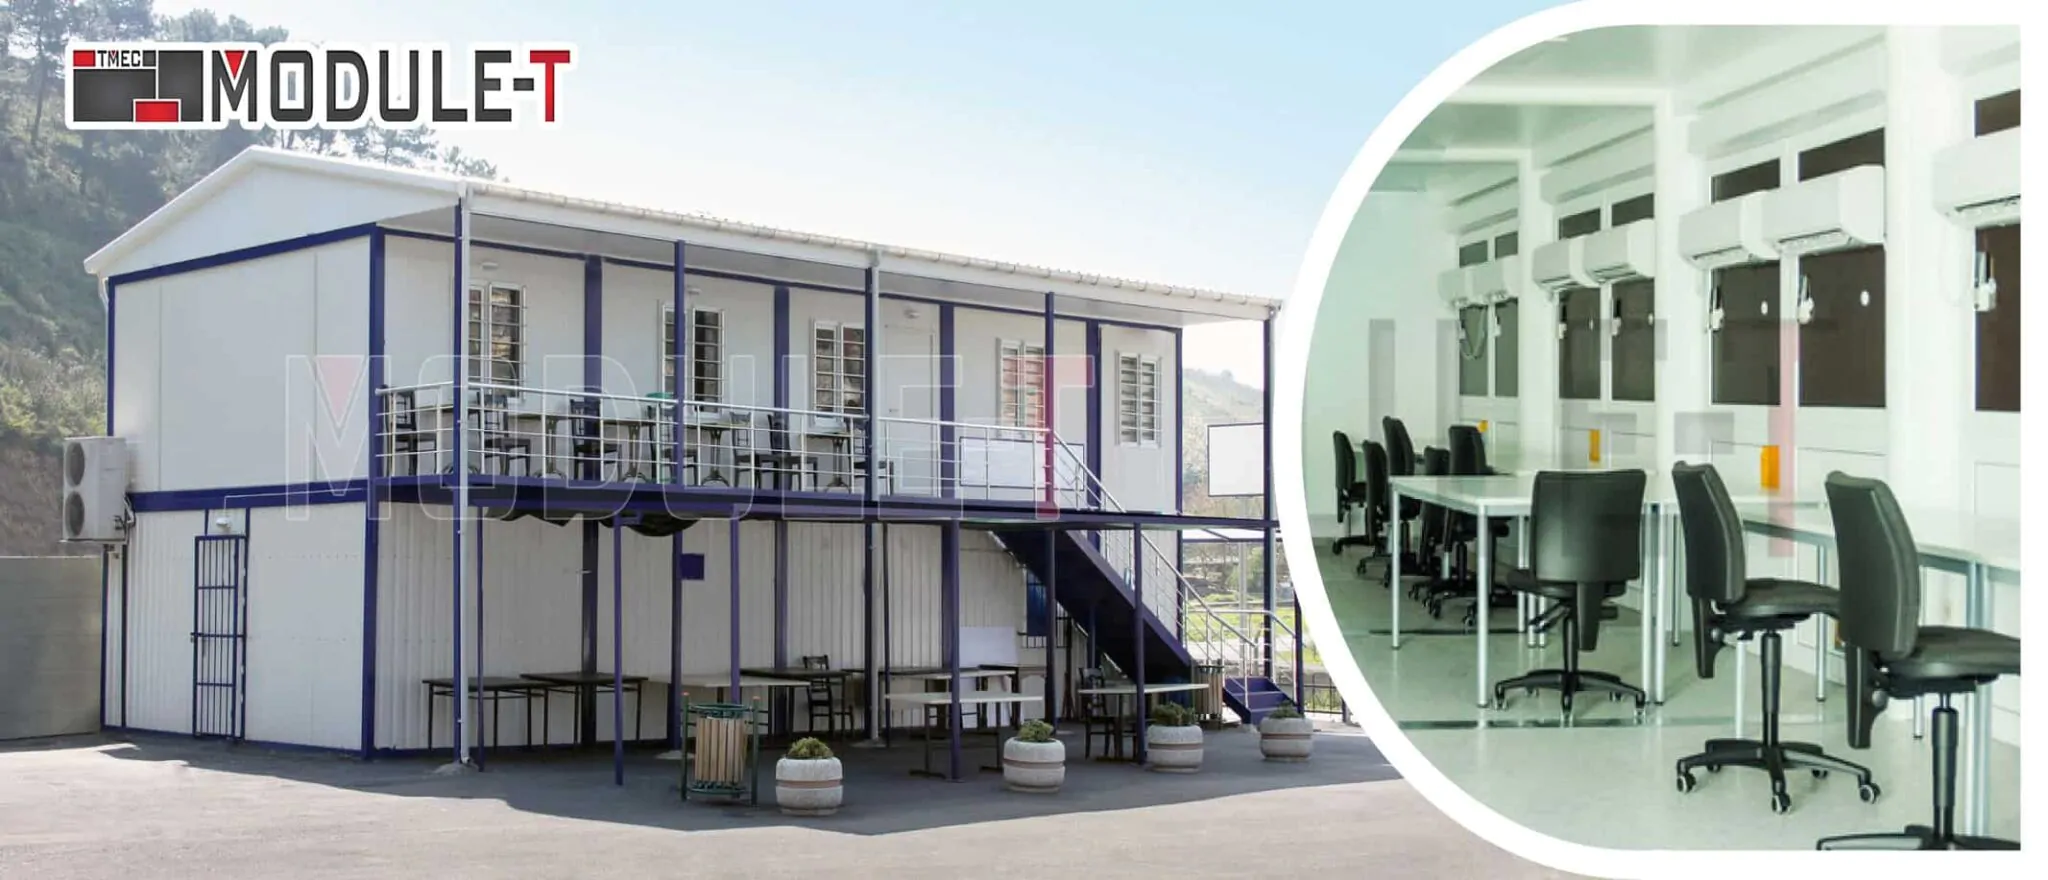
Canteen and Rest Space
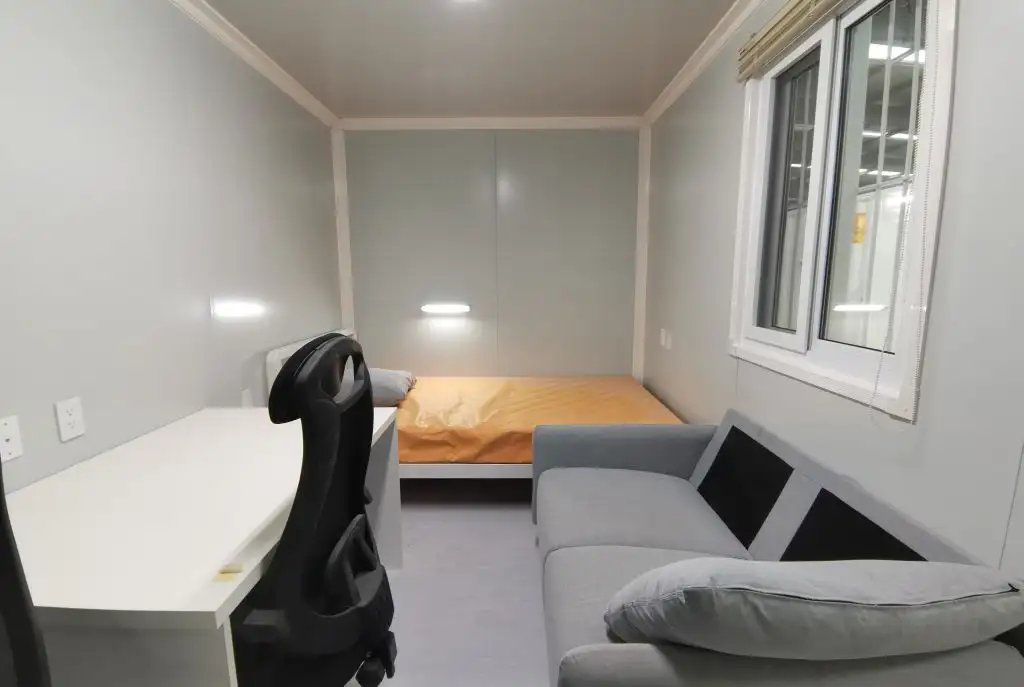
The rest area gives workers a place to sit, eat and take scheduled breaks away from active work zones.
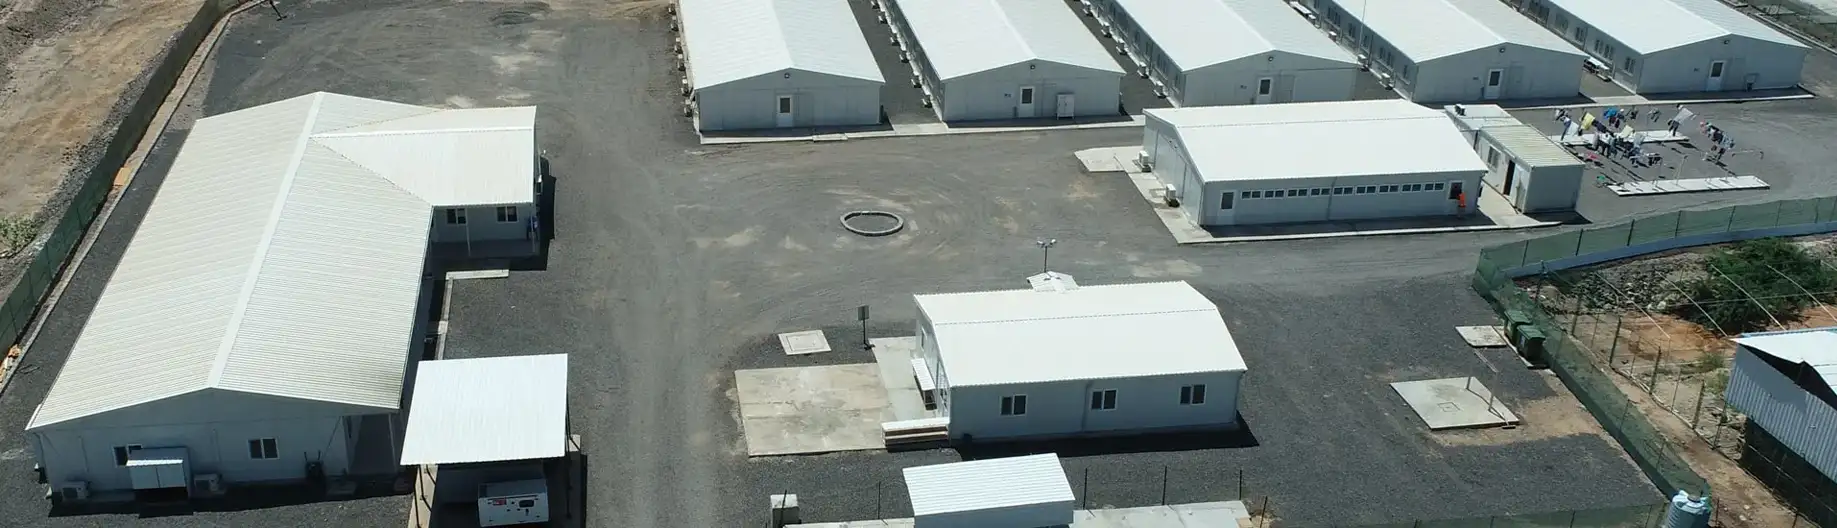
Its size should reflect the number of people expected to use the space at the same time rather than total site headcount alone. Larger projects may use a separate canteen building when dining requirements exceed the space available inside the welfare unit.
Toilets and Washing Facilities
Toilets and washing areas can be built into the welfare unit so workers have access to sanitary facilities close to their working area.
The layout may include WCs, washbasins, and showers based on workforce numbers and the sanitary arrangement requested for the site. Projects that need a larger standalone sanitary block can use Module-T's modular bathroom facilities alongside the welfare building.
Changing and Locker Space
Changing areas can sit close to sanitary and drying spaces so workers can prepare for and finish their shifts within the same part of the building.
Lockers or personal storage can be included for the expected number of users. Projects that need a larger dedicated changing building can instead use modular locker rooms.
Workwear Drying Areas
A welfare layout may need dedicated drying capacity when crews regularly return from outdoor work with wet clothing or PPE.
A separate drying area gives workwear a defined place to dry instead of using rest or general storage areas. Projects with higher drying demand can use portable drying rooms rather than reducing usable space inside the main welfare unit.
Power and Utility Requirements
Water, drainage and power conditions should be confirmed before production because they directly affect the technical setup of the unit.
Electrical demand may cover lighting, ventilation, heating or cooling, hot water and sanitary equipment based on the rooms included in the building. Sites without permanent utility connections may also need a separate power arrangement defined before production.