Module-T supplies modular buildings in Estonia for construction-site offices, workforce accommodation, commercial facilities and industrial operations. Manufactured in Türkiye, these buildings can be delivered as assembled monoblock units or disassembled flat-pack modules. We transport assembled units primarily by road using trucks to Estonia and other European destinations, while flat-pack solutions offer an alternative for projects with different logistical requirements. Layouts, interior facilities, and insulation are selected based on the intended application, with wall, roof, and floor insulation options up to 100 mm, depending on the construction system.
Prefabricated Building Solutions for Estonia
Estonia has an established prefabricated construction industry, with factory-produced structures used for residential, commercial and industrial developments. Offices, warehouses and industrial premises represent relevant applications for prefabricated building solutions, particularly where projects require defined construction schedules and coordinated manufacturing.
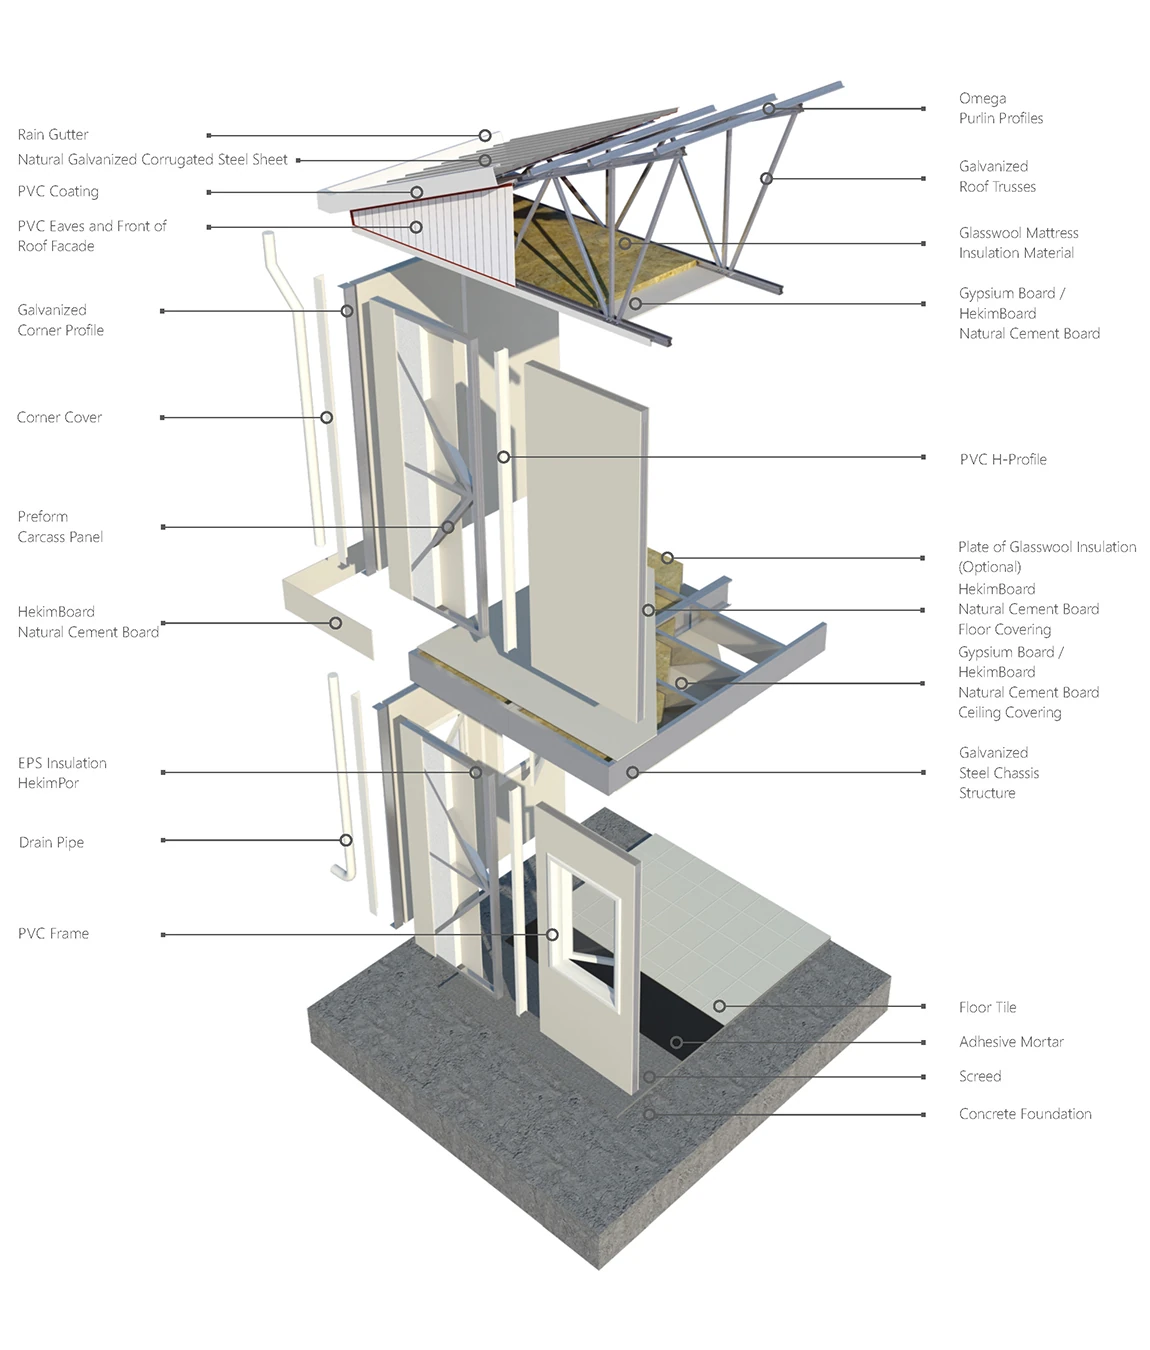
Module-T manufactures modular units and prefabricated buildings for offices, staff facilities, accommodation and other commercial uses. Depending on the application, these structures can incorporate galvanized steel components, insulated panels, internal partitions and different finishing options.
In Estonia, moodulmaja is a familiar term for modular houses and buildings. Commercial modular building solutions, however, are designed around workplace layouts, staff capacity and the technical needs of the intended operation.
Commercial and Industrial Building Applications in Estonia
Construction sites, manufacturing facilities and logistics operations require different types of working space. Modular offices and accommodation units provide divided interior areas, while prefabricated steel structures are suitable for industrial activities that need larger, more open spaces.
Site Offices and Workforce Facilities
Construction and infrastructure projects often require offices close to active worksites. Module-T manufactures modular site offices with individual workspaces, meeting rooms and shared areas for engineering, administrative and supervisory teams.
Changing rooms, sanitary facilities and employee rest areas can be incorporated into the layout. For sites operating during Estonia’s colder months, insulation, heating provisions and entrance arrangements should be considered alongside workforce capacity.
Connected modules can accommodate administrative and welfare facilities within the same structure. The layout can be adapted to the available site footprint and the number of employees using the building.
Modular Accommodation for Employees
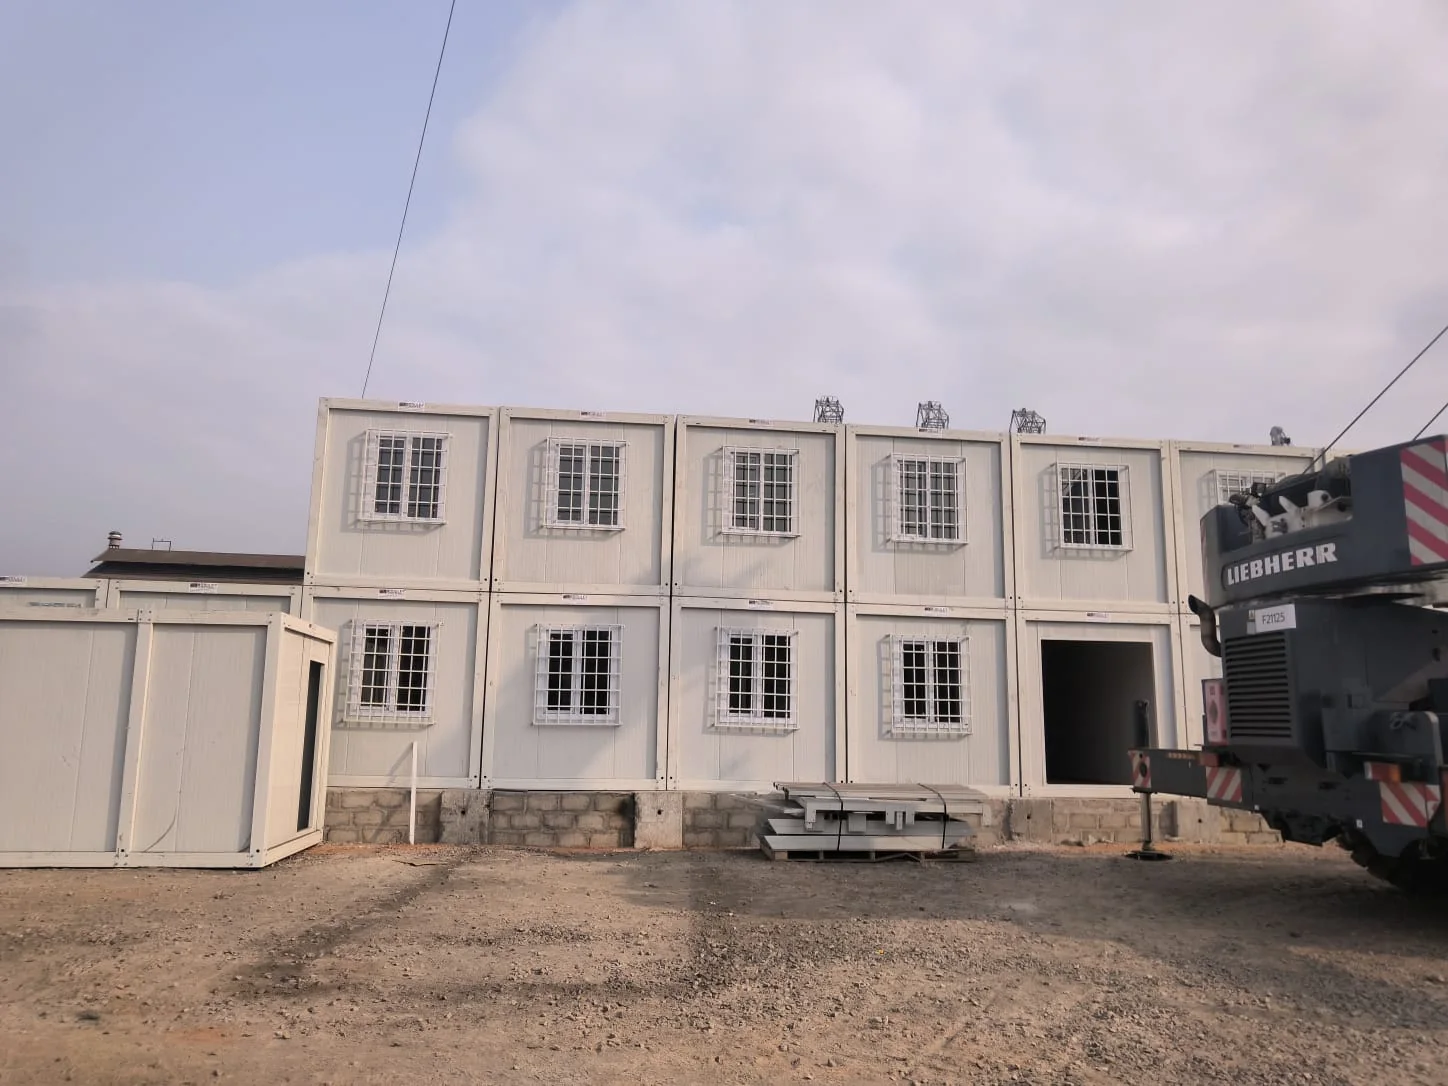
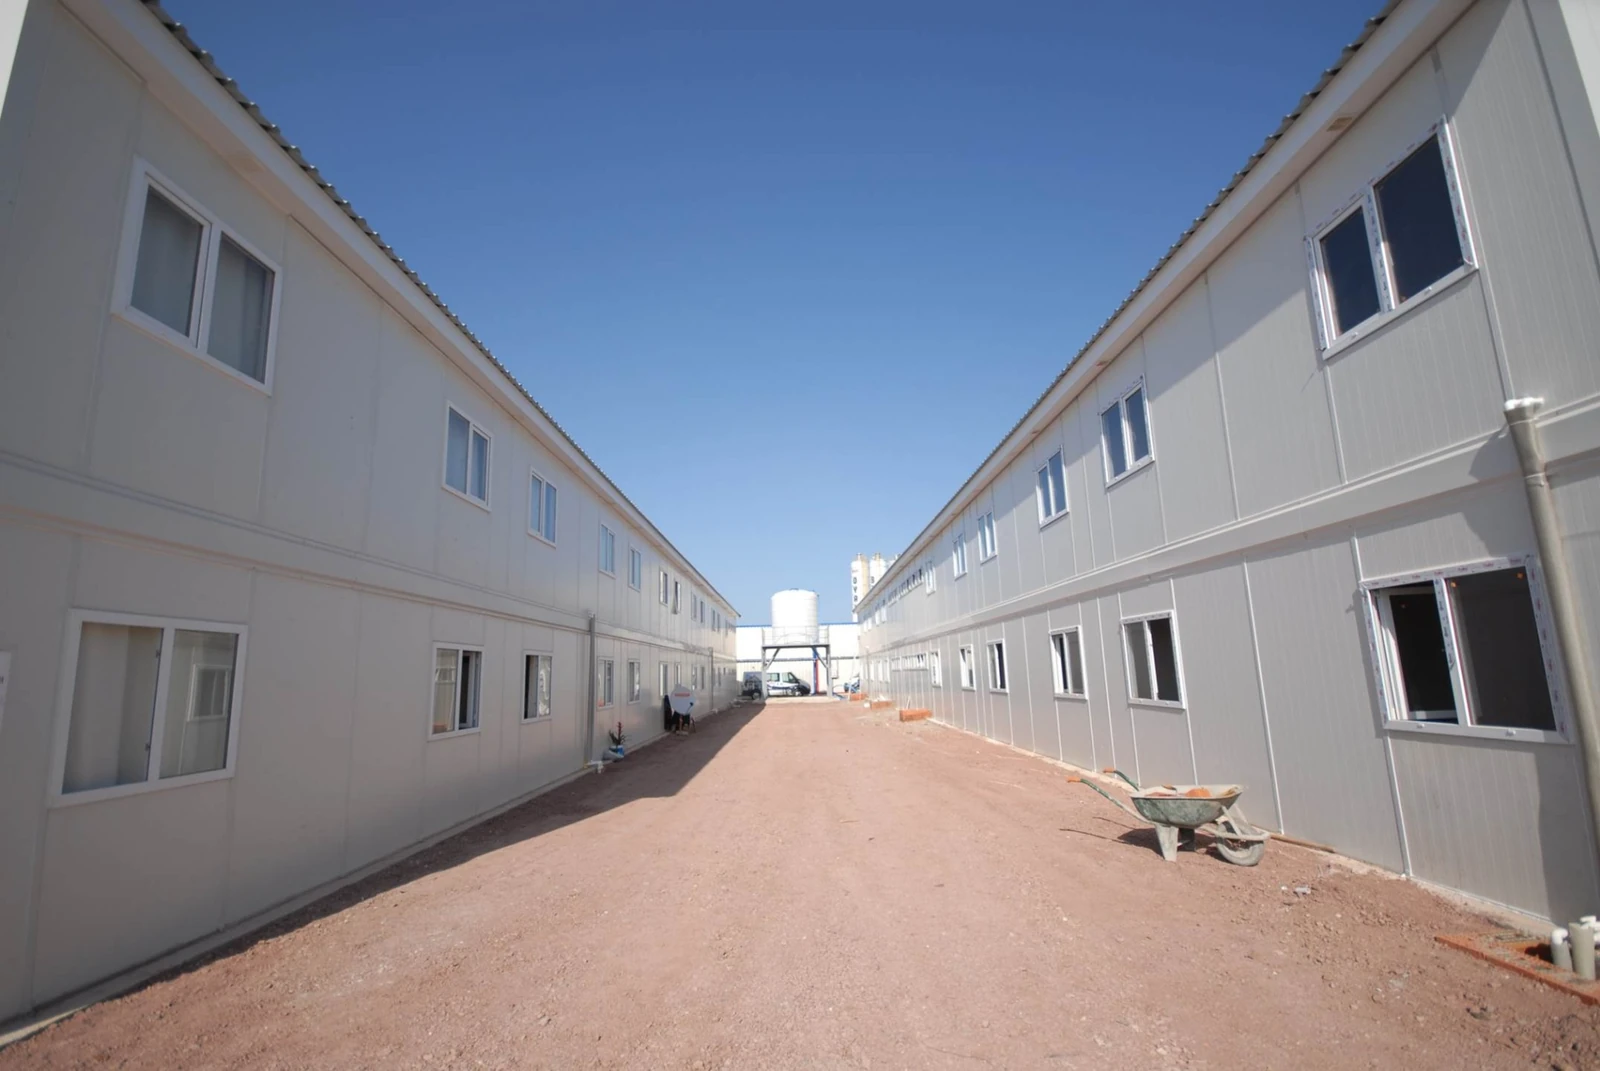
Industrial developments and construction projects may require modular accommodation for personnel working away from home. Module-T supplies single-storey and multi-storey buildings with bedrooms, sanitary facilities, dining areas and shared spaces arranged according to the required occupancy.
For accommodation used throughout the year, heating, ventilation and thermal insulation must be considered together with room layouts and occupant comfort. The available floor area and number of residents influence the arrangement of private rooms and shared facilities.
Water supply, electrical installations and wastewater connections must be coordinated with the installation site. These requirements can be incorporated into the design before manufacturing begins.
Prefabricated Steel Structure Hangars
Warehouses, workshops and industrial facilities often require open floor areas without the partitions found in offices or accommodation buildings. Prefabricated steel structure hangars provide a separate construction option, with dimensions and structural elements selected around floor space, internal clearance and access requirements.
For warehousing projects, entrance dimensions, loading access and storage height influence the layout. Workshops and maintenance facilities may need additional clearance for machinery, equipment movement and technical installations.
Agricultural storage buildings have other considerations, including machinery access, ventilation and weather protection. Manufacturing facilities may also require insulation, cladding or openings suited to the equipment and activities inside.
Module-T’s prefabricated steel structure hangars are available with customizable dimensions, roofing and cladding systems. For installations in Estonia, the structural design must account for applicable wind and snow loads, while insulation and ventilation should reflect the building’s operational needs.
Insulation and Structural Considerations for Estonia’s Climate
Estonia’s cold winters, snow accumulation and seasonal temperature changes affect the design of buildings intended for regular use. Insulated modular buildings may be suitable for offices, accommodation and other facilities where indoor temperatures need to be maintained during colder periods.
Module-T offers wall, roof and floor insulation options of up to 100 mm, depending on the selected construction system. The insulation arrangement can be specified alongside windows, doors, ventilation and heating to address the conditions expected during operation.
Overall thermal performance also depends on the continuity of the building envelope, structural connections and selected materials. Roof drainage, weatherproofing and condensation control require attention, particularly where buildings are exposed to moisture and changing outdoor temperatures.
For projects in Estonia, technical planning should address thermal performance, structural resistance and building services. These considerations include:
- Thermal insulation: Insulation materials, windows, doors and connections between building elements.
- Wind and snow loads: Structural requirements applicable to the installation location.
- Moisture protection: Roofing, drainage, weatherproofing and condensation management.
- Heating and ventilation: Systems appropriate for the building’s occupancy and operating conditions.
- Local construction requirements: Structural documentation, applicable energy performance criteria and necessary approvals.
A 100 mm insulation layer does not establish a specific energy performance rating, since thermal performance depends on the complete building envelope and technical systems. The final design must be evaluated against Estonian construction requirements applicable to its intended use and location.
Manufacturing and Delivery of Modular Buildings to Estonia
Module-T manufactures modular structures in Türkiye and supplies them to Estonia in assembled monoblock or disassembled flat-pack configurations. The delivery method is determined by the selected building system, module dimensions, order quantity and access conditions at the project site.
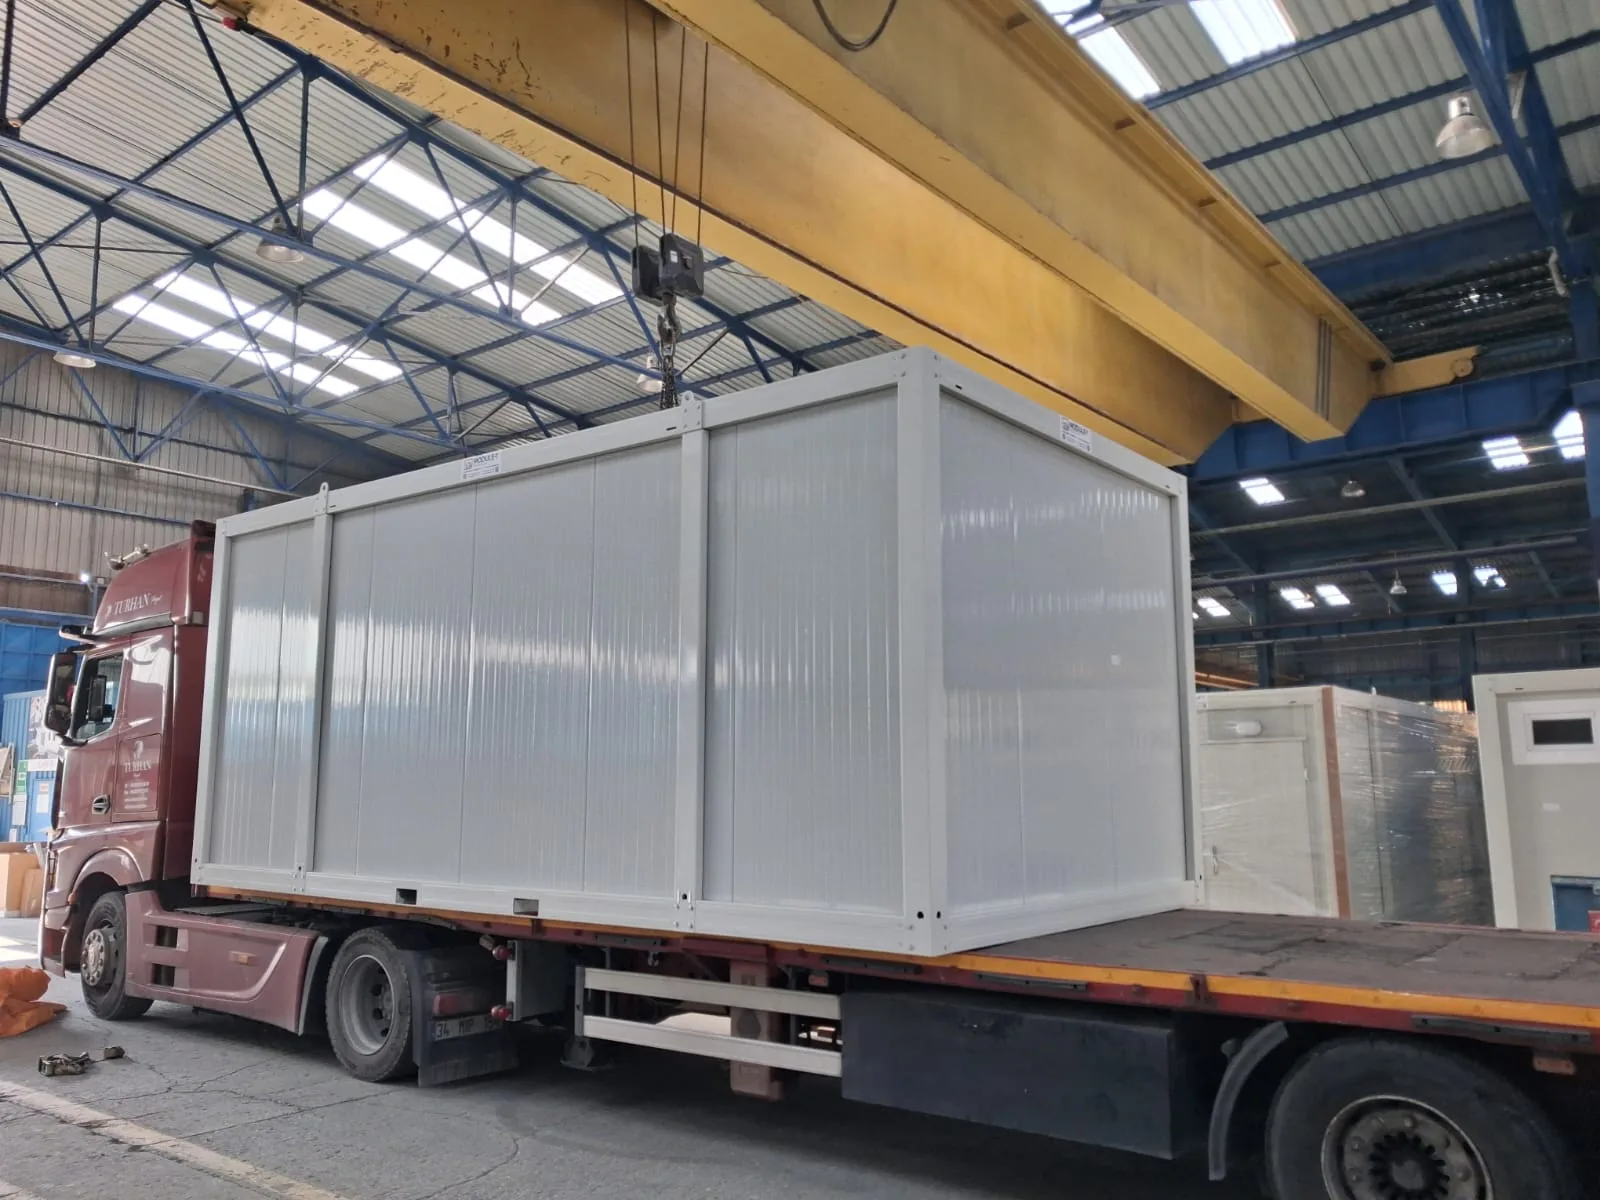
For assembled monoblock modules, road transportation by truck is the primary delivery method to Estonia and other Baltic countries. Sea freight may also be considered where appropriate, but deliveries to the region are not restricted to maritime routes.
Flat-pack modules are transported in a disassembled configuration and assembled at the destination. Module-T supplies these solutions to European countries as well as markets across Africa, the Caribbean, the Americas and other regions worldwide.
The following table summarizes the main manufacturing and delivery considerations for projects in Estonia.
| Specification |
Module-T Details |
| Manufacturing location |
Türkiye |
| Destination market |
Estonia |
| Available delivery configurations |
Assembled monoblock and disassembled flat-pack modules |
| Primary transport method for assembled modules |
Road freight by truck |
| Alternative transport arrangements |
Determined according to project and logistics requirements |
| Flat-pack delivery |
Available to Estonia and other international destinations |
| Standard module reference |
15 m² |
| Standard module availability |
Generally in stock, subject to confirmation |
| Custom project manufacturing |
Approximately 2–6 weeks, depending on specifications |
| Insulation options |
Up to 100 mm, depending on configuration |
| Final delivery schedule |
Confirmed according to production, transport and site requirements |
Production Times for Standard and Custom Buildings
Standard 15 m² modules with 100 mm wall insulation are generally maintained in stock. Availability depends on the requested quantity and specifications at the time of ordering.
Custom modular buildings, including single-storey and multi-storey configurations, typically require between two and six weeks of manufacturing. Production schedules depend on the approved design, structural requirements and requested interior features.
The manufacturing period should be considered separately from transportation and installation. Delivery dates are established after reviewing the selected configuration, project location and required logistics arrangements.
Road Transport of Assembled Modular Buildings to Estonia
Assembled monoblock units are delivered primarily by truck from Türkiye to destinations throughout Europe, including Estonia. This approach allows completed modules to be transported to the project destination without relying exclusively on sea freight.
The dimensions and quantity of the units influence vehicle requirements, loading arrangements and the planning of the delivery route. Road access to the installation site must also be assessed, particularly where the project involves restricted entrances, limited maneuvering space or multiple assembled modules.
Unloading equipment and positioning arrangements should be confirmed before dispatch. The transport plan must account for the characteristics of the selected modules and the conditions at the destination.
Flat-Pack Delivery for Projects in Estonia
Flat-pack modules provide an alternative when the project calls for disassembled units that will be assembled at the installation site. The components are prepared for transportation according to the selected modular building configuration.
This delivery method may be considered for projects where access conditions, available assembly space or the number of required modules influence the logistics plan. The suitability of flat-pack delivery depends on the building specifications and the practical arrangements for assembly.
Module-T also supplies flat-pack modules to destinations beyond Europe, including Africa, the Caribbean and the Americas. For Estonian projects, the selection between flat-pack and assembled monoblock units should be made according to the project’s technical and logistical requirements.
Coordinating Transport and Installation
Transportation arrangements should be established before confirming the manufacturing and delivery schedule. The project owner and supplier need to clarify responsibilities for unloading, site preparation, assembly where applicable and final positioning.
For assembled modules, suitable lifting equipment and access for delivery vehicles may be necessary. Flat-pack configurations require planning for assembly activities, available working space and the equipment needed at the destination.
The quotation should specify which services are included in the agreed supply scope. Customs procedures, unloading, installation and other site-related activities should be addressed where applicable so that responsibilities are clear before dispatch.
Module-T’s Experience in the Baltic Region and Iceland
Module-T has completed modular building projects in the Baltic countries and has experience supplying prefabricated structures to the region. These projects form part of the company’s international portfolio alongside deliveries to other northern destinations.
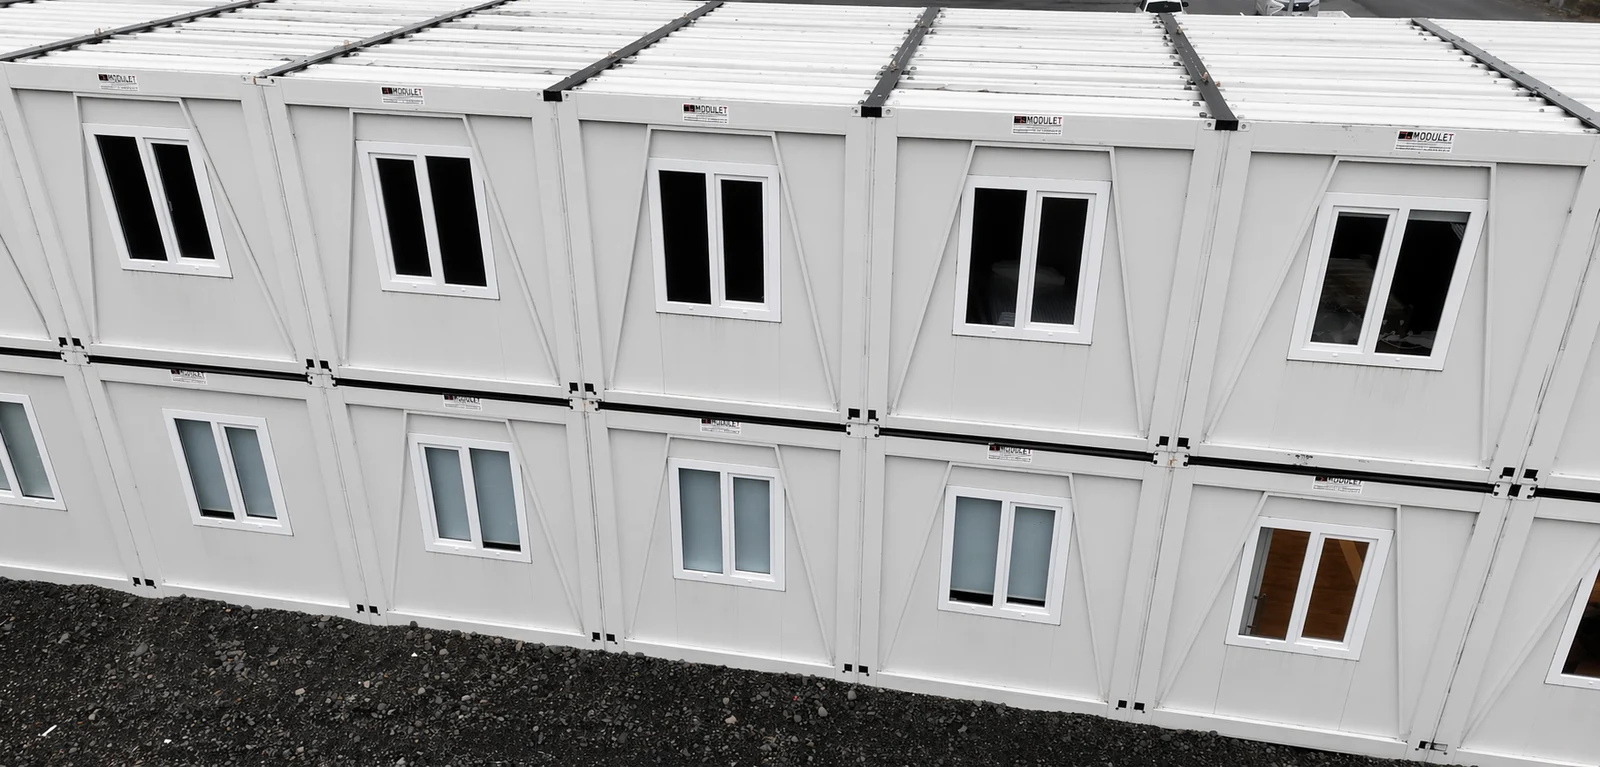
One documented example is a 192 m² two-storey prefabricated building completed in Iceland. The modular building project in Iceland demonstrates experience supplying a multi-storey structure for an international project.
Building requirements in Estonia differ from those in Iceland, particularly regarding site conditions, local regulations and structural specifications. Structures supplied to Estonia are assessed according to the conditions and intended operations of each project.
What Estonian Buyers Should Consider Before Ordering
Businesses importing modular or prefabricated buildings for projects in Estonia should coordinate manufacturing specifications with transportation and site preparation. The type of structure, interior layout and required installations influence both production and the work needed before delivery.
Local planning conditions, building permit or notification requirements and structural documentation should be reviewed before manufacturing. Foundation preparation, utility connections and applicable energy performance requirements may also require coordination with local authorities and qualified professionals.
Buyers should provide enough information to establish the building’s technical and delivery scope. The most useful details include:
- Project location and intended building use.
- Required floor area and number of floors.
- Room layout, occupancy or industrial clearance requirements.
- Insulation, heating and ventilation specifications.
- Electrical, water and wastewater requirements.
- Available architectural drawings or site plans.
- Site access, unloading and installation arrangements.
- Preferred assembled monoblock or flat-pack configuration.
- Required manufacturing and delivery schedule.
Industrial projects may require detailed information about machinery dimensions, entrance clearances and structural loads. Office and accommodation buildings generally need additional planning around room divisions, sanitary facilities and internal services.
Building size, insulation, interior equipment, customization and transportation arrangements affect the quoted price. A manufacturing and supply proposal can be prepared once the required specifications and delivery destination are established.