Restaurant Building
Our sales teams and call center are ready to help you.
Module-T | Restaurant Building
Type the product you want to search
Module-T | Restaurant Building

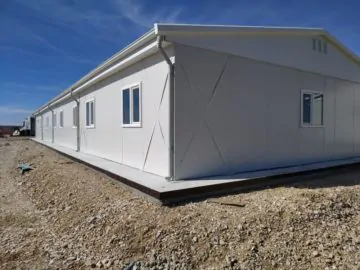
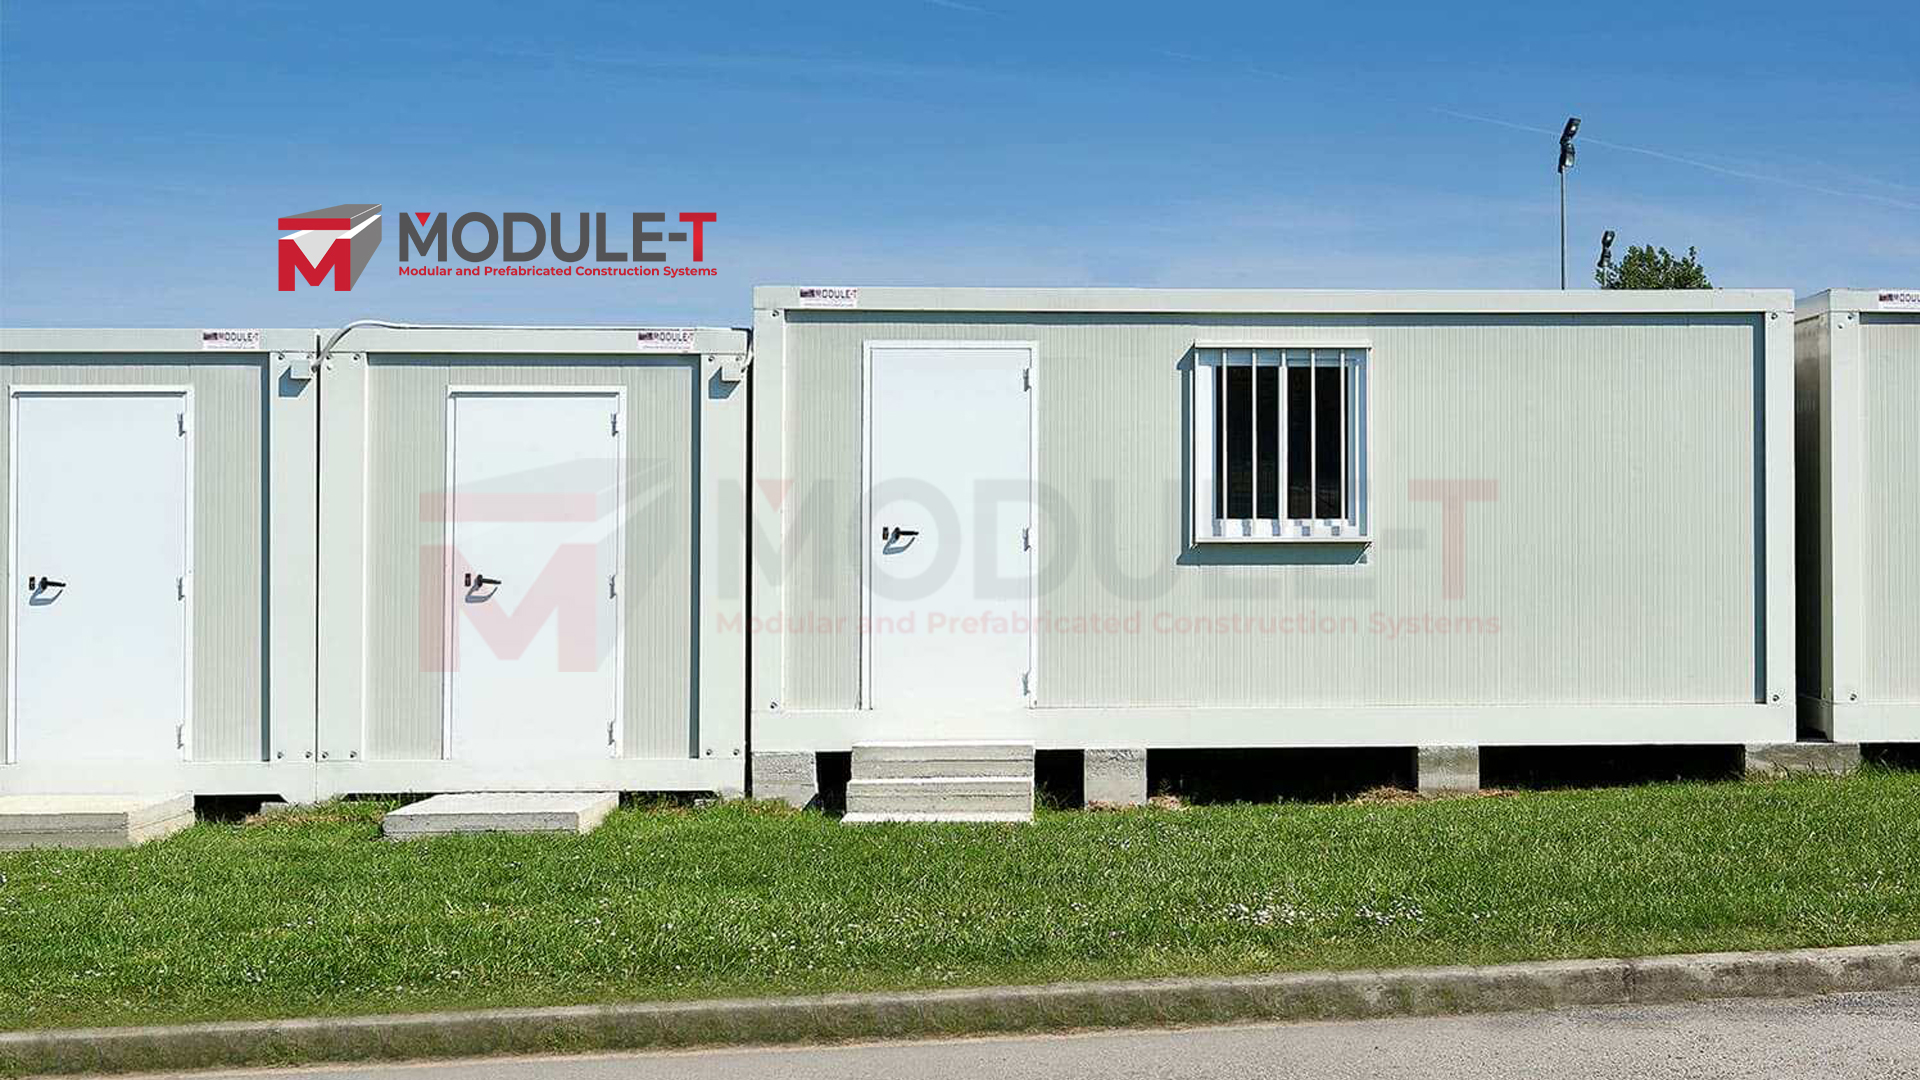
Portable restaurant buildings provide a practical way to create compact food preparation, service and dining spaces for projects with defined capacity and site requirements. Module-T presents restaurant configurations in different floor areas and stated capacities, while the final layout can be planned according to project requirements.

These units can support small restaurants, cafés, canteens, commercial kitchens, and dining facilities. A portable restaurant unit can combine preparation, service, and dining functions within a compact footprint, while larger projects requiring broader dining areas and more extensive layouts can be planned through Module-T’s prefabricated restaurant buildings

Module-T | Restaurant Building

Food-Service Applications for Compact Restaurant Units

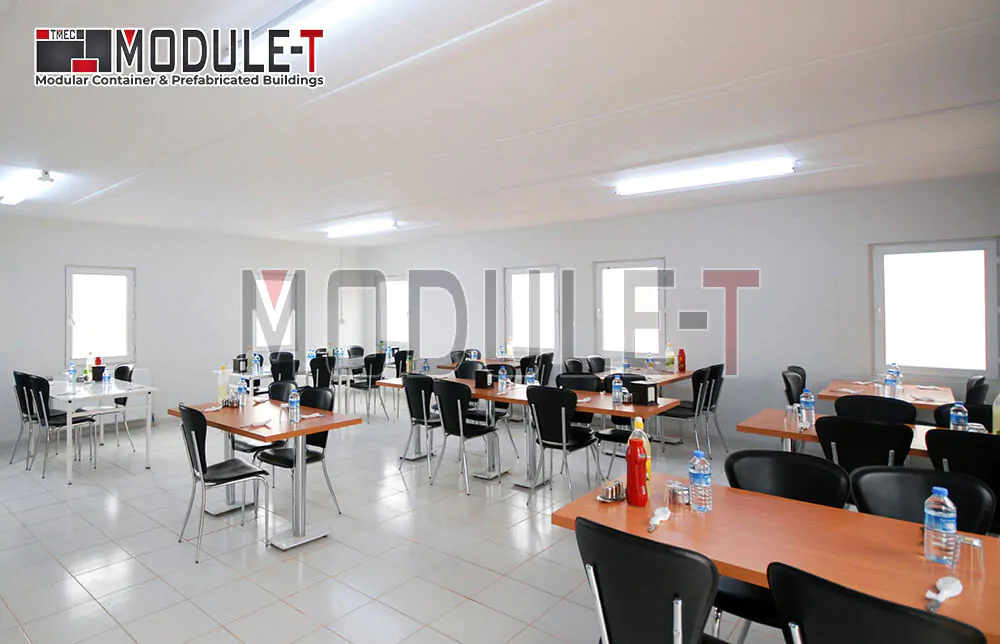
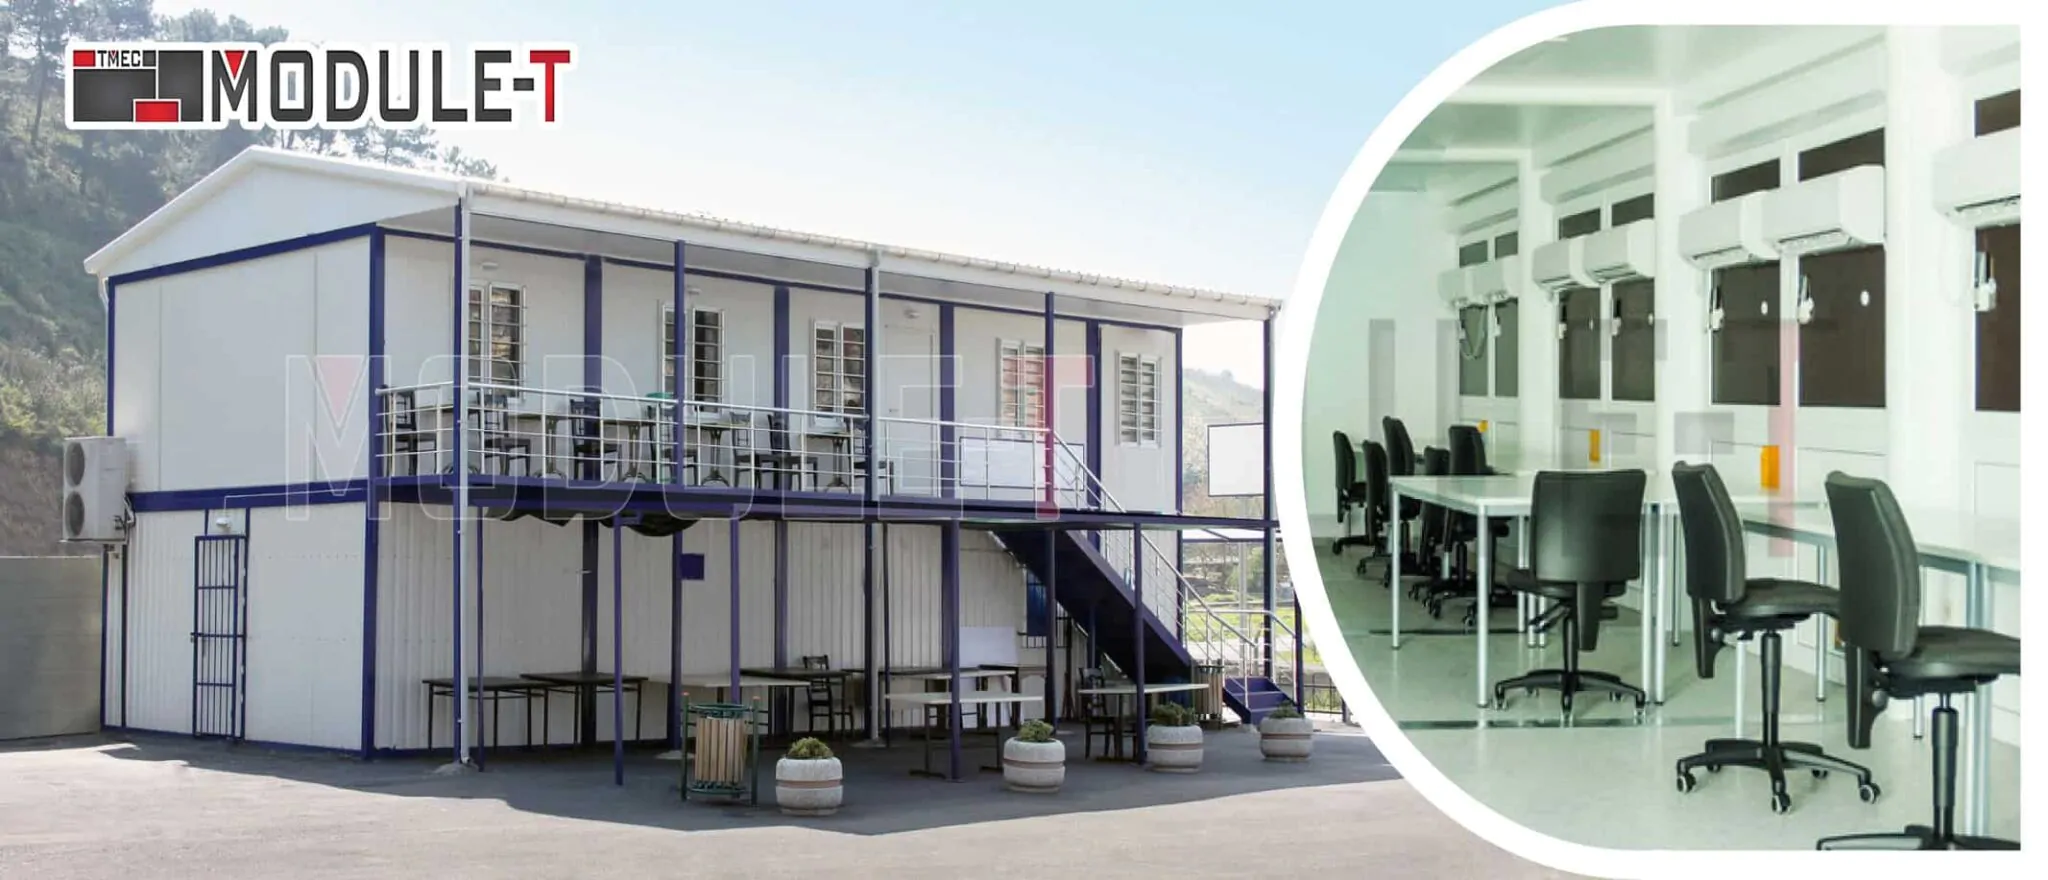
A compact restaurant unit is particularly relevant when food service forms one part of a wider site, campus, or project environment. Depending on the selected configuration, the interior can accommodate preparation, serving, and dining functions within a defined floor area.

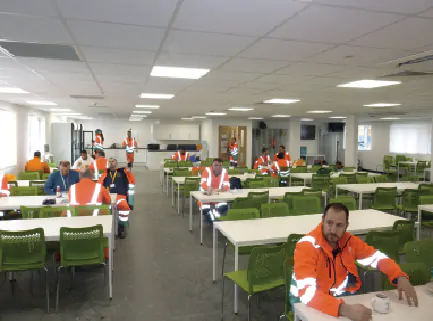
Typical applications include worksite dining areas, compact cafés, staff canteens, educational facilities, tourism projects, and food-service areas at remote sites. The appropriate restaurant unit depends on expected occupancy, available site space and the operational functions required inside the building.

Sections

Portable Restaurant Sizes and Capacity Options

Portable Restaurant Sizes and Capacity Options

Module-T presents restaurant and food-service configurations in different dimensions and capacities. Smaller layouts can support compact dining or service requirements, while larger units provide additional floor area for seating, preparation, and supporting functions.

Configurations currently presented on the page include:

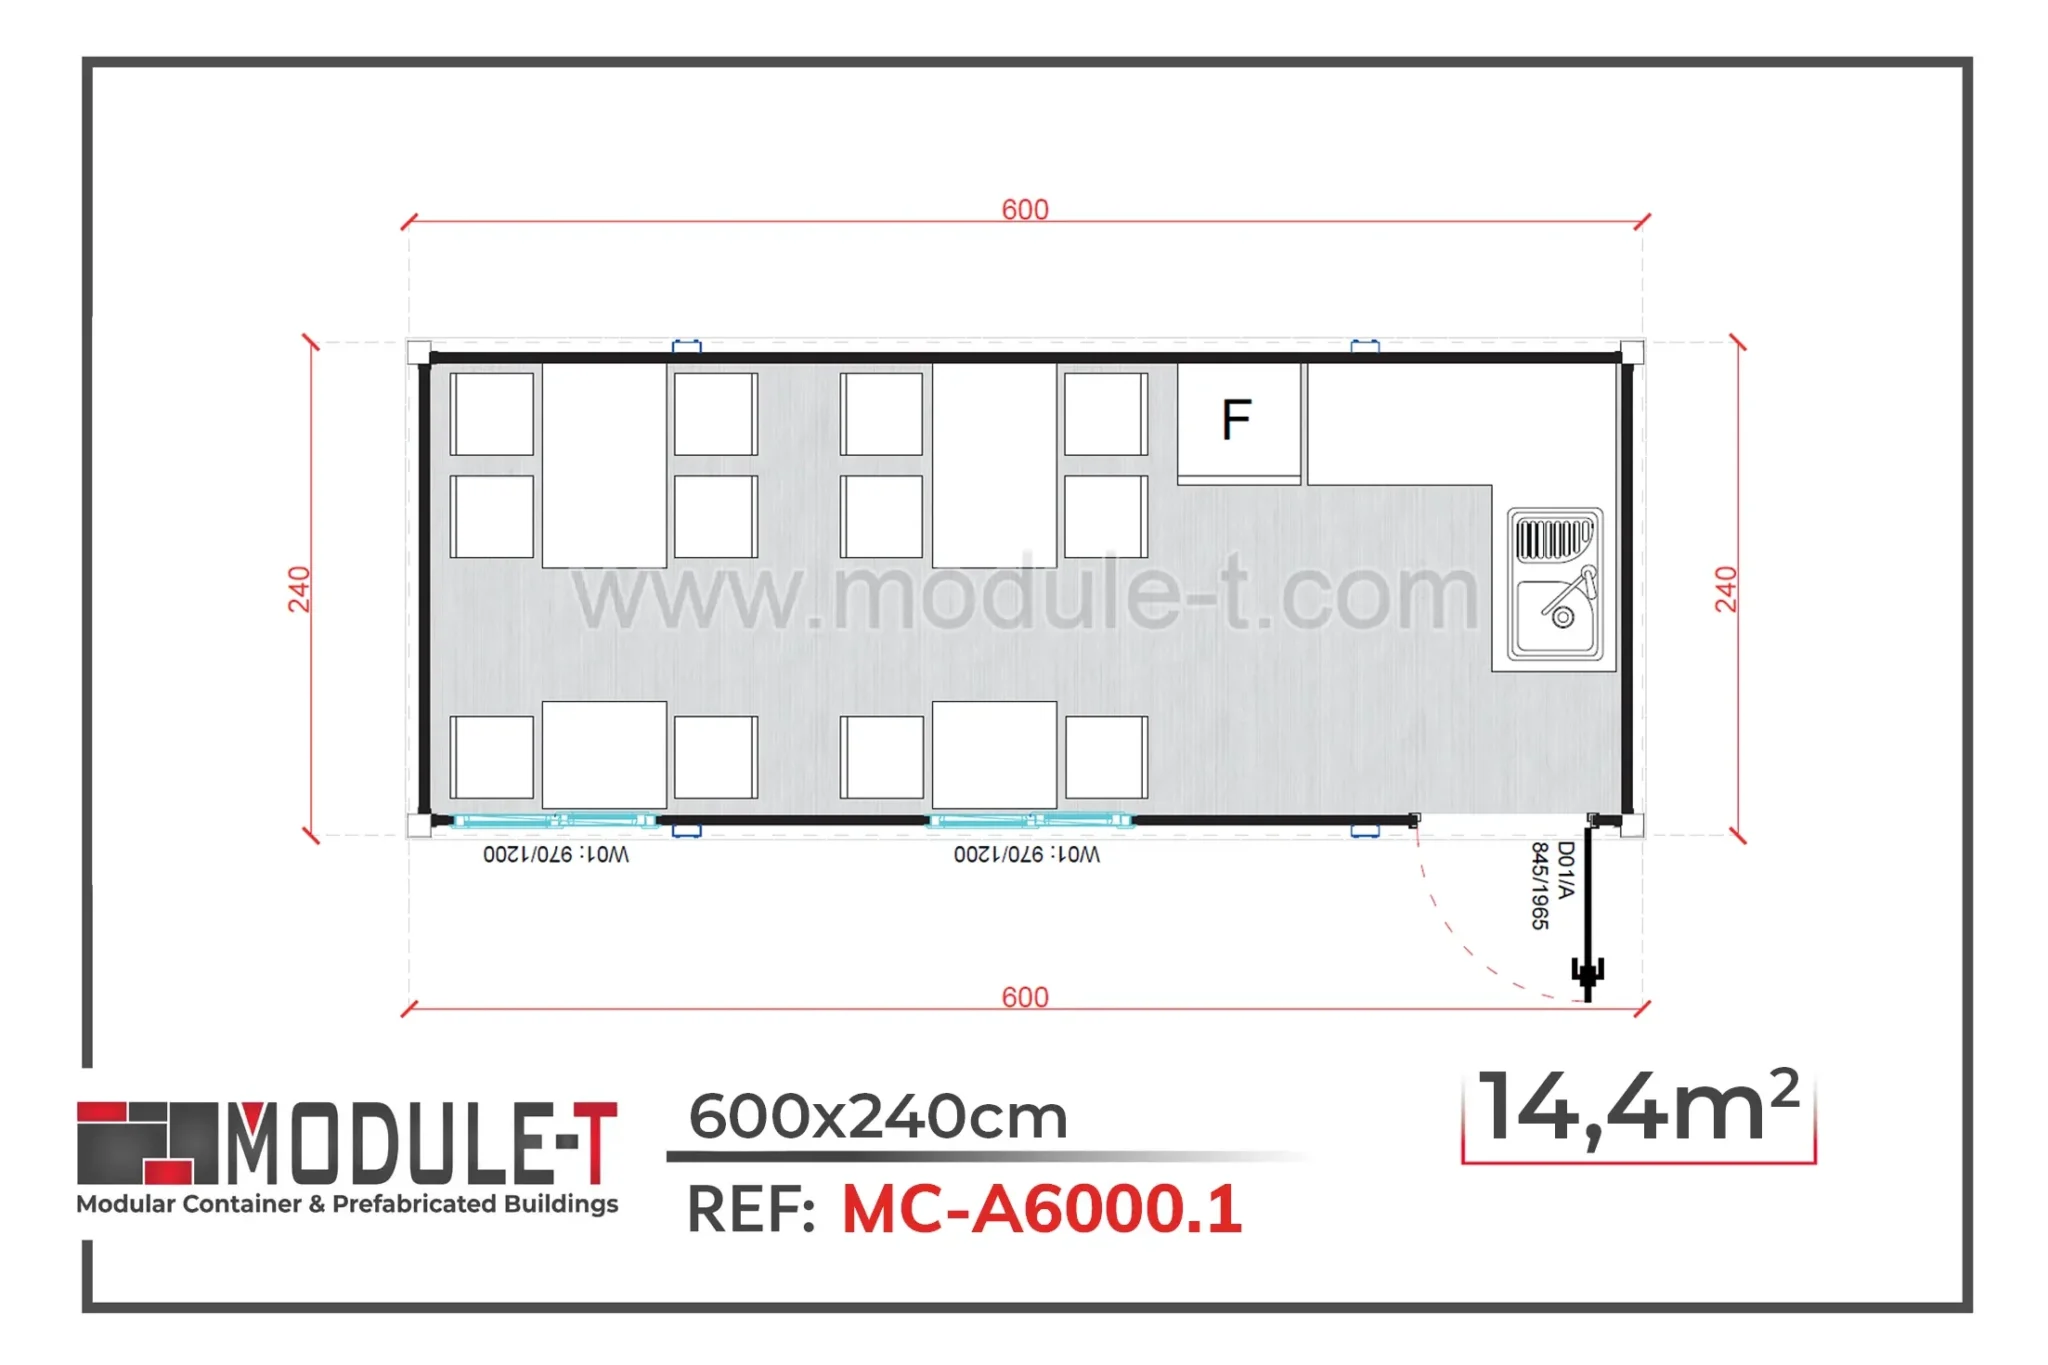
  • 14.4 m² portable restaurant with a stated capacity of 12 people
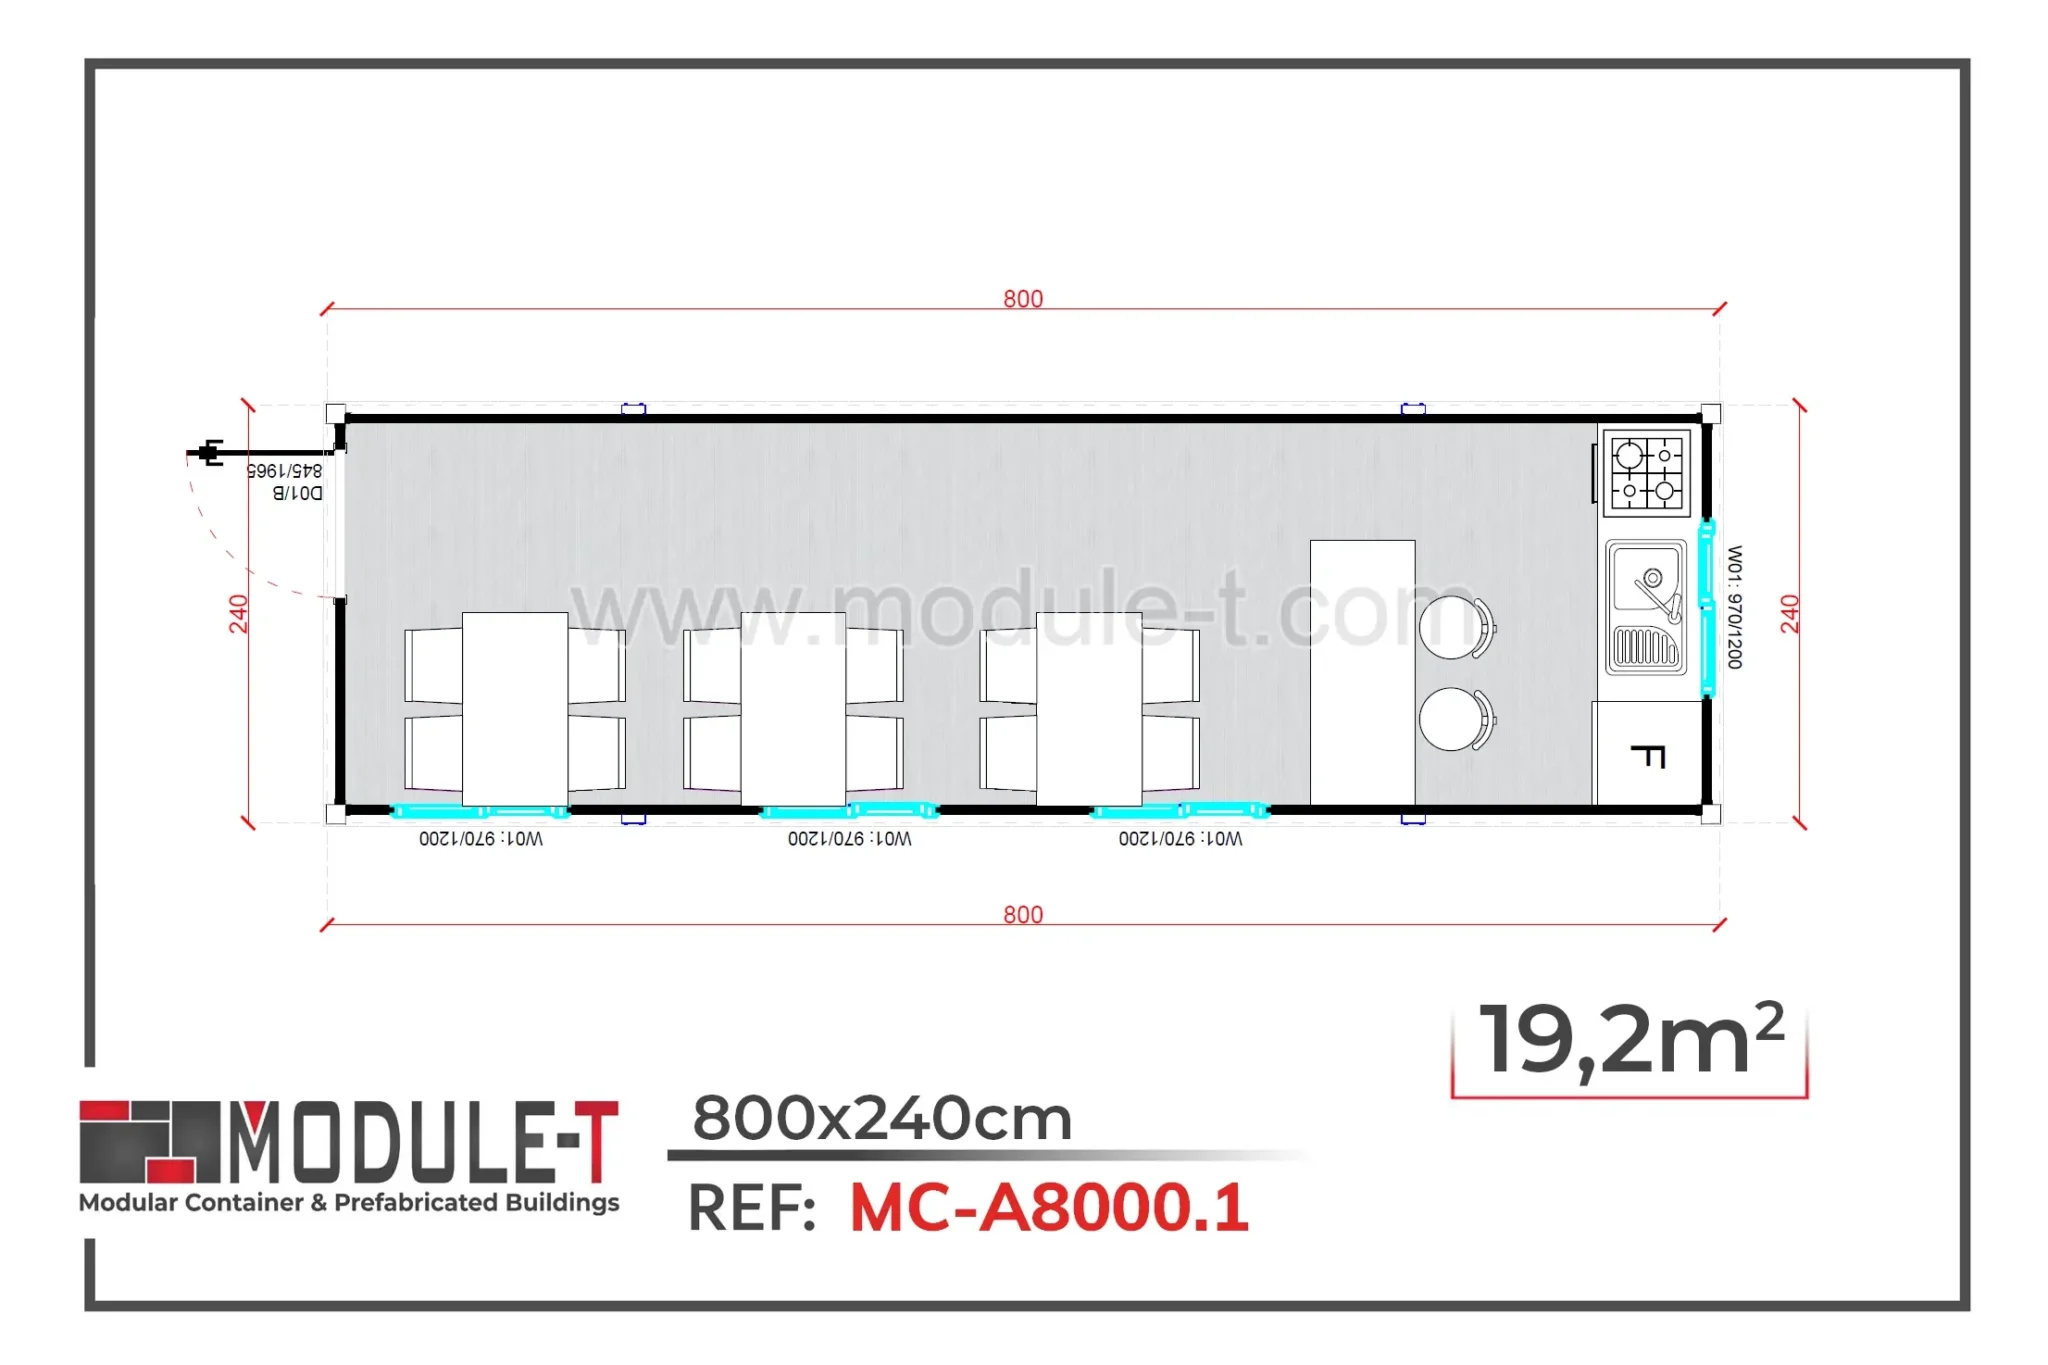
  • 19.2 m² restaurant unit with a stated capacity of 14 people
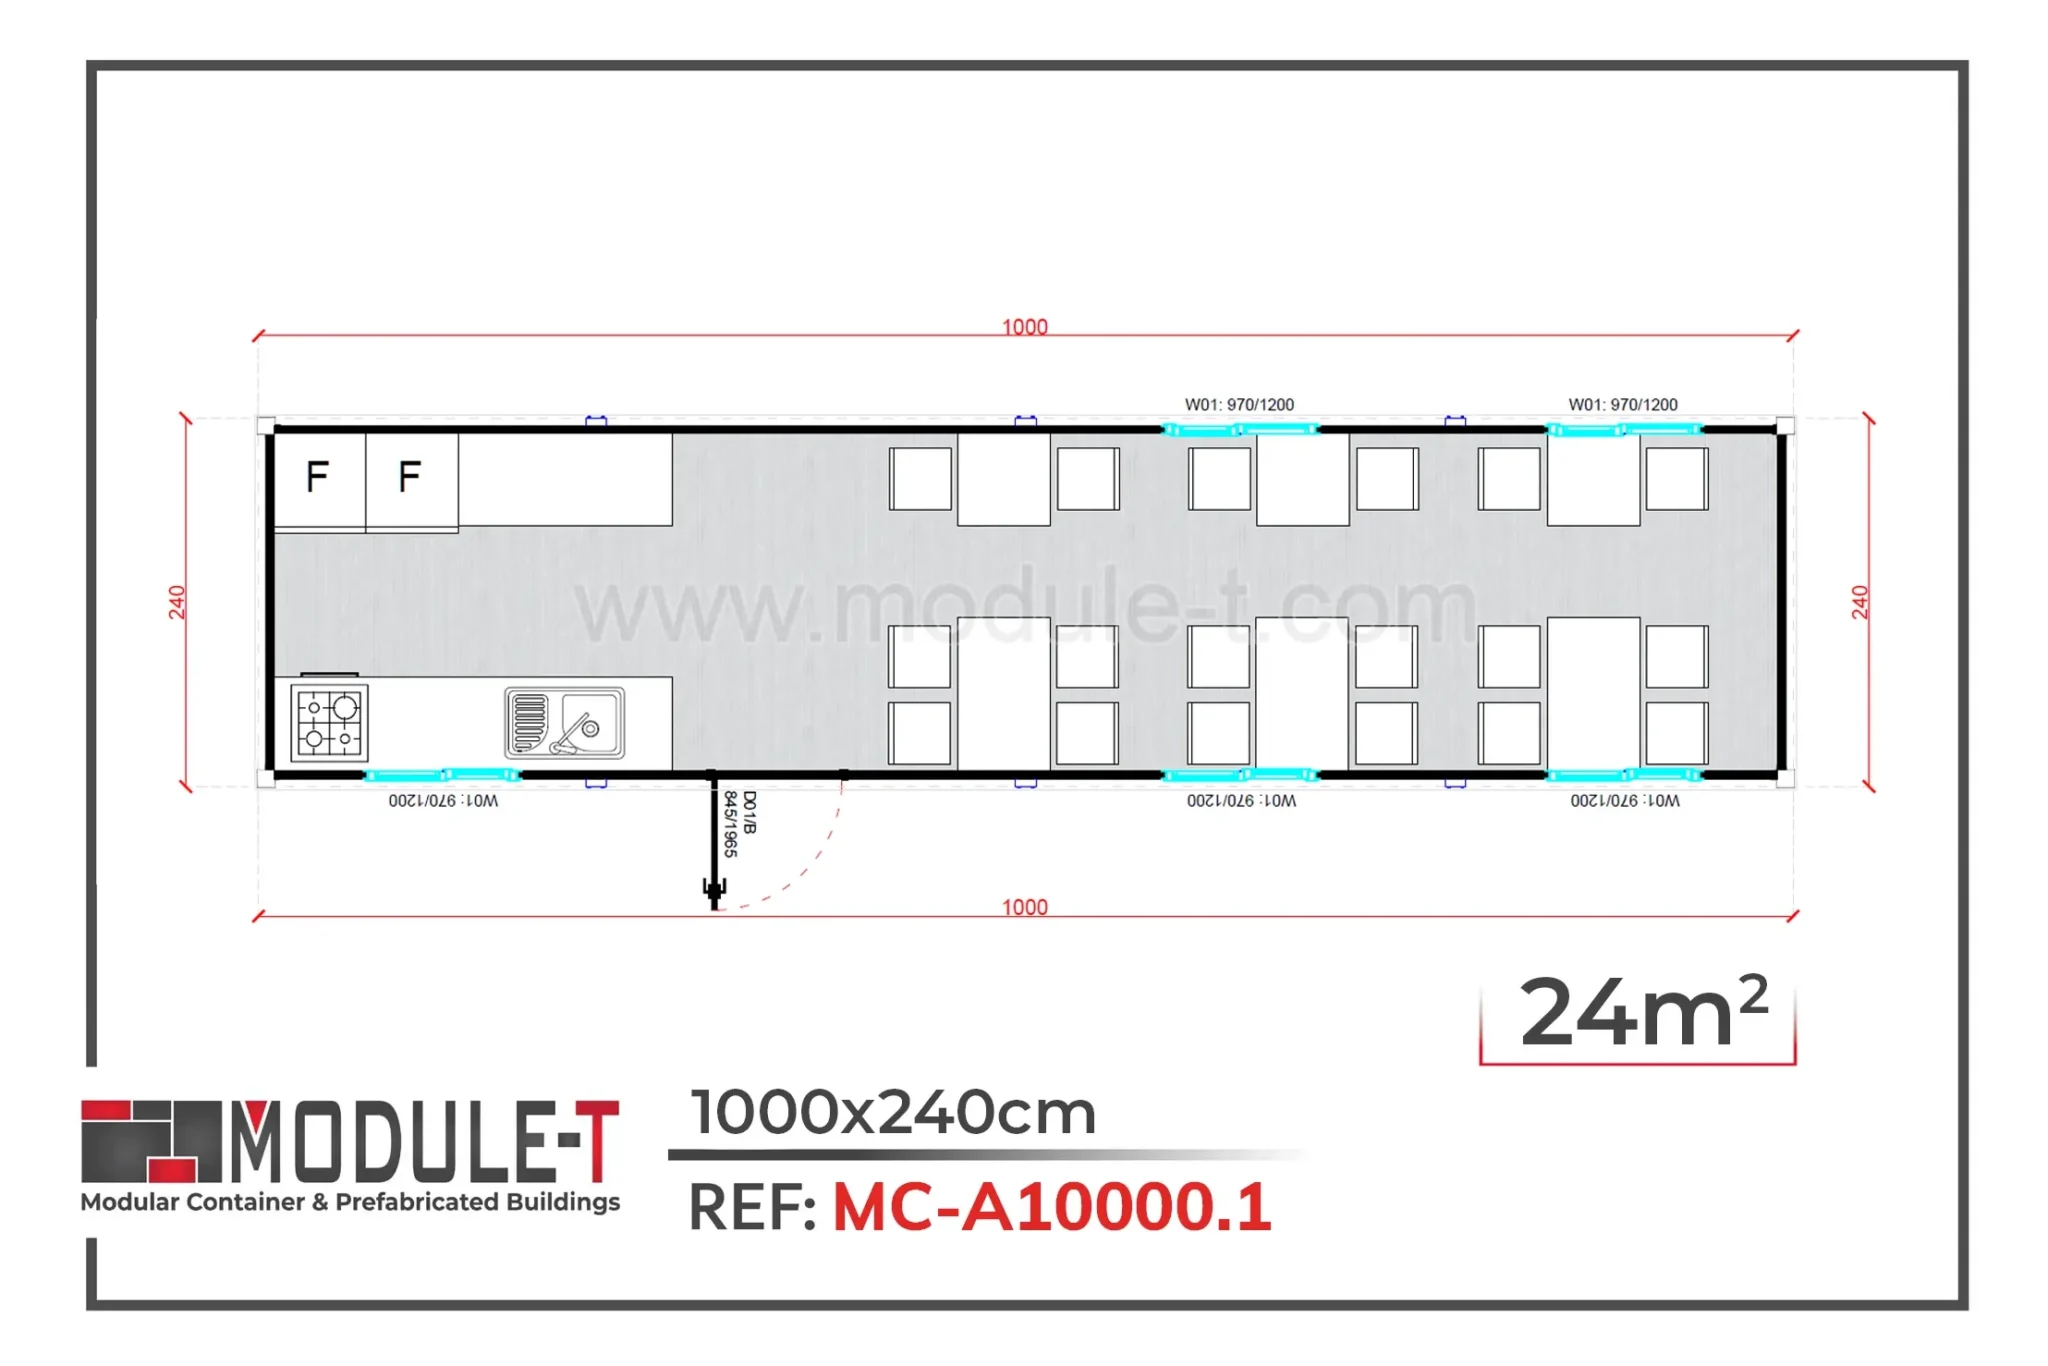
  • 24 m² restaurant configuration with a stated capacity of 18 people
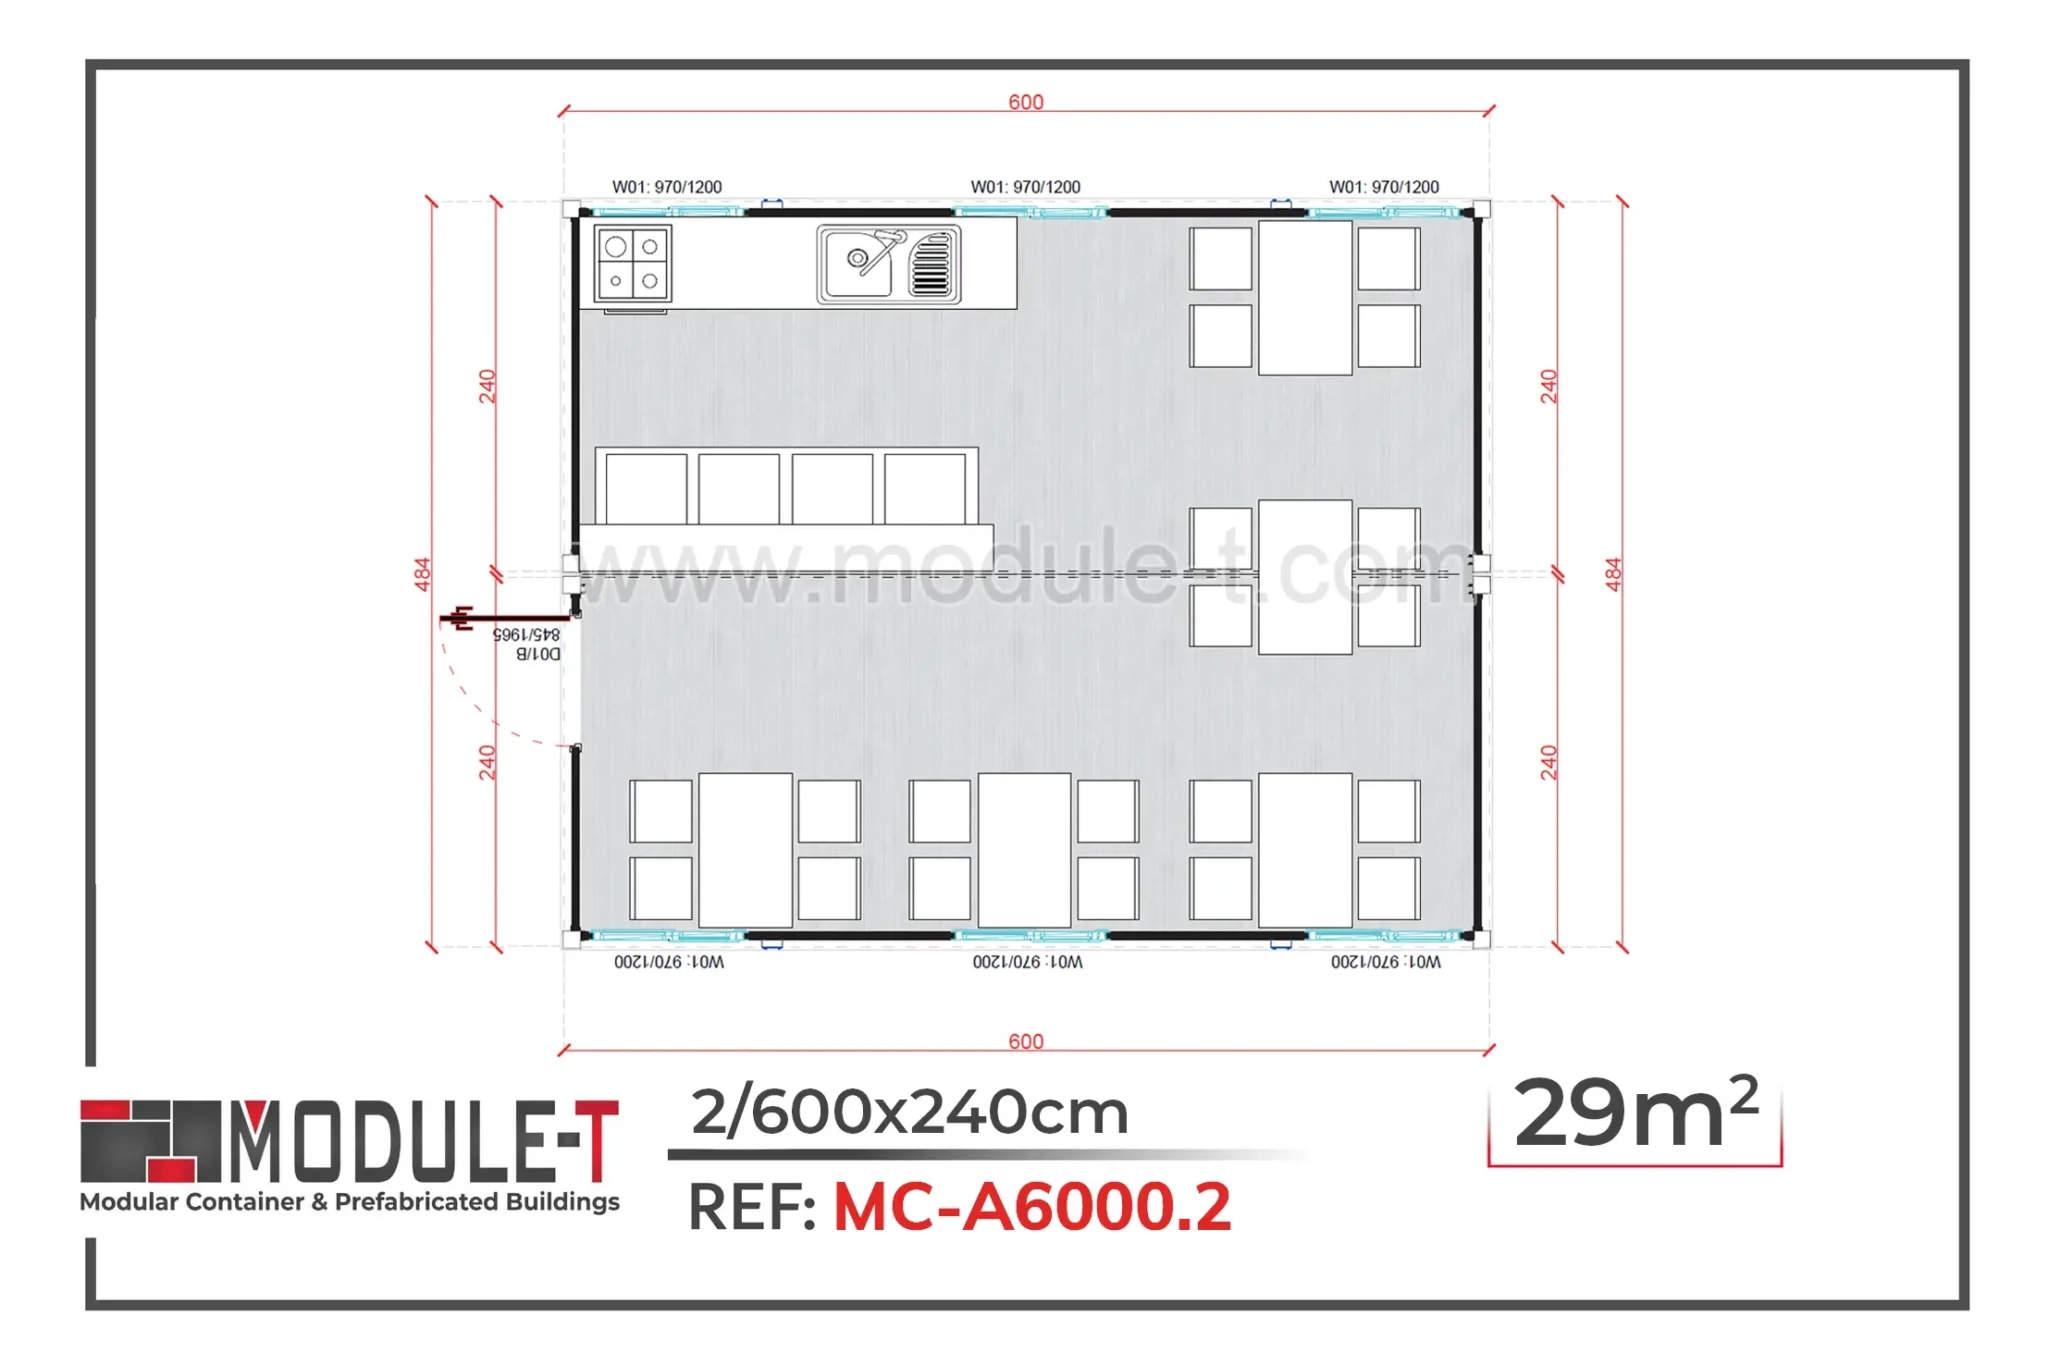
  • 29 m² restaurant building with a stated capacity of 20 people
  • 43.8 m² cafeteria with a stated capacity of 32 people
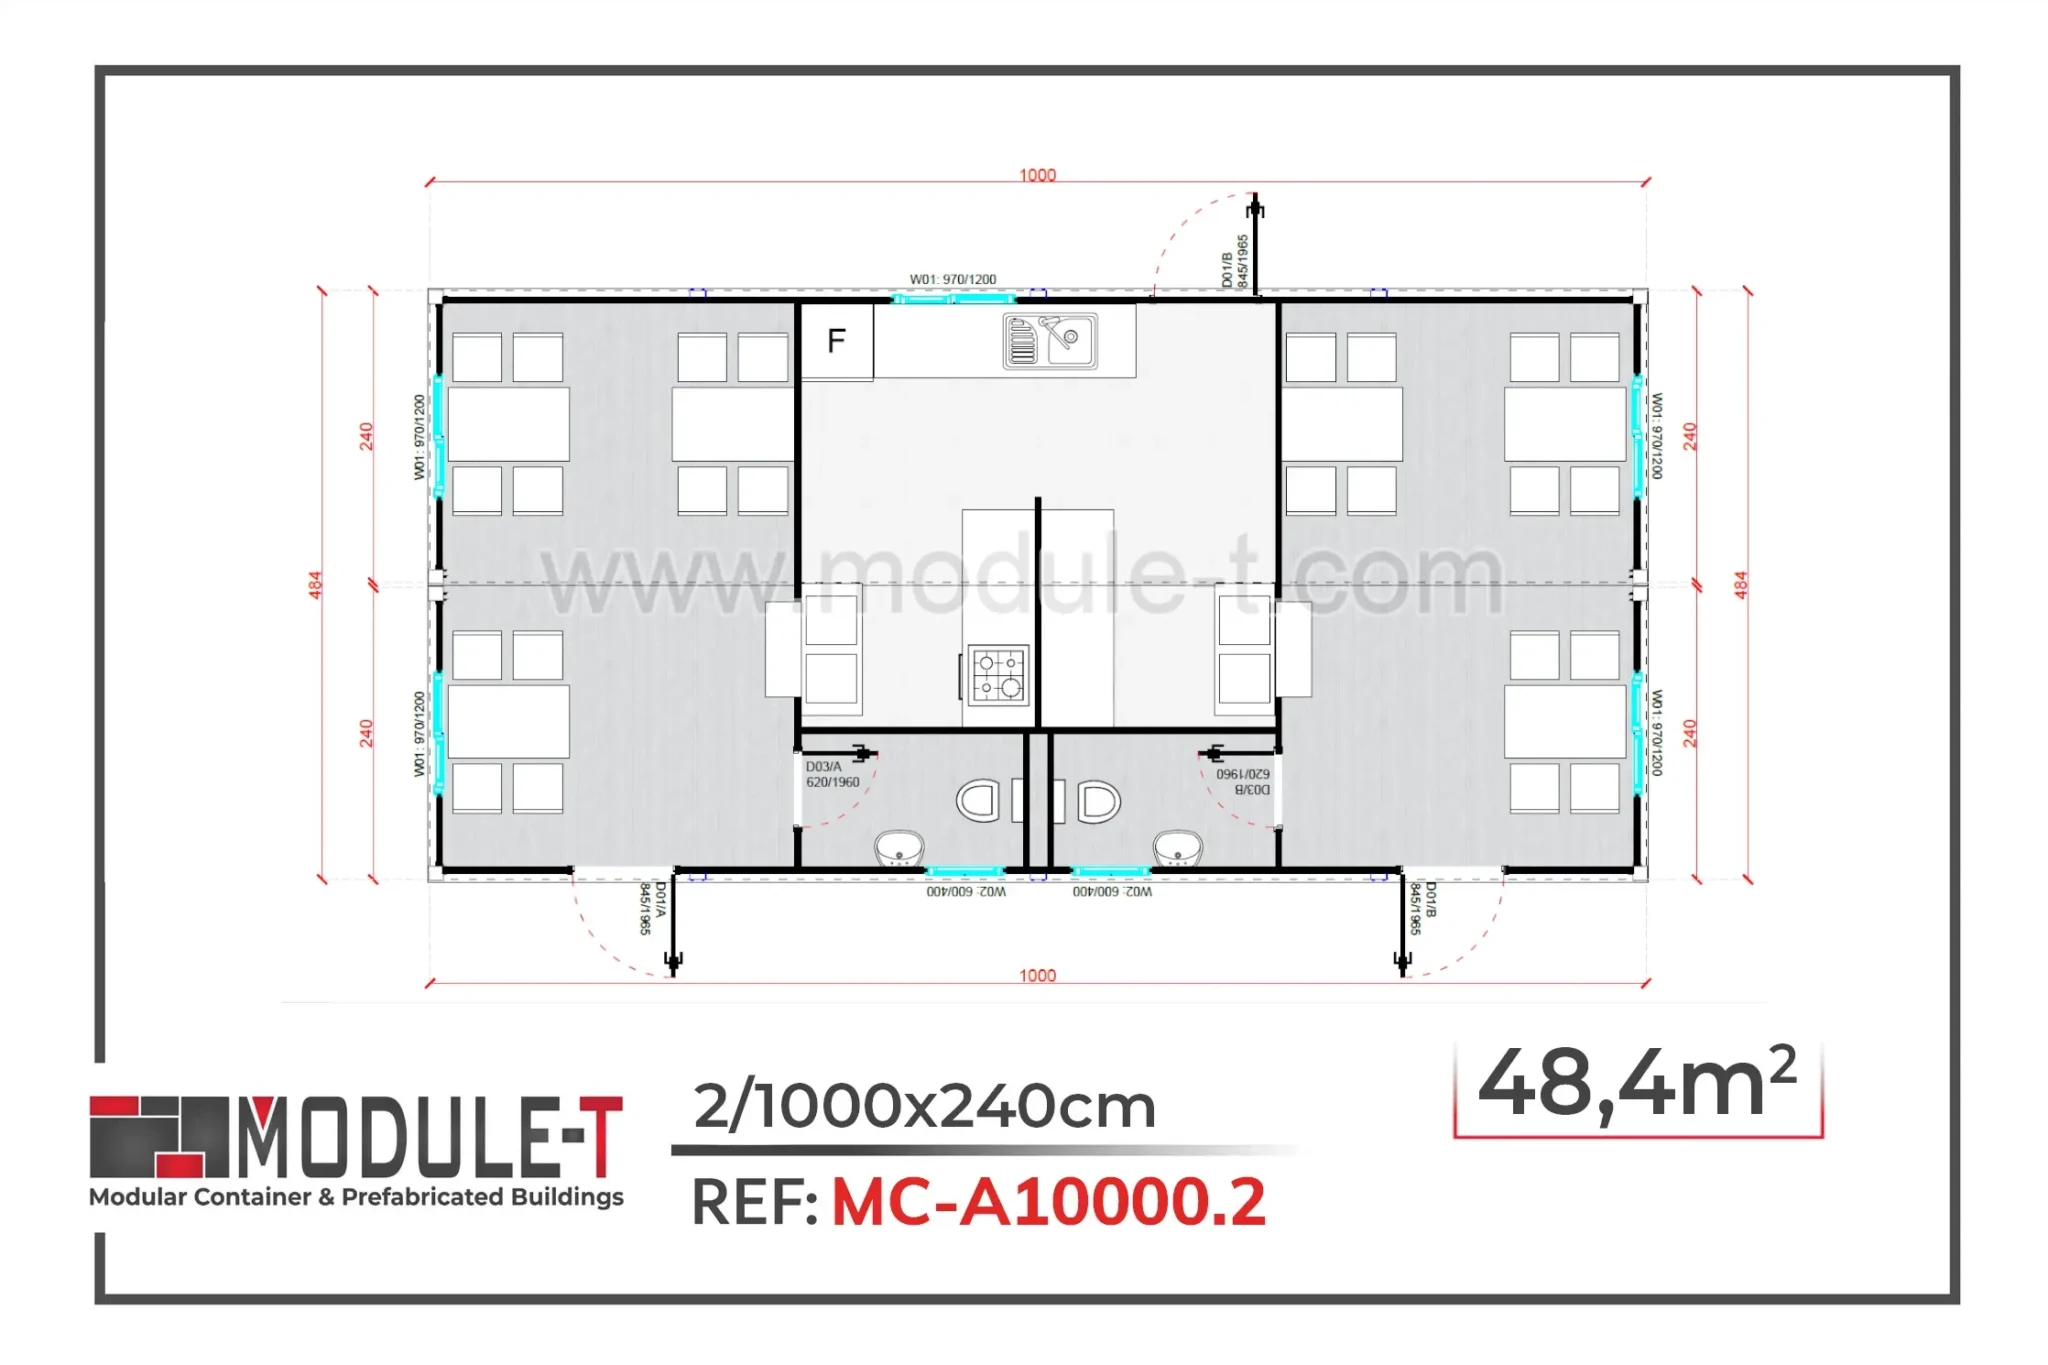
  • 48.4 m² portable restaurant building with a stated capacity of 44 people
  • 77.6 m² restaurant configuration with a stated capacity of 52 people
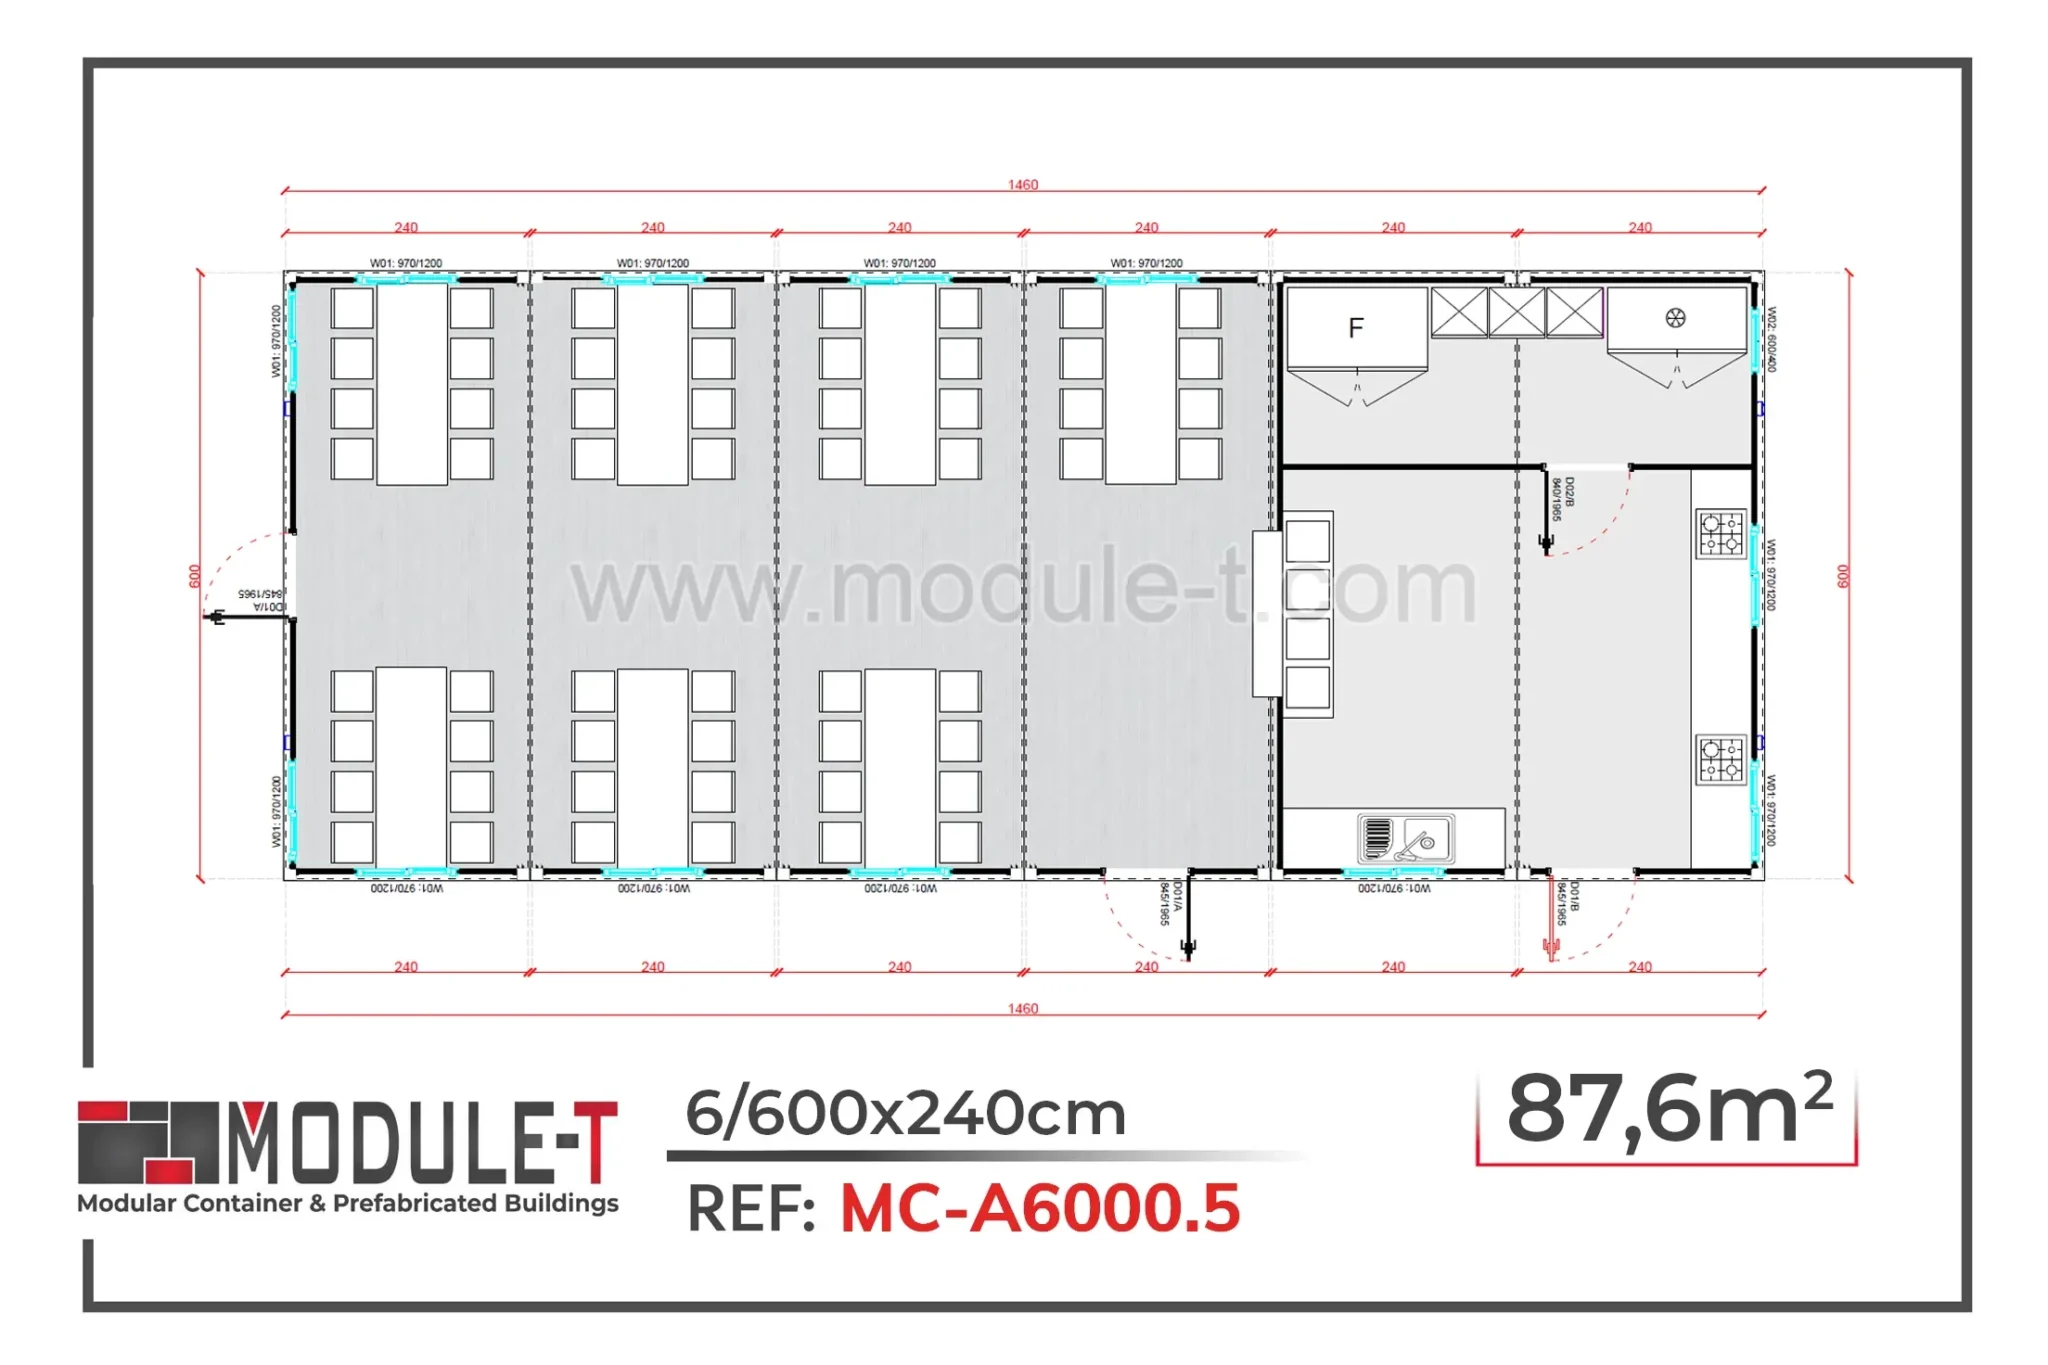
  • 87.6 m² cafeteria with a stated capacity of 56 people
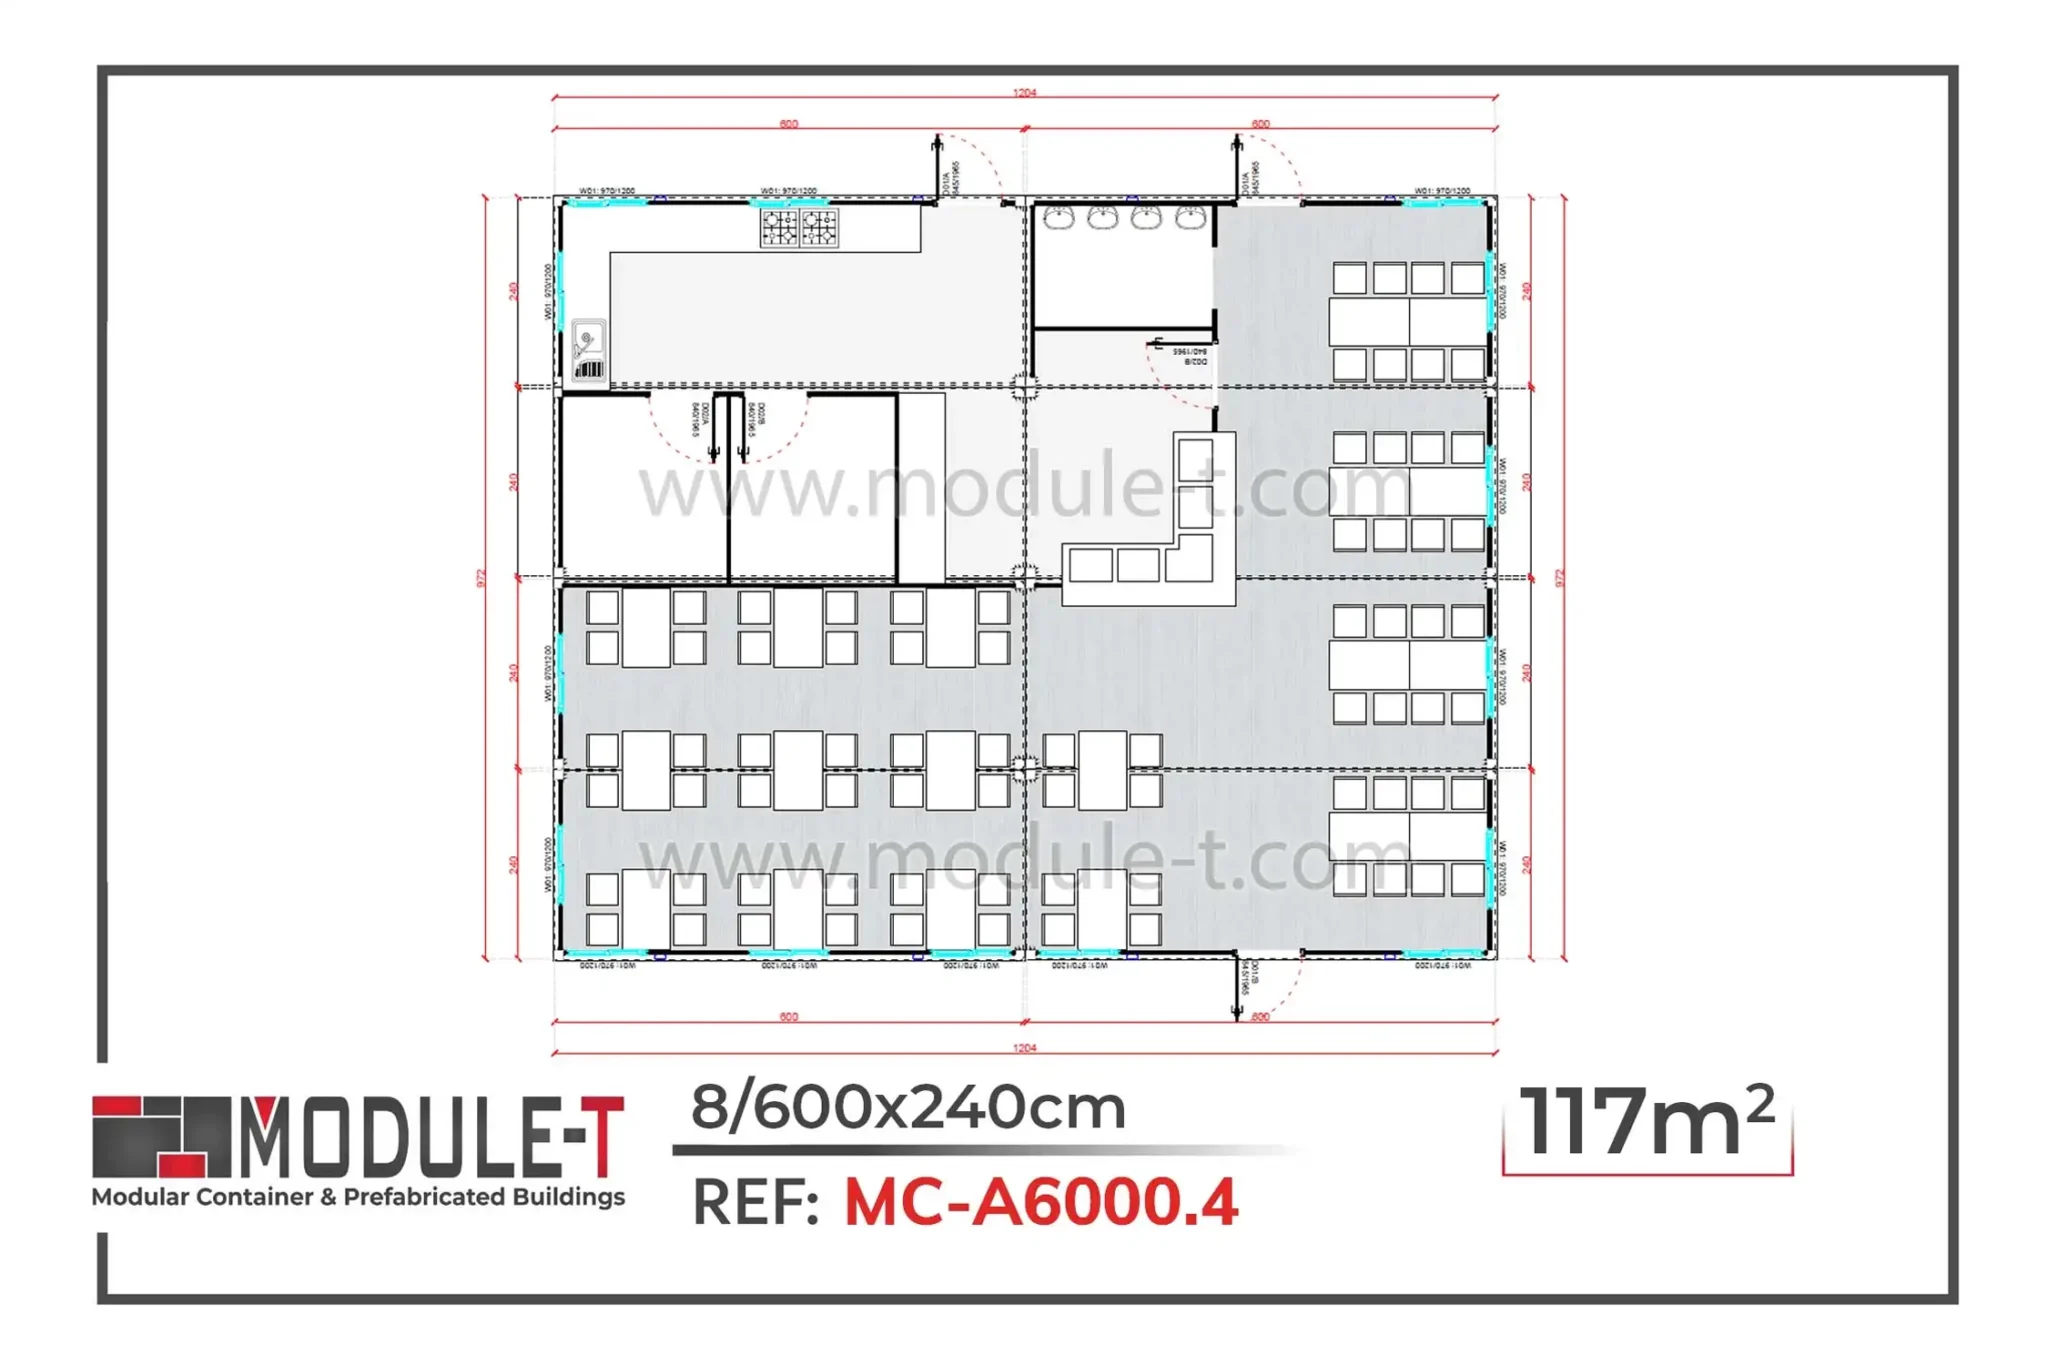
  • 117 m² restaurant building with a stated capacity of 76 people

Capacity should be assessed together with the required kitchen, circulation, service and seating areas. A food-service unit intended mainly for preparation will have different spatial priorities from one designed primarily for seated dining.

Restaurant Building

Portable Restaurant & Cafe Confugurations

Customize your configuration.
Module-T | Restaurant Building
14,4 m² Portable Restaurant | CAPACITY: 12 PERSONS
Module-T | Restaurant Building
19,2 m² Prefabricated Restaurant | CAPACITY: 14 PERSONS
Module-T | Restaurant Building
24 m² Modular Restaurant | CAPACITY: 18 PERSONS
Module-T | Restaurant Building
29 m² Prefabricated Restaurant Buildings | CAPACITY: 20 PERSONS
Module-T | Restaurant Building
48,4 m² Modular Commercial Kitchen | CAPACITY: 24 PERSONS
Module-T | Restaurant Building
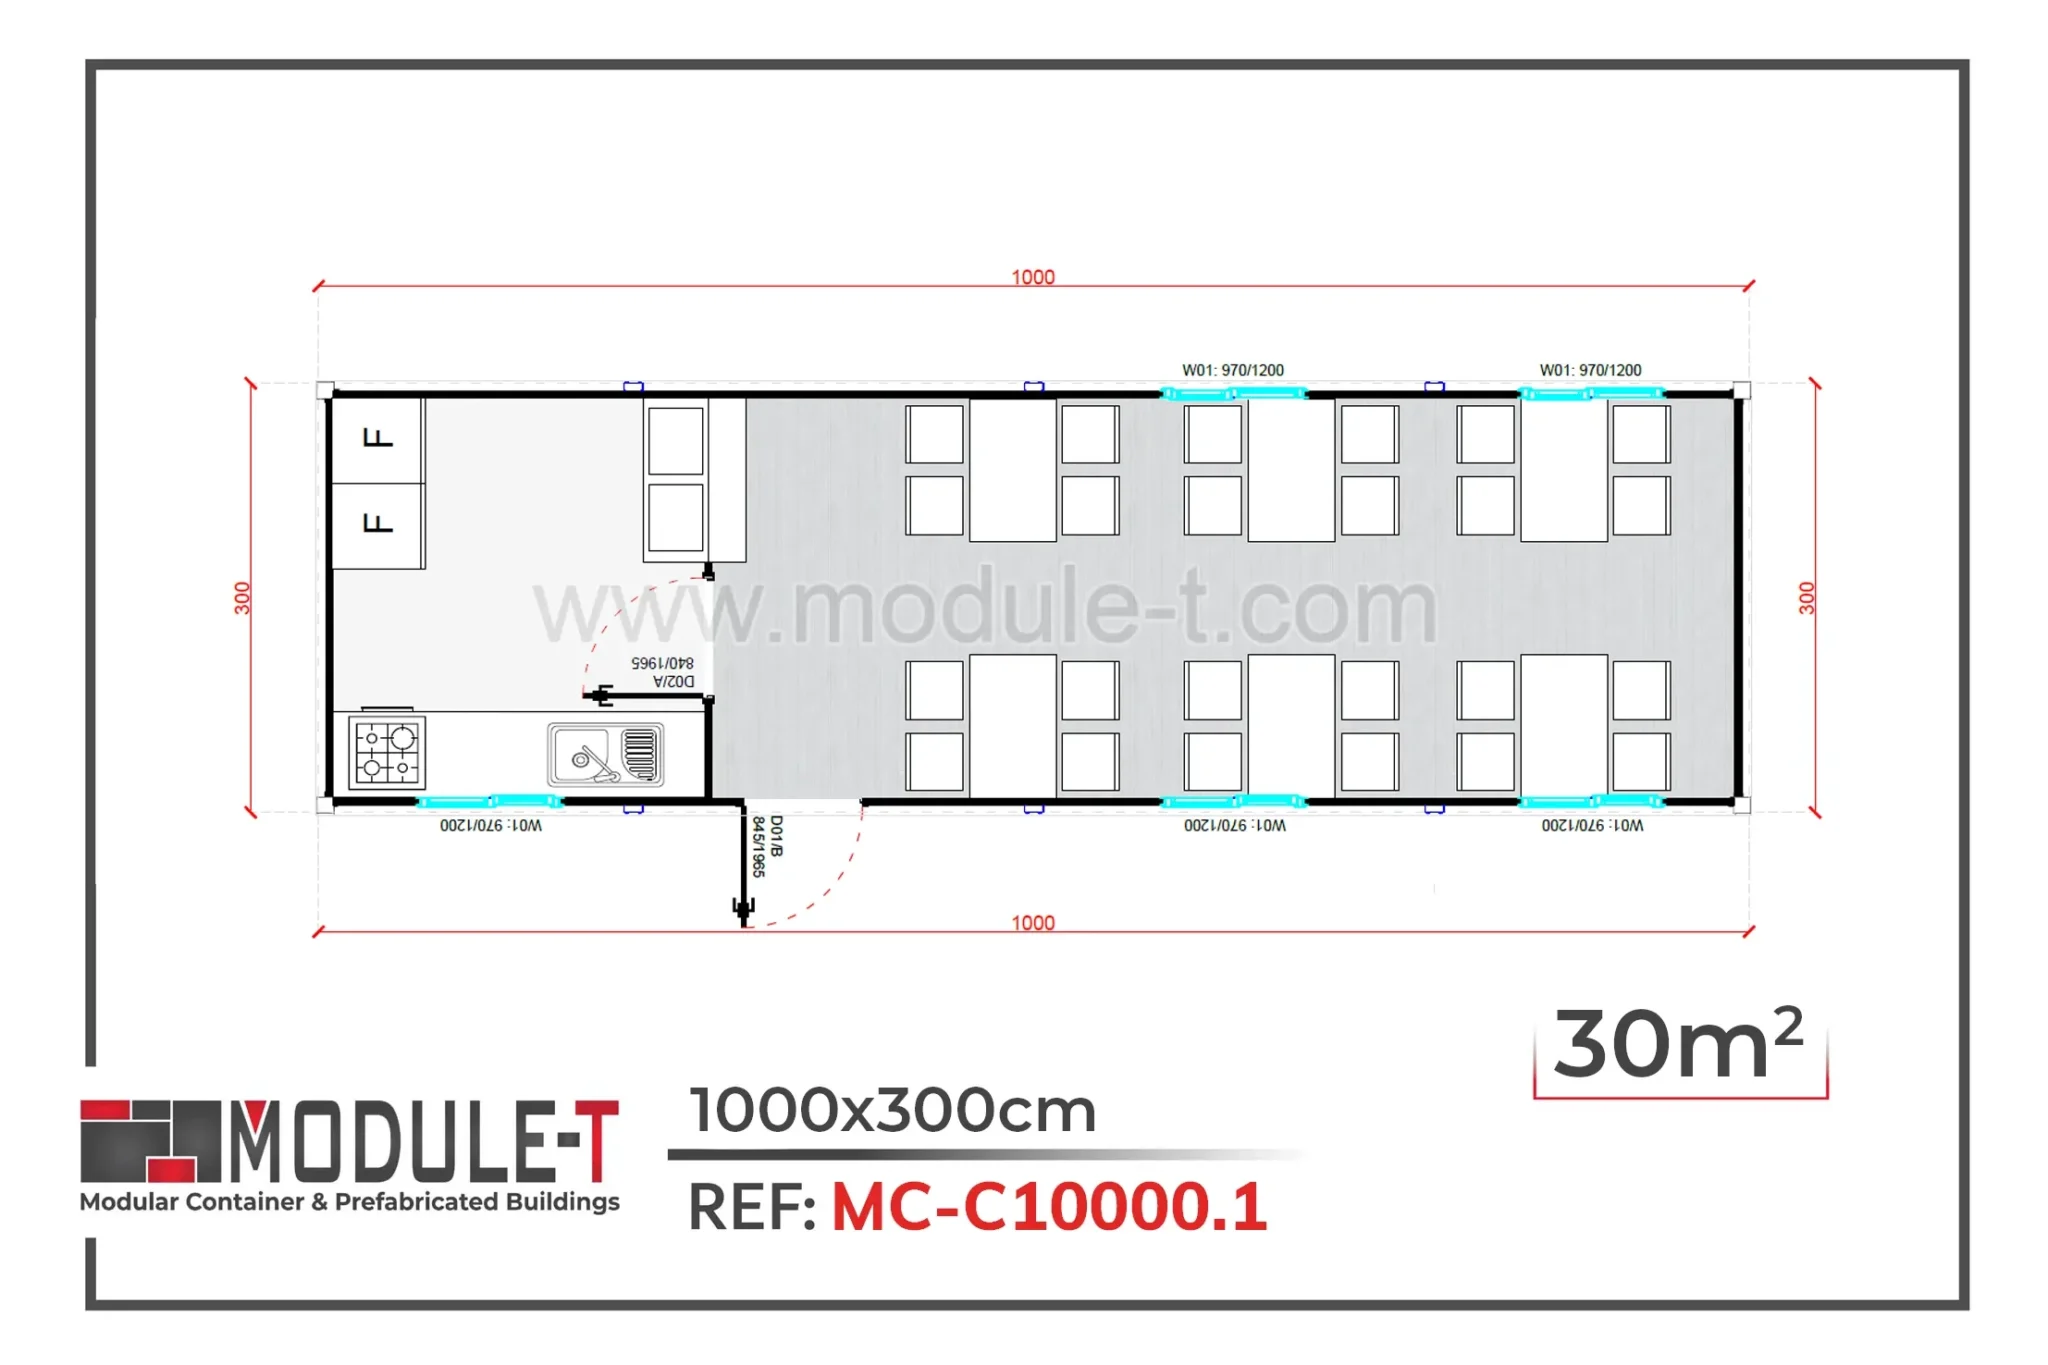
30 m² Canteen Container | CAPACITY: 24 PERSONS
Module-T | Restaurant Building
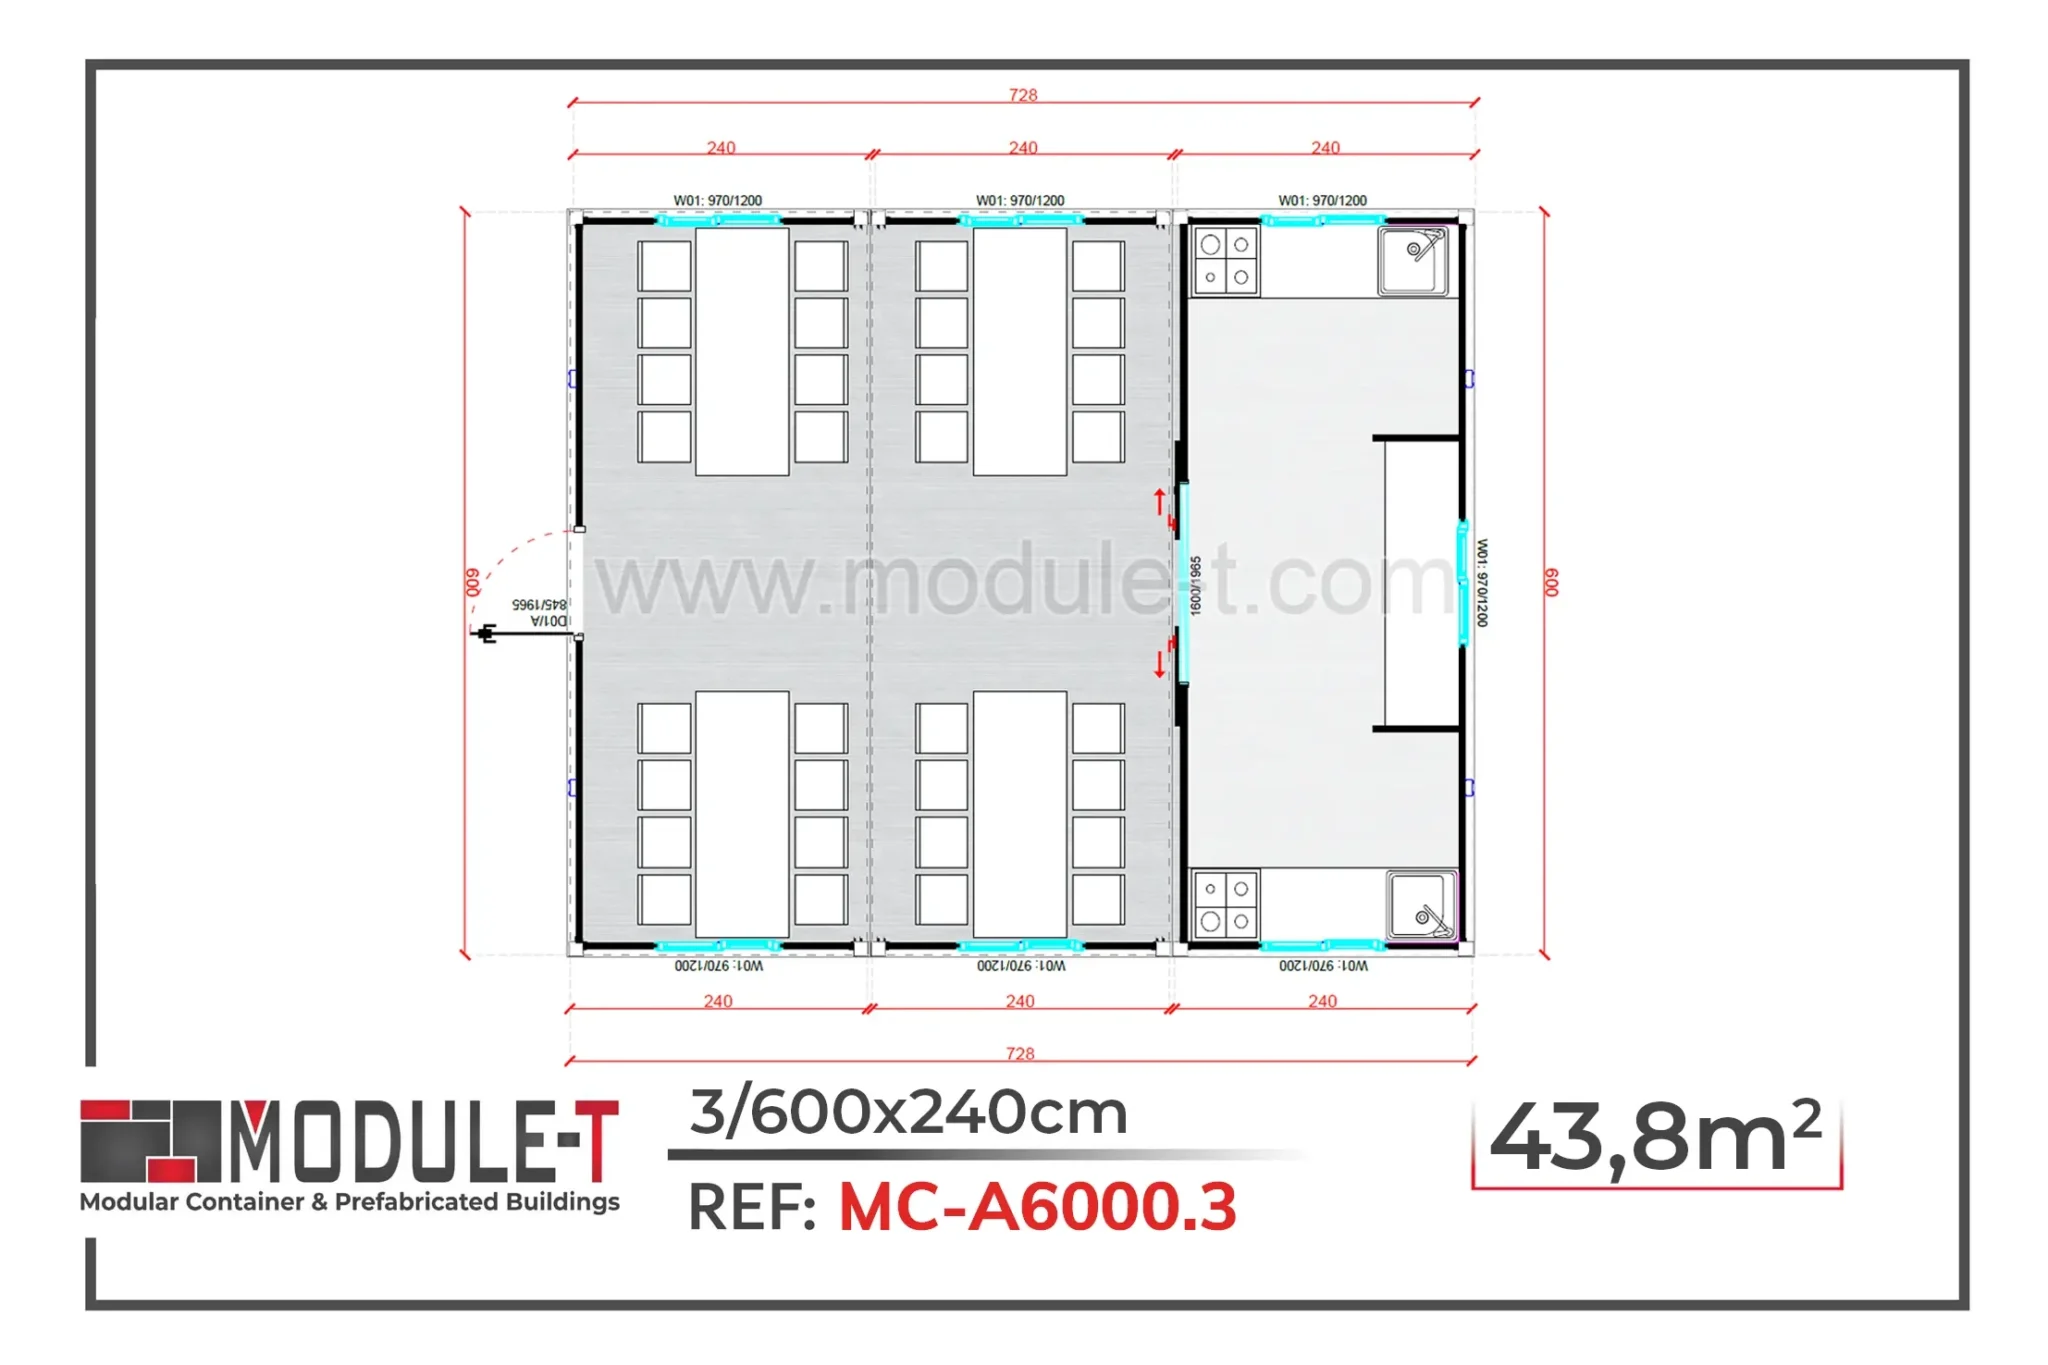
43,8 m² Prefabricated Cafeteria | CAPACITY: 32 PERSONS
Module-T | Restaurant Building
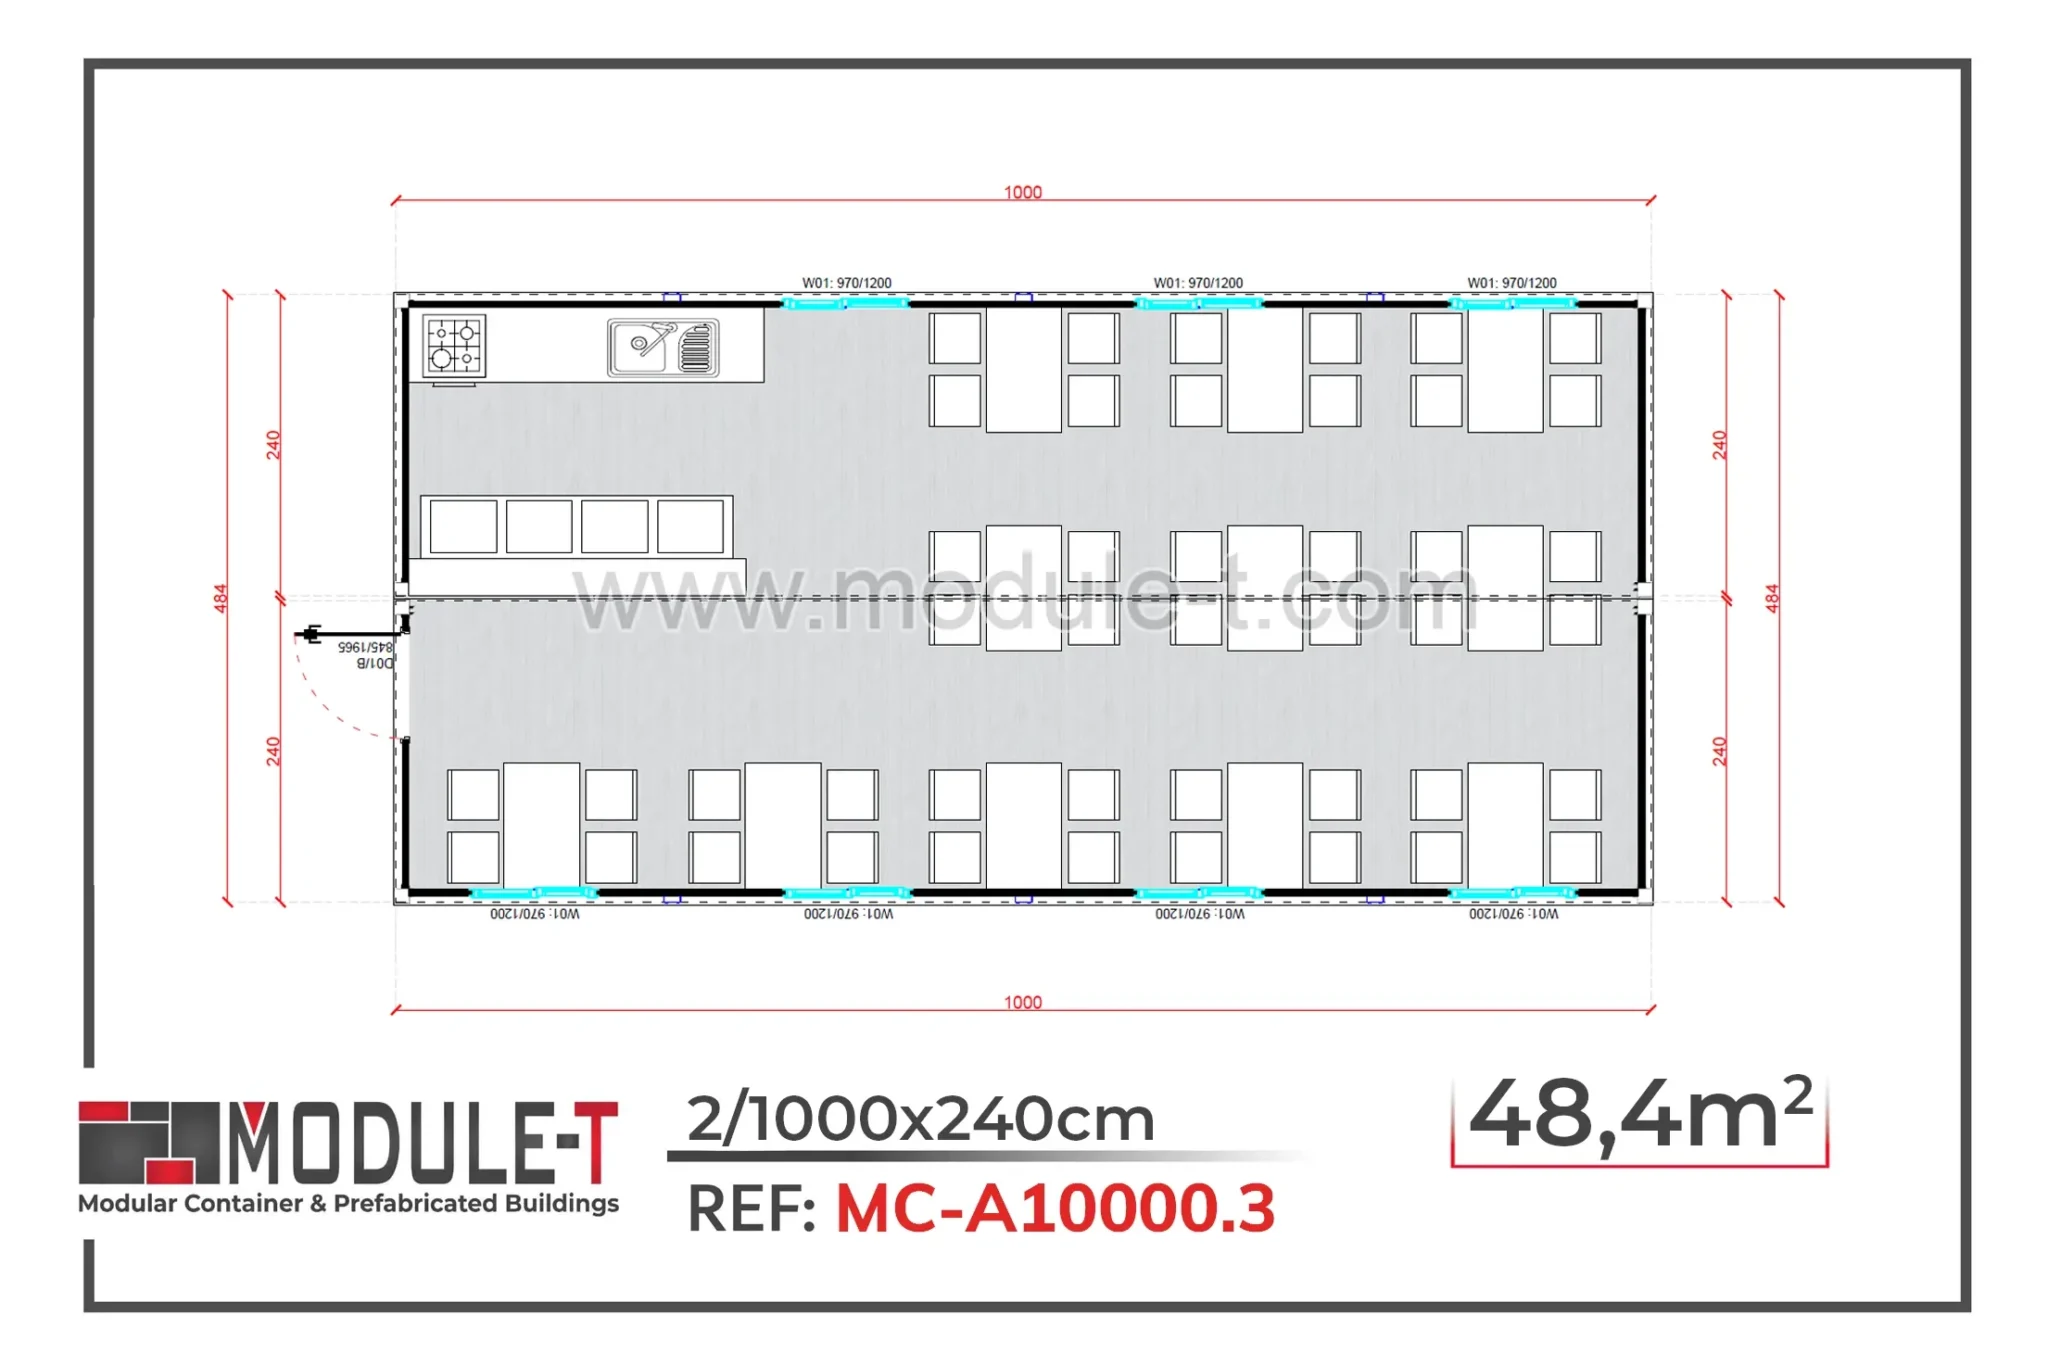
48,4 m² Portable Restaurant Building | CAPACITY: 44 PERSONS
Module-T | Restaurant Building
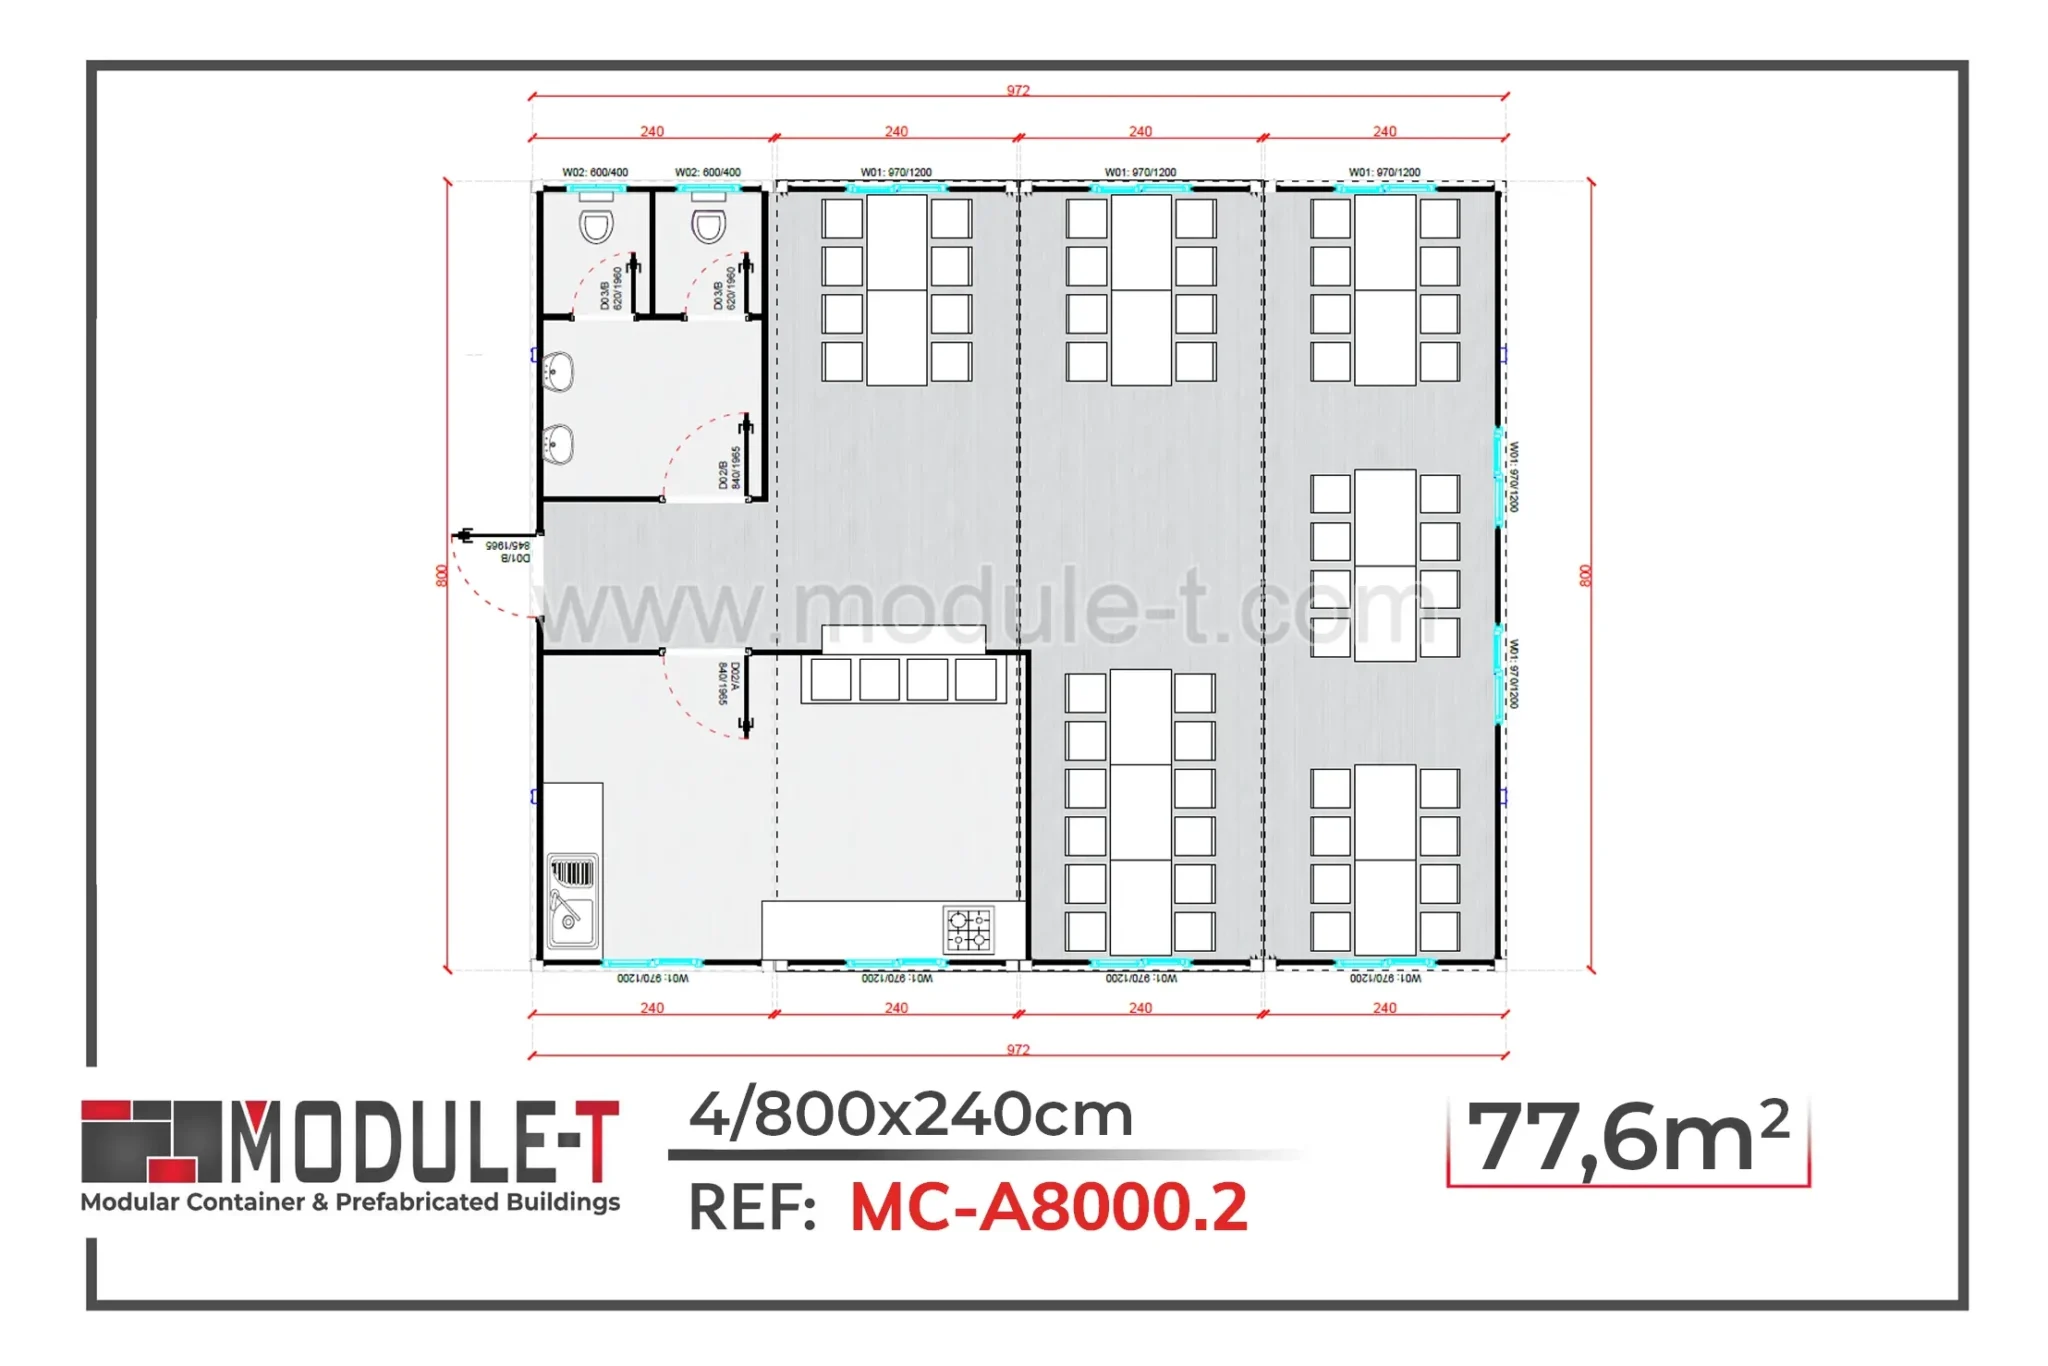
77,6 m² Modular Restaurants | CAPACITY: 52 PERSONS
Module-T | Restaurant Building
87,6 m² Modular Cafeteria | CAPACITY: 56 PERSONS
Module-T | Restaurant Building
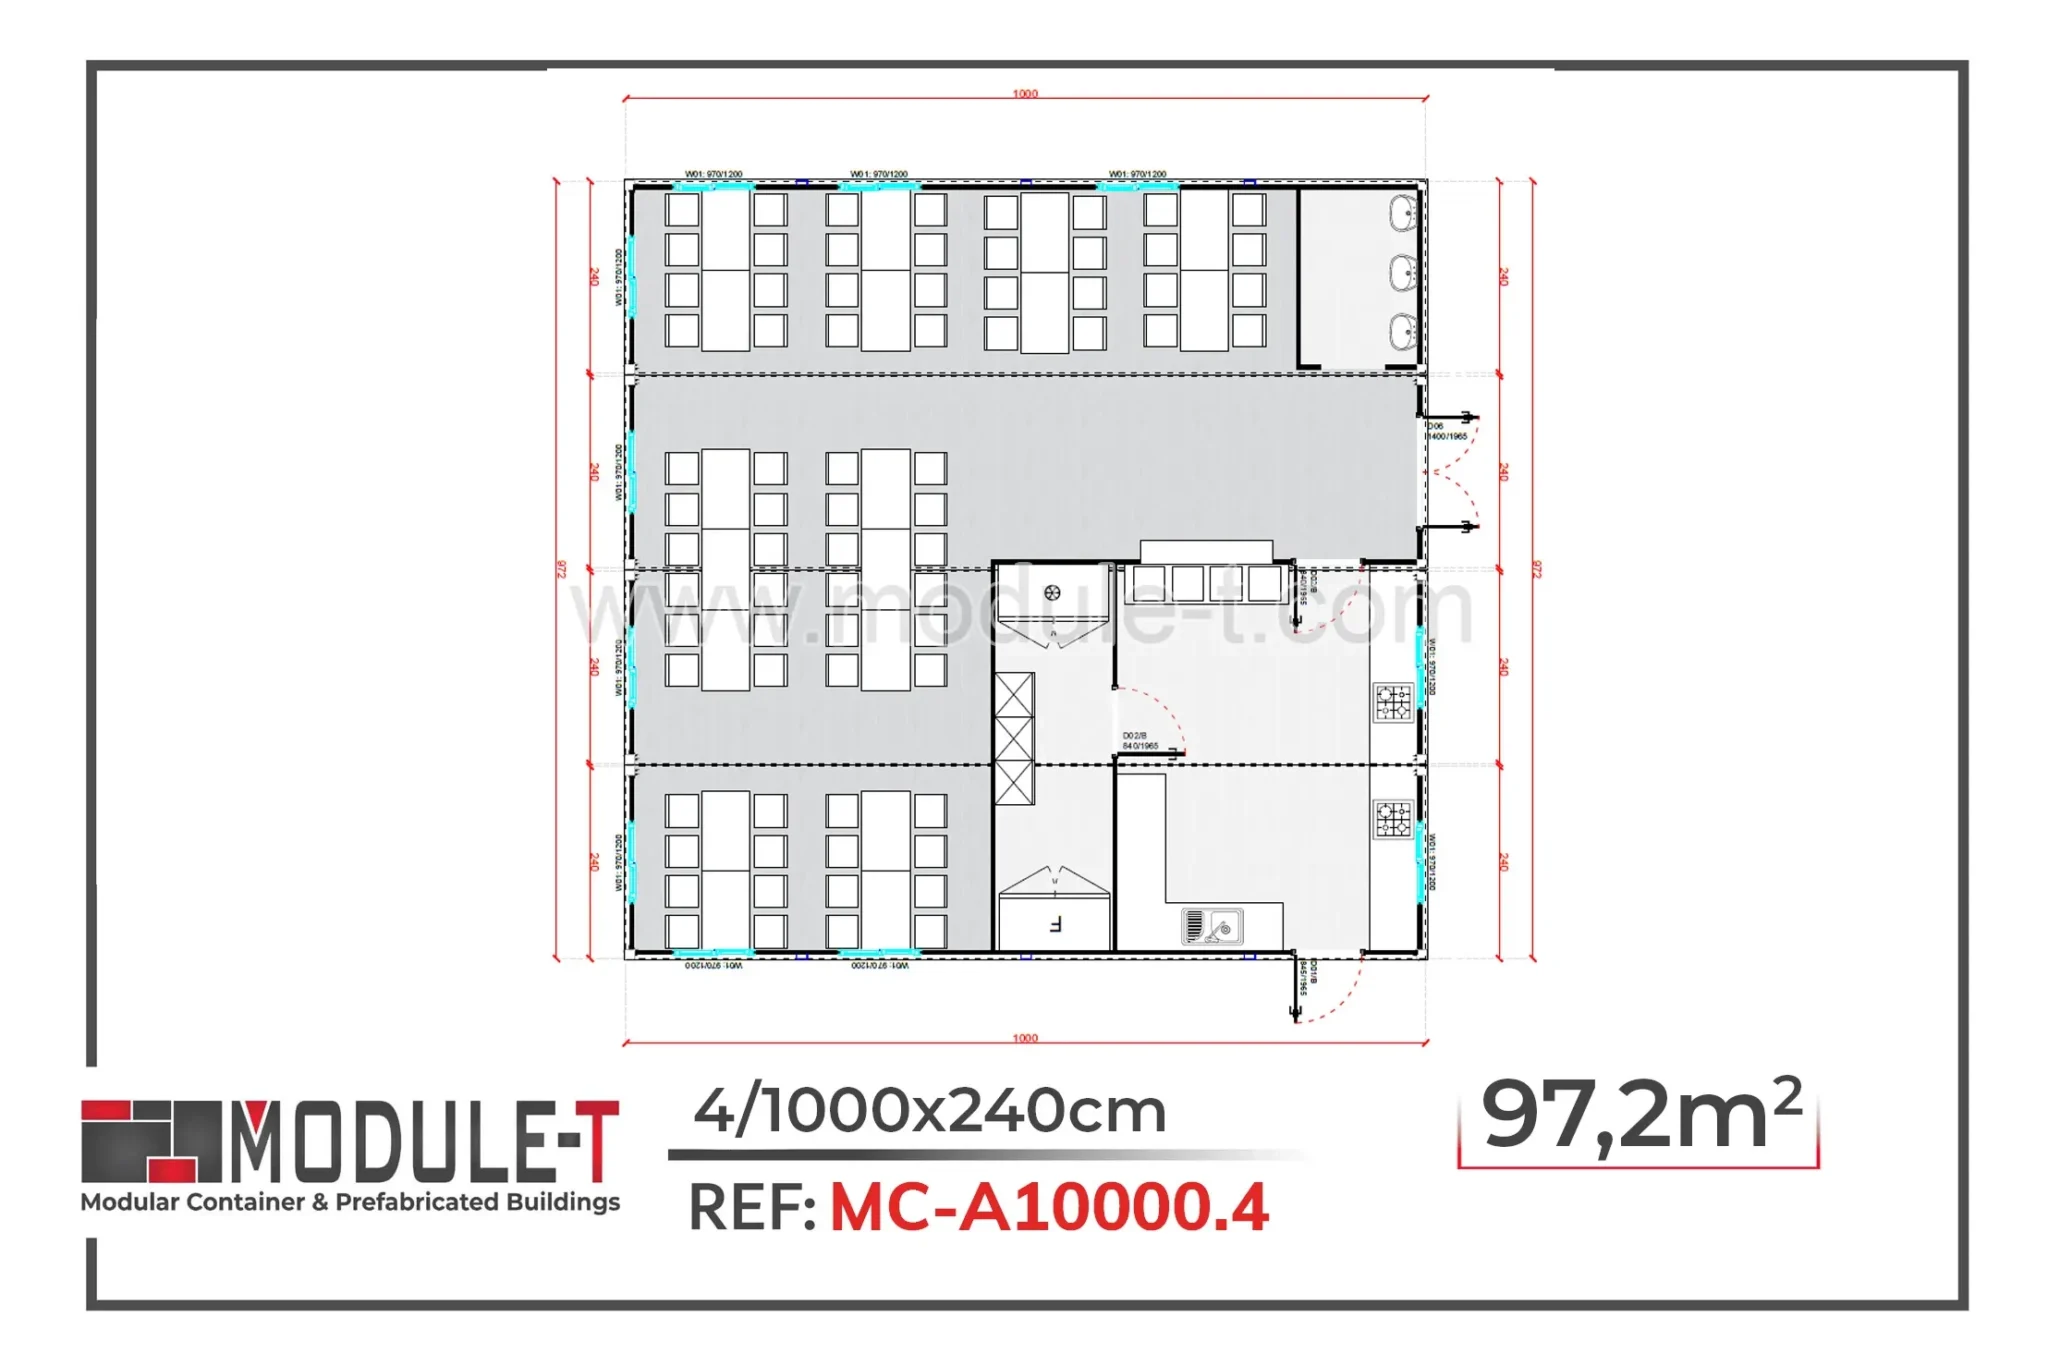
97,2 m² Modular Commercial Kitchen | CAPACITY: 72 PERSONS
Module-T | Restaurant Building
117 m² Prefabricated Restaurant | CAPACITY: 76 PERSONS
Module-T | Restaurant Building
14,4 m² Portable Restaurant | CAPACITY: 12 PERSONS
Module-T | Restaurant Building
19,2 m² Prefabricated Restaurant | CAPACITY: 14 PERSONS
Module-T | Restaurant Building
24 m² Modular Restaurant | CAPACITY: 18 PERSONS
Module-T | Restaurant Building
29 m² Prefabricated Restaurant Buildings | CAPACITY: 20 PERSONS
Module-T | Restaurant Building
48,4 m² Modular Commercial Kitchen | CAPACITY: 24 PERSONS
Module-T | Restaurant Building
30 m² Canteen Container | CAPACITY: 24 PERSONS
Module-T | Restaurant Building
43,8 m² Prefabricated Cafeteria | CAPACITY: 32 PERSONS
Module-T | Restaurant Building
48,4 m² Portable Restaurant Building | CAPACITY: 44 PERSONS
Module-T | Restaurant Building
77,6 m² Modular Restaurants | CAPACITY: 52 PERSONS
Module-T | Restaurant Building
87,6 m² Modular Cafeteria | CAPACITY: 56 PERSONS
Module-T | Restaurant Building
97,2 m² Modular Commercial Kitchen | CAPACITY: 72 PERSONS
Module-T | Restaurant Building
117 m² Prefabricated Restaurant | CAPACITY: 76 PERSONS

Planning a Portable Restaurant & Cafe Layout

The layout of a portable restaurant building should follow the actual food-service process rather than being selected only according to total floor area. Preparation zones, circulation routes, service counters, and dining areas need to be coordinated around the intended operating model.

Food Preparation and Kitchen Areas

Kitchen requirements vary according to the meals being prepared and the equipment planned for the project. Cooking, preparation, washing, and storage areas should therefore be considered before the final restaurant configuration is selected.

Equipment specifications should also be defined during project planning. Appliances and specialist commercial kitchen equipment should not be assumed to be included unless they are explicitly stated within the project scope.

Dining and Service Areas

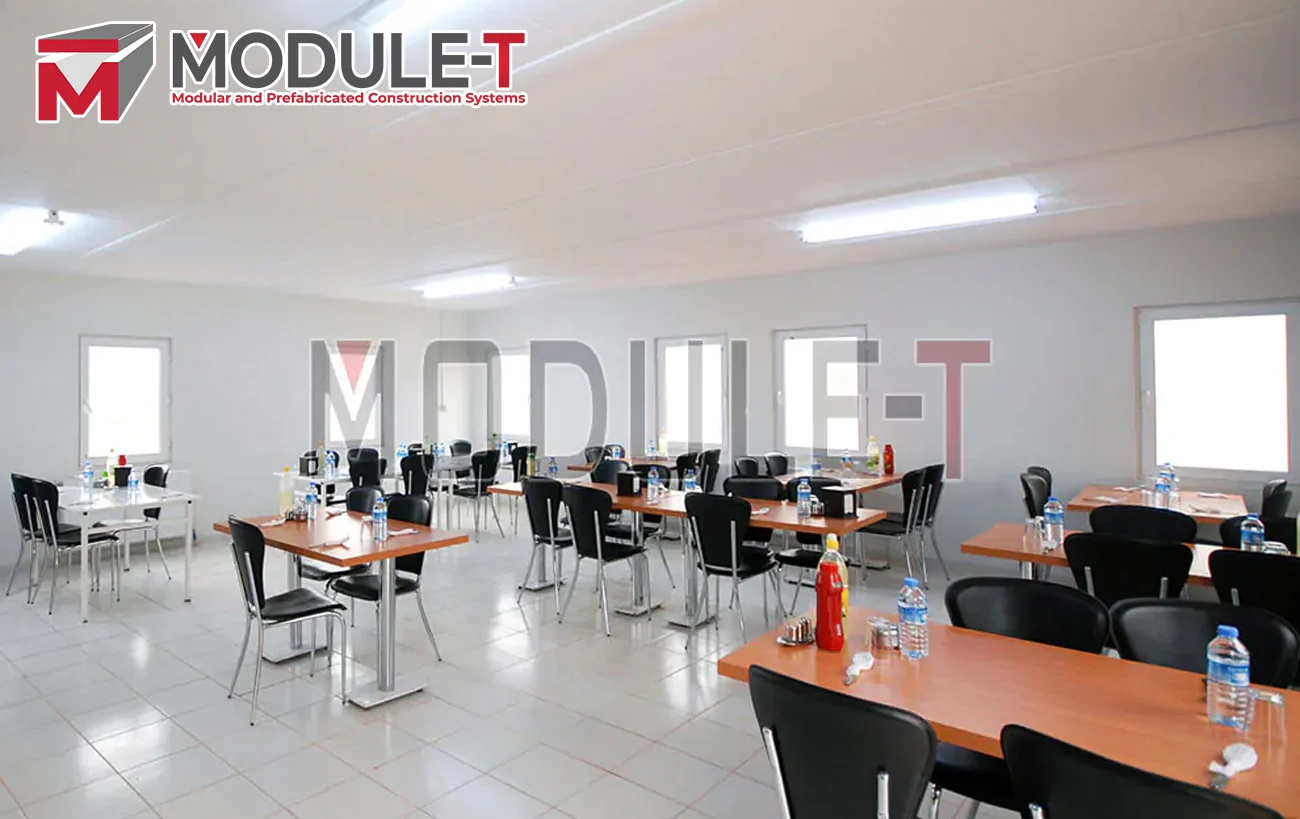
Dining capacity depends on more than the external dimensions of the building. Seating arrangement, tables, service counters, staff circulation, and access requirements all influence how the interior can be used.

The balance between preparation, service, and dining areas should be defined according to the intended restaurant operation and selected configuration. Larger layouts can provide additional room for customer seating and supporting functions where the project requires them.

Technical Requirements for Modular Food-Service Units

Food-service buildings require project-specific coordination because kitchen and dining functions introduce different requirements from standard office or accommodation spaces. Electrical systems, water supply, drainage, ventilation, and kitchen equipment requirements should therefore be reviewed according to the selected layout and project destination.

Structural and architectural details can also vary by configuration. Exterior finishes, internal partitions, openings, and material selections should be confirmed within the technical scope, and specifications should be checked for the selected Module-T restaurant unit rather than assumed to be standard across every project.

Food-Service Spaces Across Different Project Types

Portable restaurant units can be integrated into projects where dining is one function within a wider facility. Their role is generally defined by the number of users, available floor area, and level of food preparation required.

Construction and Remote Project Sites

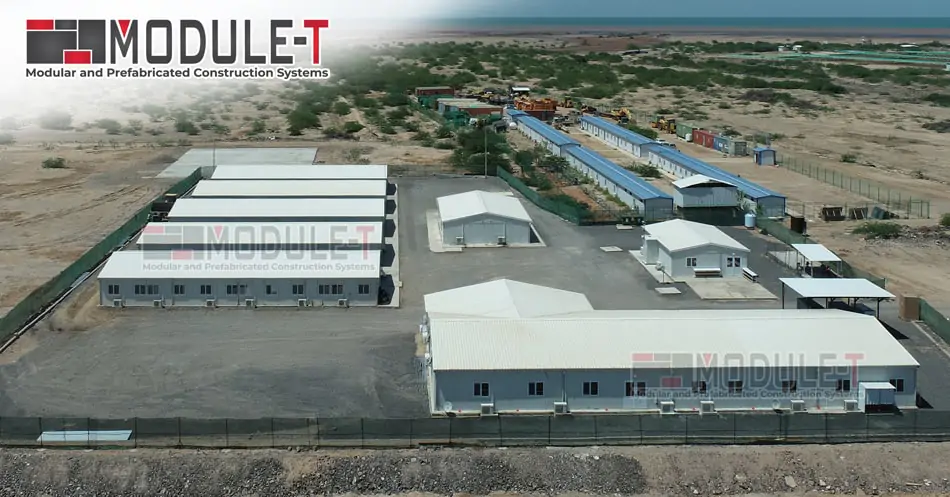
Large worksites may require dedicated spaces where personnel can prepare, serve and consume meals. A restaurant unit or canteen building can be incorporated into a wider prefab worksite camp according to workforce capacity and site planning requirements.

Schools and Educational Facilities

Educational projects may require a separate dining or meal-service area for students and staff. A compact food-service unit can be planned around the required capacity while remaining functionally separate from classrooms and other learning areas.

Hotels and Tourism Projects

Hotel and tourism developments may require supplementary breakfast, cafés, or dining spaces. A portable restaurant configuration can be considered where the project requires a separate food-service area with a clearly defined footprint and capacity.

Portable Restaurant or Larger Prefabricated Facility?

The appropriate solution depends primarily on project scale and operational requirements. A portable restaurant may be suitable when the project requires a compact dining or food-service footprint, while a larger facility can provide more space for extensive kitchens, dining halls, and multiple functional zones. The distinction should therefore be based on function rather than terminology alone. Floor area, occupancy, kitchen requirements, service model, and site conditions provide more useful selection criteria than simply choosing between portable and larger building formats.

What Affects a Portable Restaurant Project?

The final scope of a portable restaurant project can vary according to the selected configuration. Building size is one factor, but food-service requirements, internal planning, and technical specifications also influence the project.

Key variables typically include:

  • required floor area
  • expected dining capacity
  • kitchen and preparation requirements
  • internal partitioning
  • door and window arrangement
  • electrical requirements
  • plumbing and drainage needs
  • finishing specifications
  • destination country
  • transportation conditions
  • assembly scope

Providing these details before requesting a quotation helps define a more relevant restaurant unit and clarifies the technical scope required for the project.

Request a Quote for Temporary and Modular Buildings for Cafes, Shops & Bars

Plan your portable restaurant project around the capacity, food-service functions, and site conditions you actually need. Share the preferred floor area, expected number of users, project destination, and technical requirements with Module-T to discuss a suitable configuration and quotation.

FAQ

What is a portable restaurant building?

What sizes are available for portable restaurant buildings?

Can a portable restaurant include a commercial kitchen?

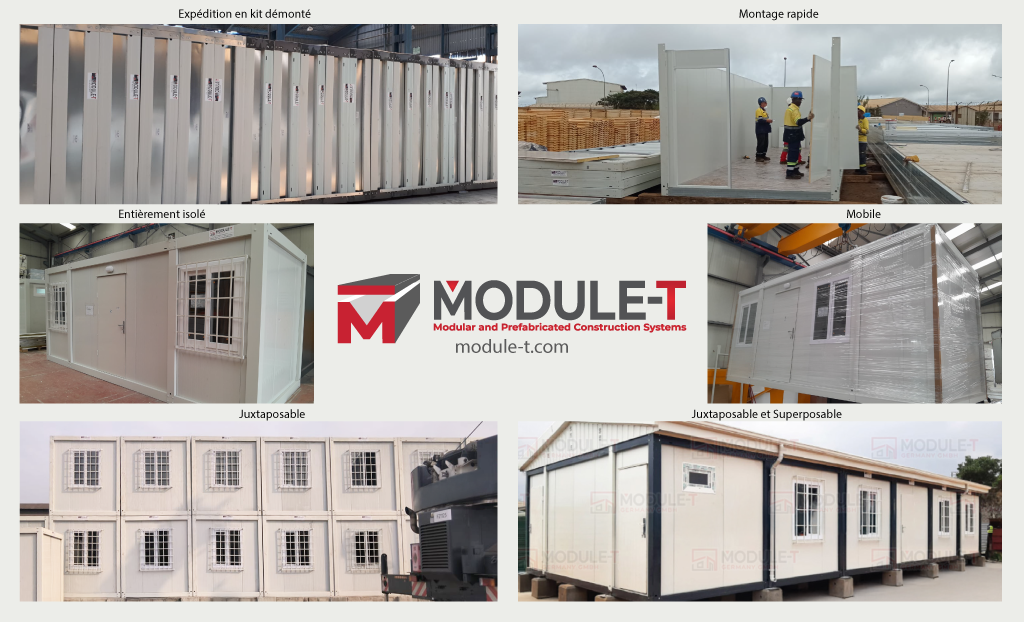
How is a portable restaurant transported and installed?

Restaurant Building

Request a Quote

To receive a quote quickly, please fill in the customer request form. Our sales representatives will contact you as soon as possible.

    File Upload
    You can upload eg. pdf, docx, excel (Maximum file size: 25MB)
    Request a Quote Get in touch with our expert
    Request a Quote

    To receive a quote quickly, please fill in the customer request form. Our sales representatives will contact you as soon as possible.

      File Upload
      You can upload eg. pdf, docx, excel (Maximum file size: 25MB)