Prefab Turkey refers to modular, panelized, and light steel building systems manufactured in Turkey for international construction projects. Contractors and project owners source these buildings for offices, accommodation facilities, schools, clinics, commercial spaces, and industrial sites. Each system responds to different layout, transport, and site requirements, so the proposal should begin with the project scope rather than a standard catalogue model.
For an overseas project, factory production is only one stage of the work. Packaging, transport, customs, foundations, unloading, and site assembly must follow the same program. These responsibilities should be visible in the technical and commercial proposal before manufacturing begins.
From a Turkish Factory to an Overseas Project Site
Turkey’s road and maritime connections make it a practical production base for projects in Europe, Africa, the Middle East and other international markets. Large orders can be prepared for delivery by truck or sea according to the destination, shipment format and site access.
Location alone does not guarantee a successful project. Production capacity, technical communication and export planning have a greater effect on the outcome. The manufacturer must understand how the building will be packed, transported, unloaded and assembled at the destination.
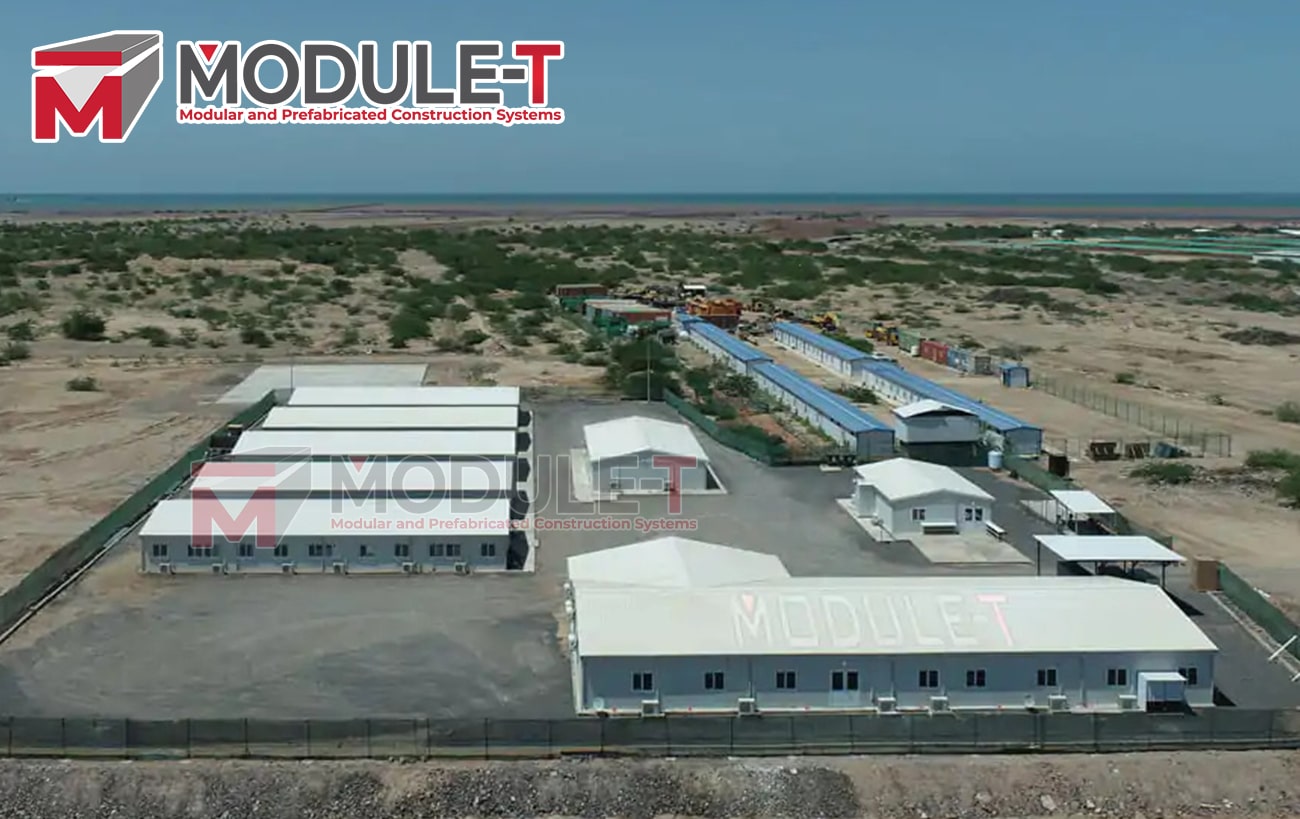
Projects may also require more than one construction method. A workforce camp, for example, could include modular offices, panelized dormitories and a light steel warehouse. Coordinating these buildings with one manufacturer can simplify design approvals, production schedules and shipments.
Choosing Between Three Prefab Construction Systems
Prefab is an umbrella term rather than a single product. Buildings serving similar functions may differ considerably in their structural format, internal planning and delivery method.
| Construction System |
Best Suited For |
Main Planning Factor |
| Modular units |
Repeated rooms, offices, accommodation and sanitary facilities |
Module dimensions, shipment format and unit connections |
| Panelized buildings |
Classrooms, dining halls, dormitories and corridor-based layouts |
Foundation preparation and on-site assembly |
| Light steel structures |
Warehouses, workshops and customized commercial buildings |
Structural layout, span requirements and local conditions |
Modular Units for Repeated Rooms and Facilities
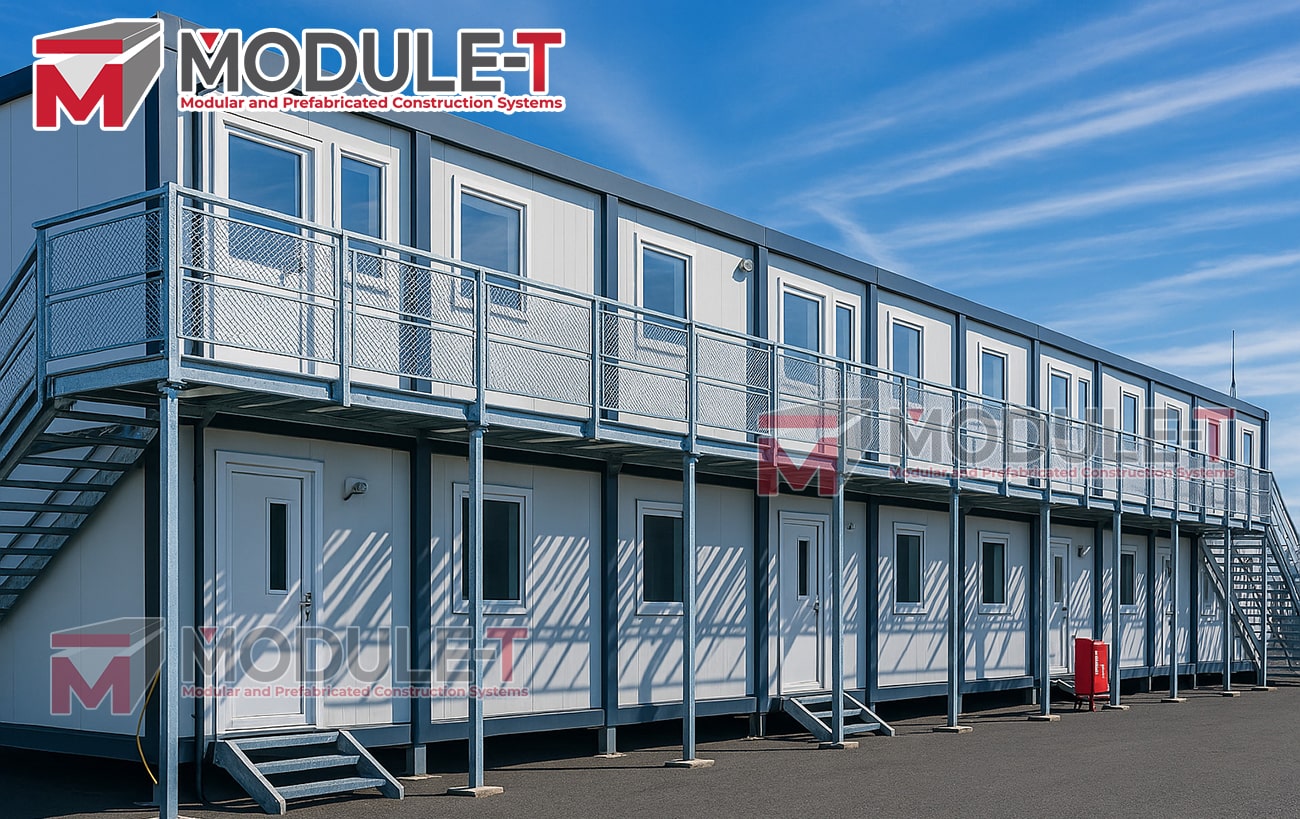
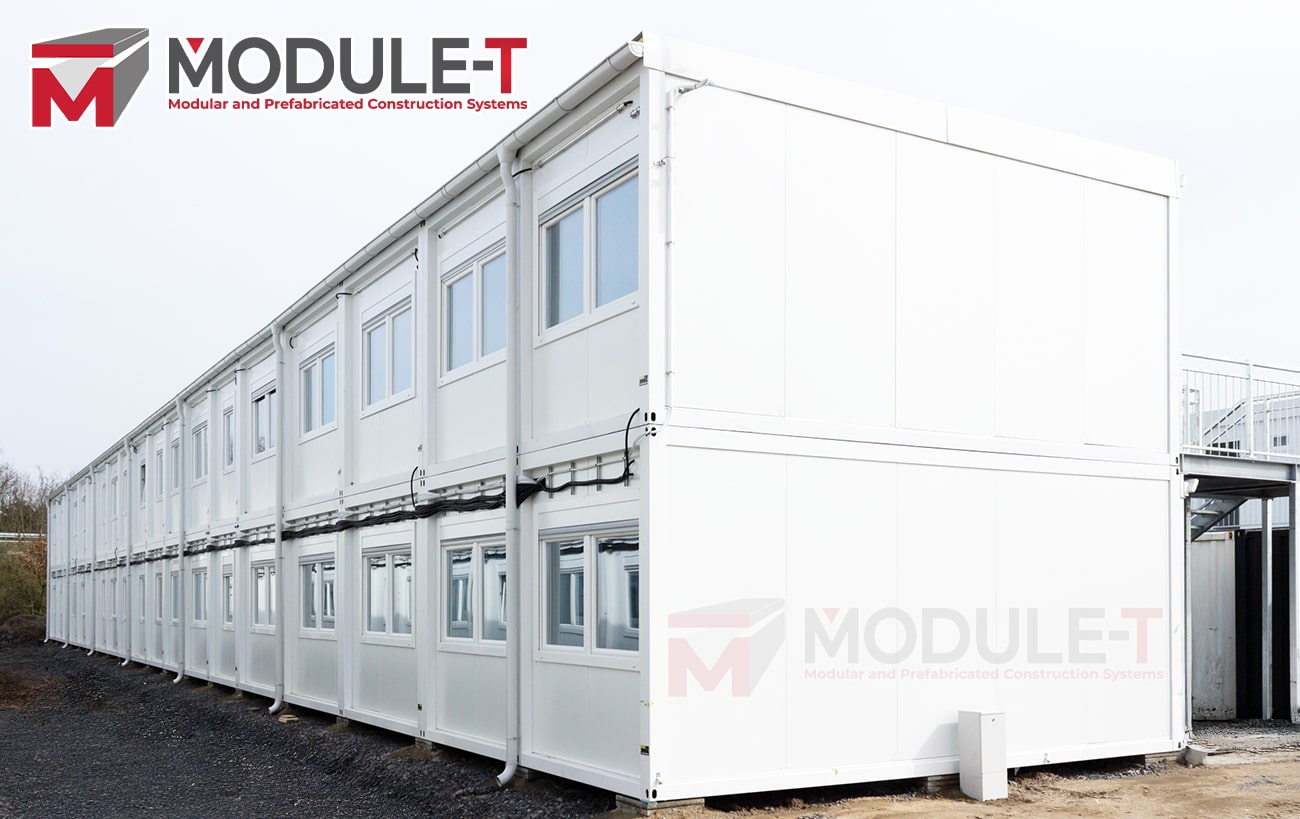
Modular units suit projects containing repeated spaces such as bedrooms, offices, showers, toilets or changing rooms. Separate units can be installed individually or connected to form a larger facility.
This format is practical when similar room types appear across several units or buildings. Available dimensions and configurations can be reviewed under Module-T’s modular container solutions.
Panelized Construction for Corridor-Based Plans
Buildings with corridors, classrooms, dining halls or wider accommodation areas may need a layout that is not limited by standard module dimensions. Panelized construction allows factory-prepared components to be assembled as a complete building on the project site.
Module-T explains the building method and its application options on the prefabricated buildings page.
Light Steel Structures for Wider and Custom Buildings
Warehouses, workshops and customized commercial facilities often require wider spans or a structural layout developed around the building’s operation. Light steel construction provides greater freedom for these requirements.
Projects that fall outside standard modular dimensions can be reviewed through Module-T’s light steel building systems.
Transport, Customs and Site Responsibilities
The delivery plan starts before the shipment leaves the factory. Dimensions, packing format, destination port, road restrictions and available unloading equipment can affect the shipment count and total project cost.
While manufacturing is underway, the project owner may need to complete foundations, access roads, utility connections and local approvals. Delays in these works can leave delivered components waiting at the site.
The quotation should clearly state who is responsible for:
- International transport
- Customs procedures
- Unloading and on-site handling
- Foundations or structural supports
- Building assembly
- Utility connections
- Local permits
- Installation supervision
A factory price has limited value when these items are not defined. Buyers should compare the complete delivery scope rather than relying on a single square-metre figure.
Buildings Commonly Ordered from Turkish Manufacturers
The required function usually determines the construction system. A contractor developing a remote site may need offices, sleeping quarters, dining buildings and sanitary facilities, while an education project may require larger rooms and circulation areas.
Common orders include:
- Construction site offices
- Worker accommodation and dormitories
- Canteens and dining buildings
- WC, shower and changing facilities
- Schools and training centres
- Clinics and medical units
- Security and sales offices
- Warehouses and workshops
- Commercial and administrative buildings
Projects involving connected units or several coordinated buildings are covered in more detail under modular prefabricated building systems.
Residential projects follow a different design and purchasing process. House layouts and room configurations should be reviewed on the prefabricated house solutions page.
Evidence to Check Before Choosing a Turkish Prefab Supplier
Terms such as fast, flexible and cost-effective appear across many manufacturer websites. They become meaningful only when supported by completed work, technical documents and a clearly defined supply scope.
Project references provide a useful starting point. Buyers should look for buildings comparable in use, scale, destination, or delivery conditions. Module-T’s international project references show examples from different sectors and markets.
The manufacturer’s actual product range also matters. A supplier working with modular, panelized, and light steel systems can compare alternatives before proposing a solution. This is particularly relevant when a single site contains buildings with different functions.
Production capacity should be discussed against the order quantity and approved program. Design review, material preparation, factory work, quality checks and packaging all affect the delivery date.
Certificates and product documents should be reviewed before the order is finalized. Module-T publishes available information under certificates and technical catalogs.
Module-T’s Manufacturing and Export Scope
Module-T works with international contractors and project owners that require offices, accommodation facilities, social buildings or industrial structures manufactured in Turkey. Depending on the project, the proposed solution may use modular units, panelized construction, light steel framing or a combination of systems.
The supply scope is prepared according to the destination and project requirements. It may cover technical planning, factory production, customization, export packaging, transport coordination and assembly-related services. The final offer states which responsibilities are included.
A project enquiry should identify the destination, required buildings, estimated capacity and expected delivery period. Module-T’s technical team can then assess the request and recommend an appropriate construction system.
FAQ About Prefab Turkey
Why do international buyers source prefab buildings from Turkey?
Turkey offers an established manufacturing base for modular, panelized and light steel building systems. Its location also supports road and sea shipments to Europe, Africa and the Middle East. For buyers, the main consideration should be the manufacturer’s production capacity, export experience, technical documentation and ability to define transport, assembly and site responsibilities clearly.
Which prefab building systems are manufactured in Turkey?
Manufacturers in Turkey produce modular units, panelized prefabricated buildings and light steel structures. Modular units suit repeated spaces such as offices, bedrooms and sanitary facilities. Panelized systems support larger, corridor-based layouts, while light steel construction is used for warehouses, workshops and custom buildings. The project purpose and site conditions determine the most suitable option.
Can prefab buildings manufactured in Turkey be customized for overseas projects?
Yes. Buildings manufactured in Turkey can be planned according to the required room layout, occupancy, climate and technical specifications. Insulation, structural details, doors, windows, finishes and internal equipment are defined according to the project. Local regulations, foundation conditions and utility requirements must also be reviewed before production starts.
How are prefab buildings shipped from Turkey?
Prefab buildings are shipped from Turkey by road or sea according to the destination and construction system. They may leave the factory as flat-pack units, demountable modules or prepared structural components. The final shipment plan depends on unit dimensions, quantity, port access, road restrictions, unloading equipment and the distance between the arrival point and the project site.
Are transport and installation included when ordering from a Turkish prefab manufacturer?
Not in every quotation. Transport, customs, unloading, foundations, assembly and installation supervision may be included, excluded or priced separately. The commercial offer should state each party’s responsibilities clearly. Buyers should also confirm who will handle local permits, utility connections and site preparation before production and shipment are scheduled.
What information should be sent to a prefab manufacturer in Turkey?
Send the destination, site location, intended building use, room requirements, estimated capacity, approximate area and expected delivery date. Climate conditions, access restrictions and installation expectations should also be included. With these details, the manufacturer can identify the appropriate building system, estimate shipment requirements and prepare a more accurate proposal.