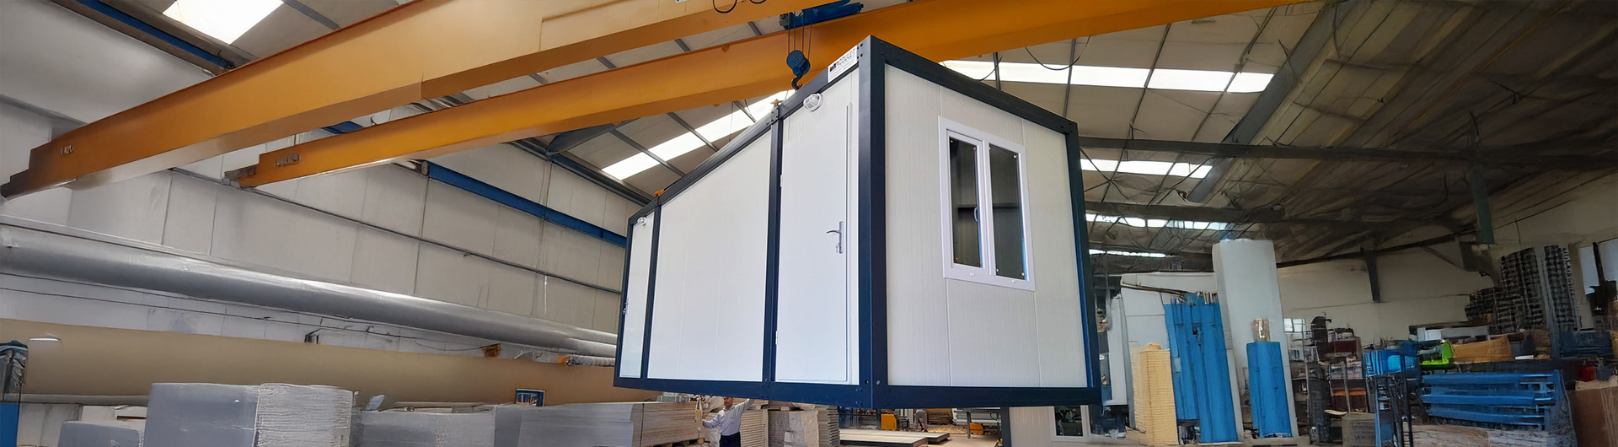
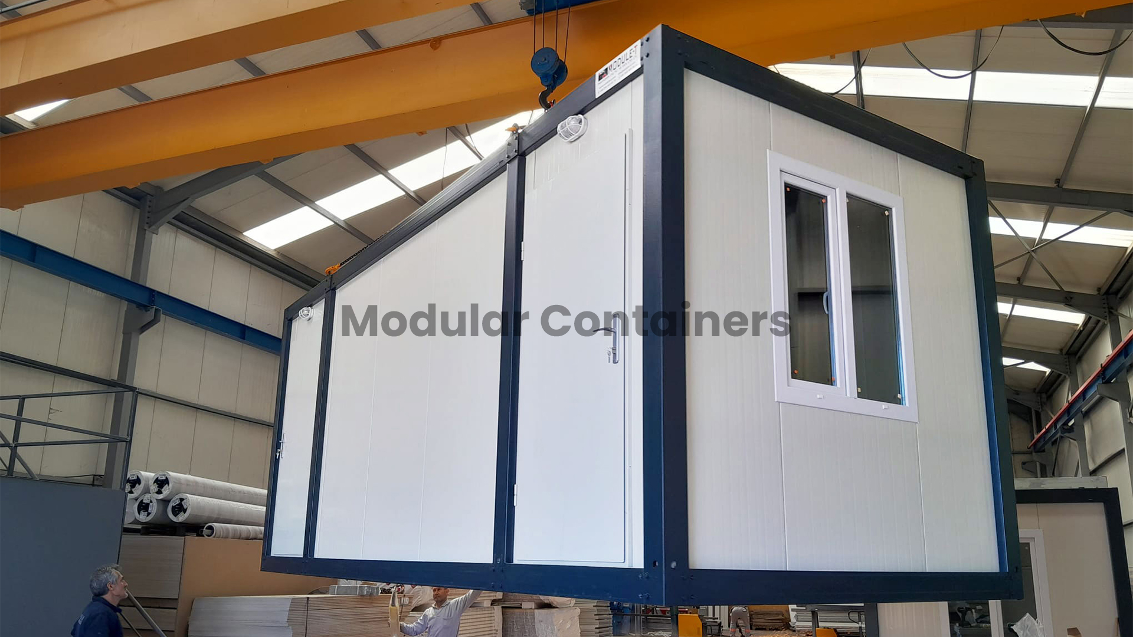
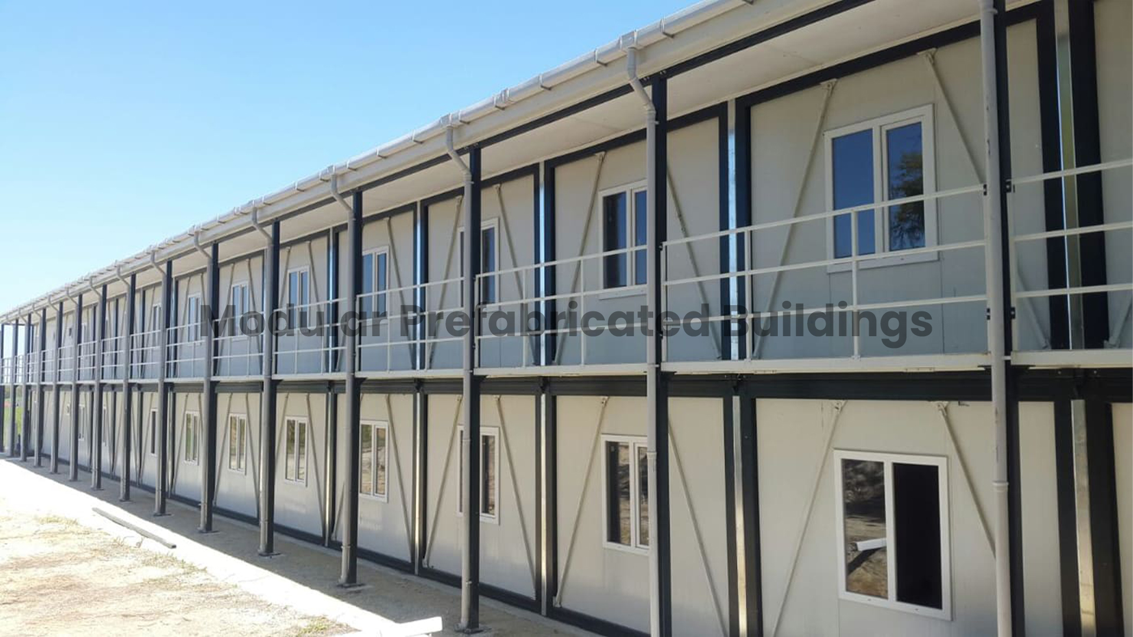
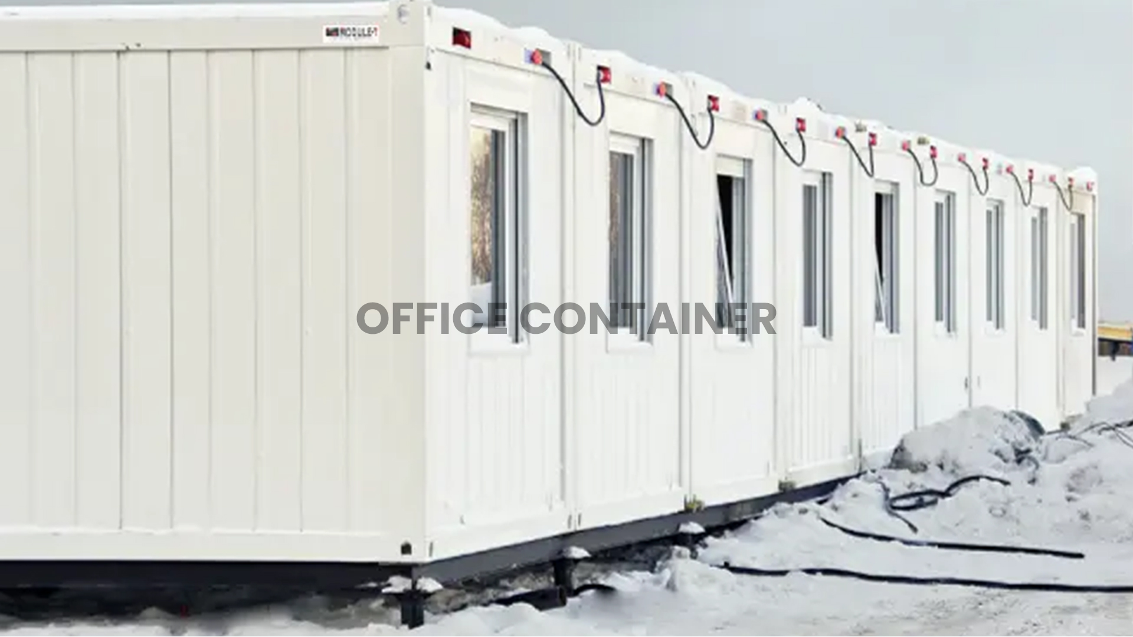
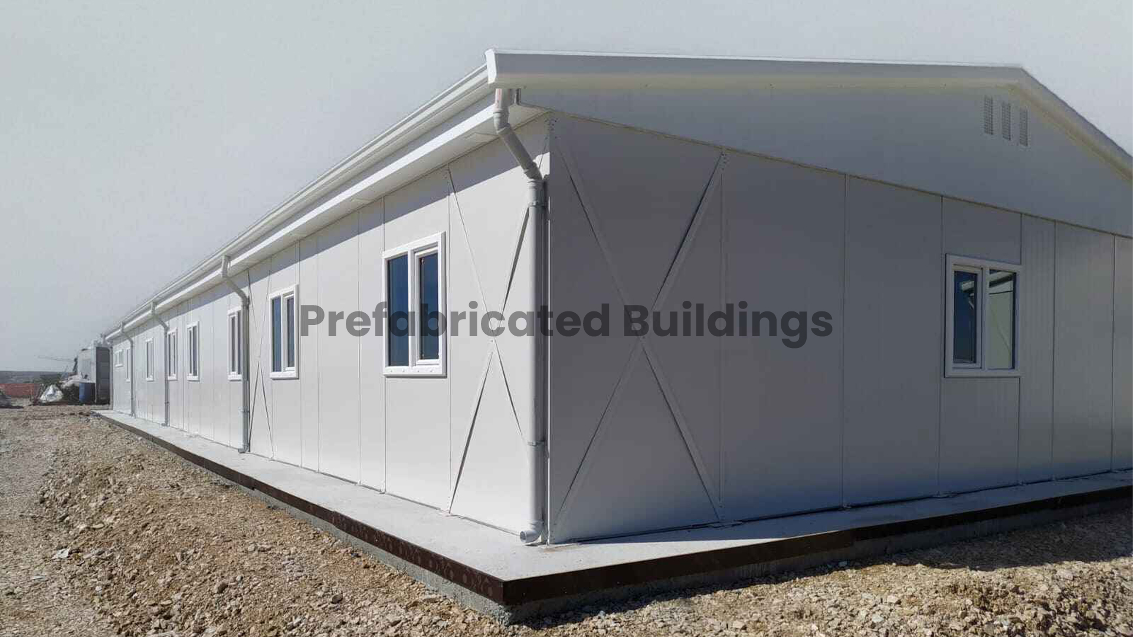
Module-T manufactures modular prefabricated buildings in Turkey for delivery and assembly at project sites in Toronto. Available solutions include project offices, administrative facilities, workforce accommodation, classrooms and connected support areas.
Each proposal is prepared according to the intended use, required capacity, layout, site conditions and delivery scope. Insulation, heating, foundation requirements, unloading access and local approvals should be reviewed before production begins.
Modular Prefabricated Building Solutions for Toronto Projects
Building components are manufactured in a controlled production facility and transported to the project location for assembly. Depending on the agreed scope, the supplied package may include the structural frame, insulated wall panels, roof elements, flooring, doors, windows and selected electrical or sanitary components.
Module-T supplies Toronto projects from its production facility in Turkey rather than operating as a local manufacturer. Production, international transportation, documentation and installation support are defined separately for each project.
A broader overview of available systems and product groups can be found in Module-T’s prefabricated building range.
Modular buildings for Toronto projects are commonly selected for:
- Construction and industrial site offices
- Administrative and operational facilities
- Workforce accommodation
- Classroom and educational spaces
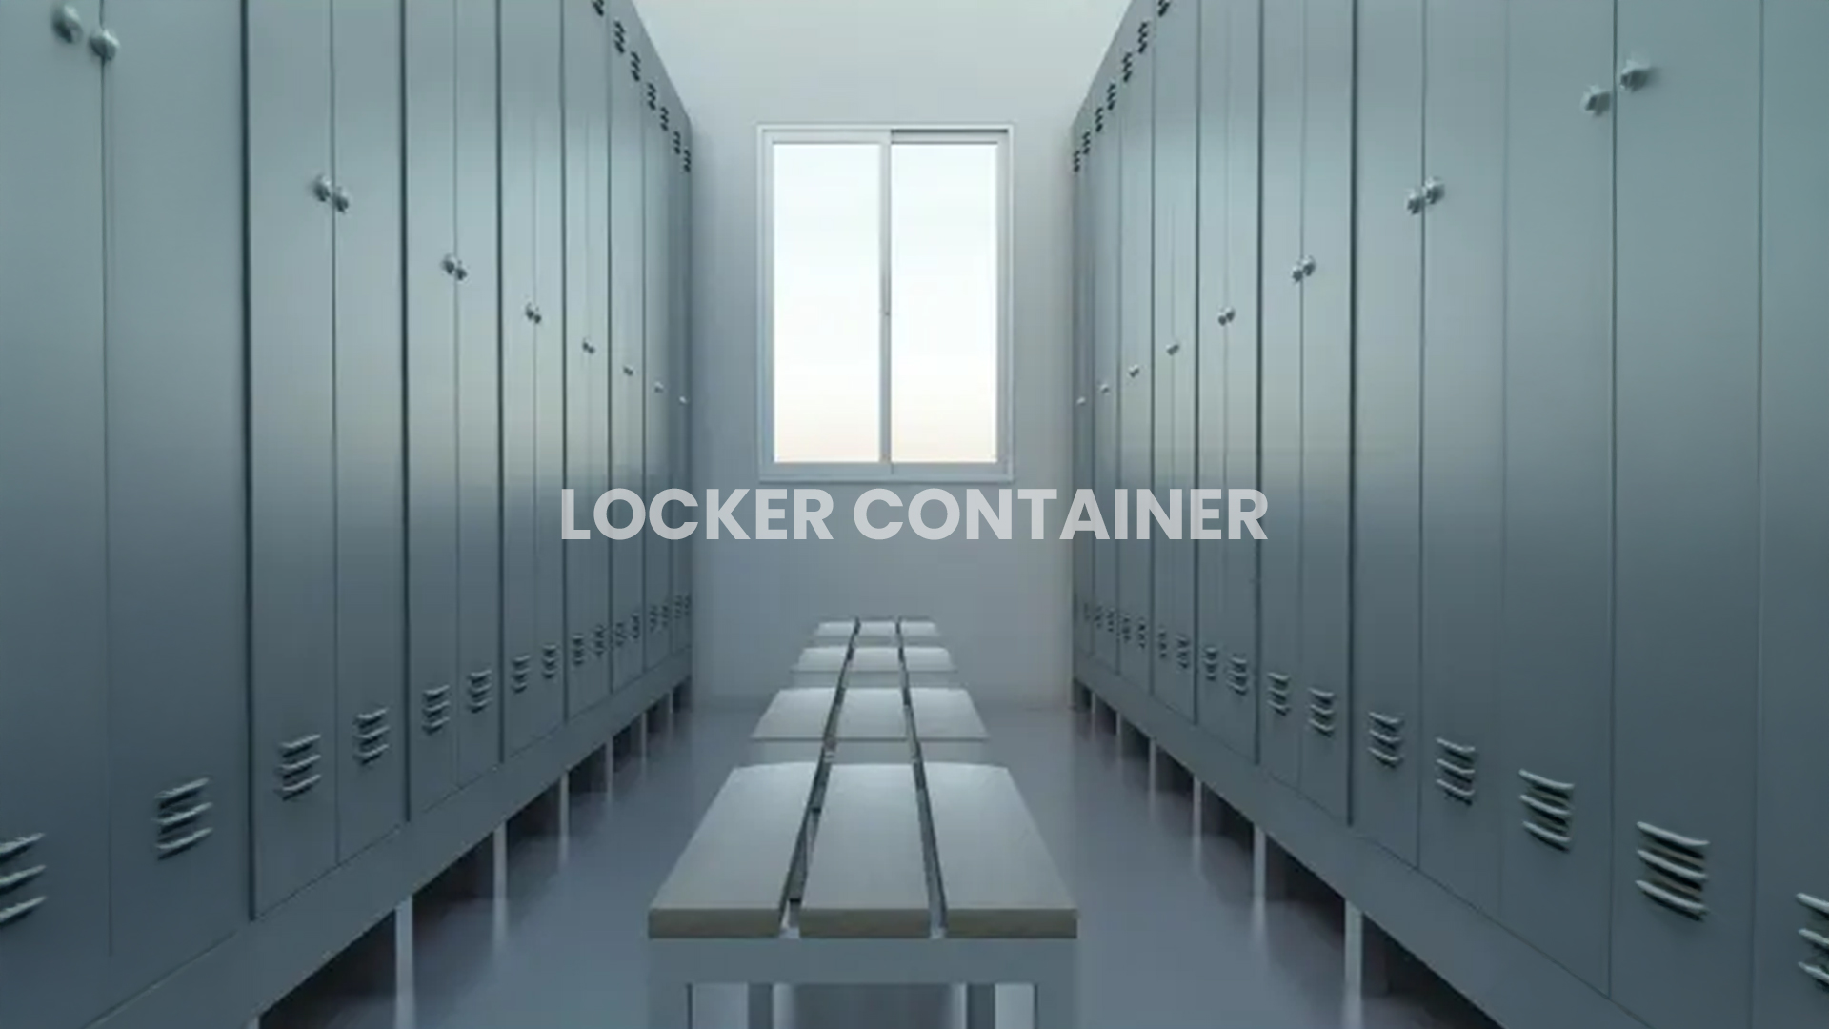
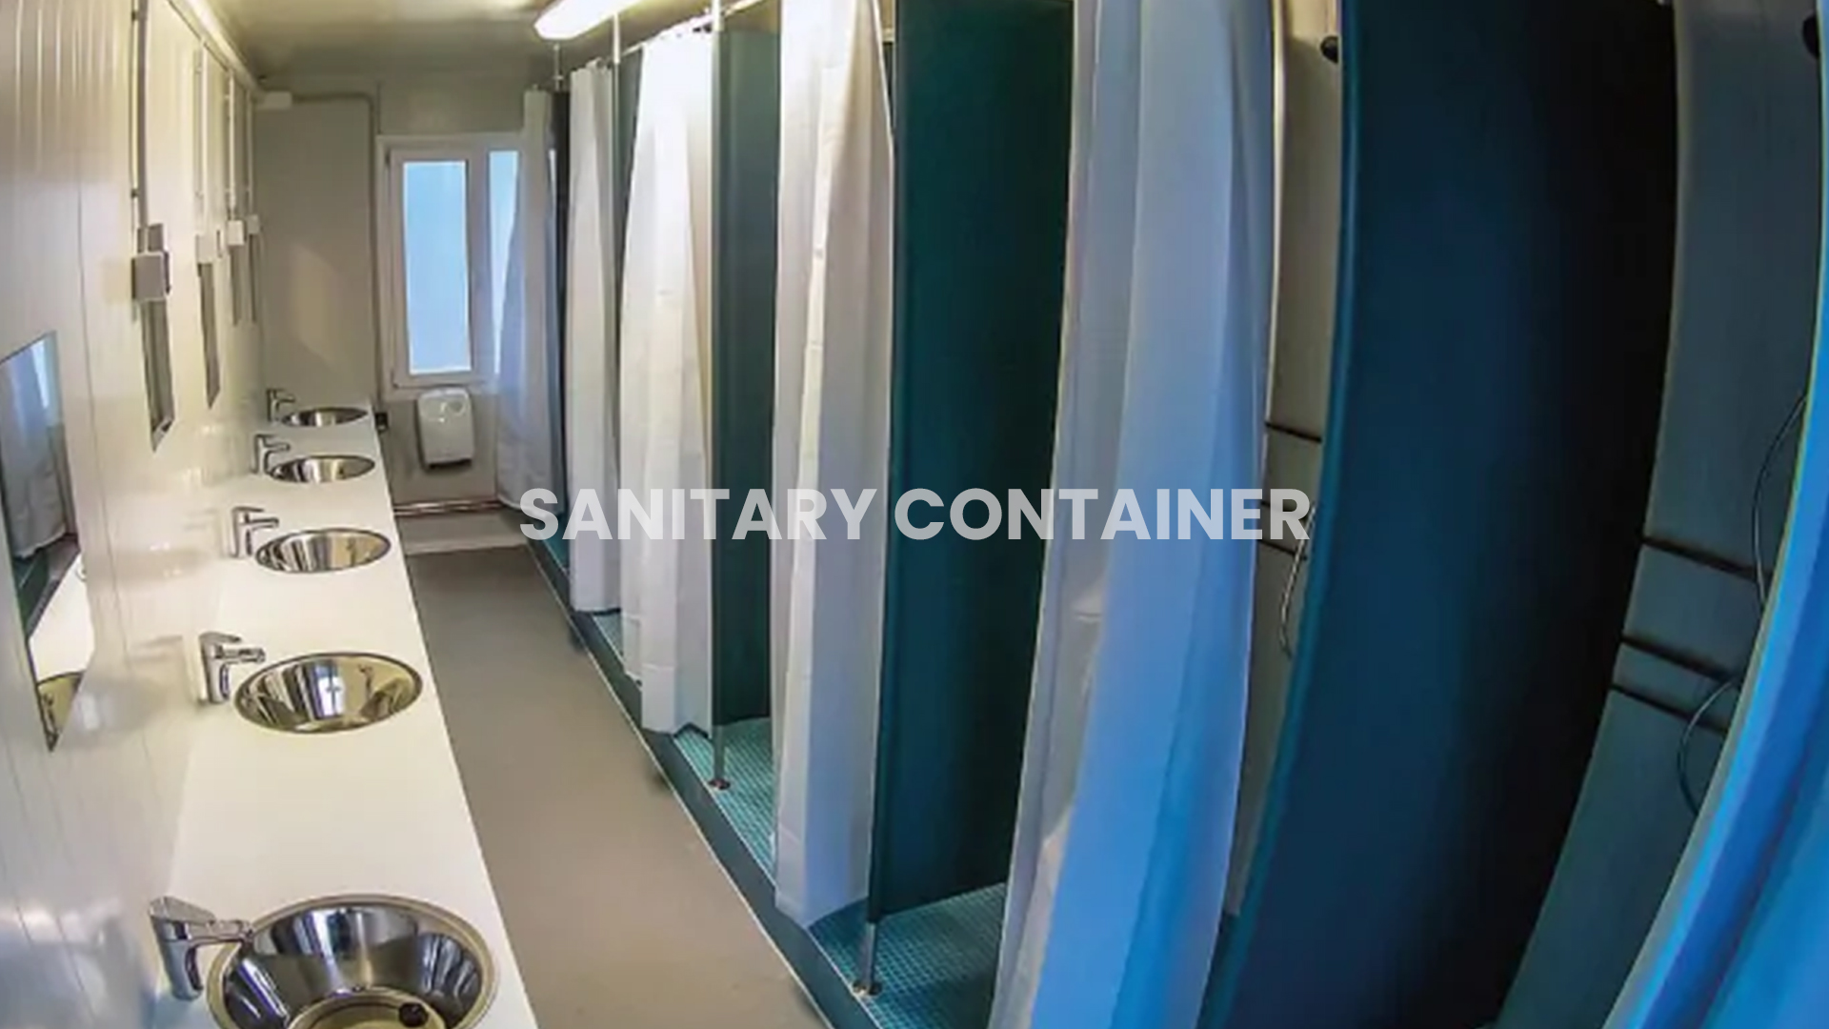
- Sanitary, changing and shared support areas
Types of Prefabricated Buildings Available in Toronto
The right building type depends on occupancy, available floor area and the functions required at the site. Individual buildings can serve one purpose, while larger projects may combine offices, accommodation and shared facilities.
Prefabricated Office Buildings for Toronto Project Sites
Prefabricated office buildings can be configured for construction teams, industrial sites, administrative departments and temporary workplace extensions. Layouts may include open workspaces, private offices, meeting rooms, reception areas and sanitary facilities.
Module-T office systems use galvanized steel structures and insulated wall panels. Flooring, doors, windows, room divisions and exterior finishes are selected according to the approved project requirements.
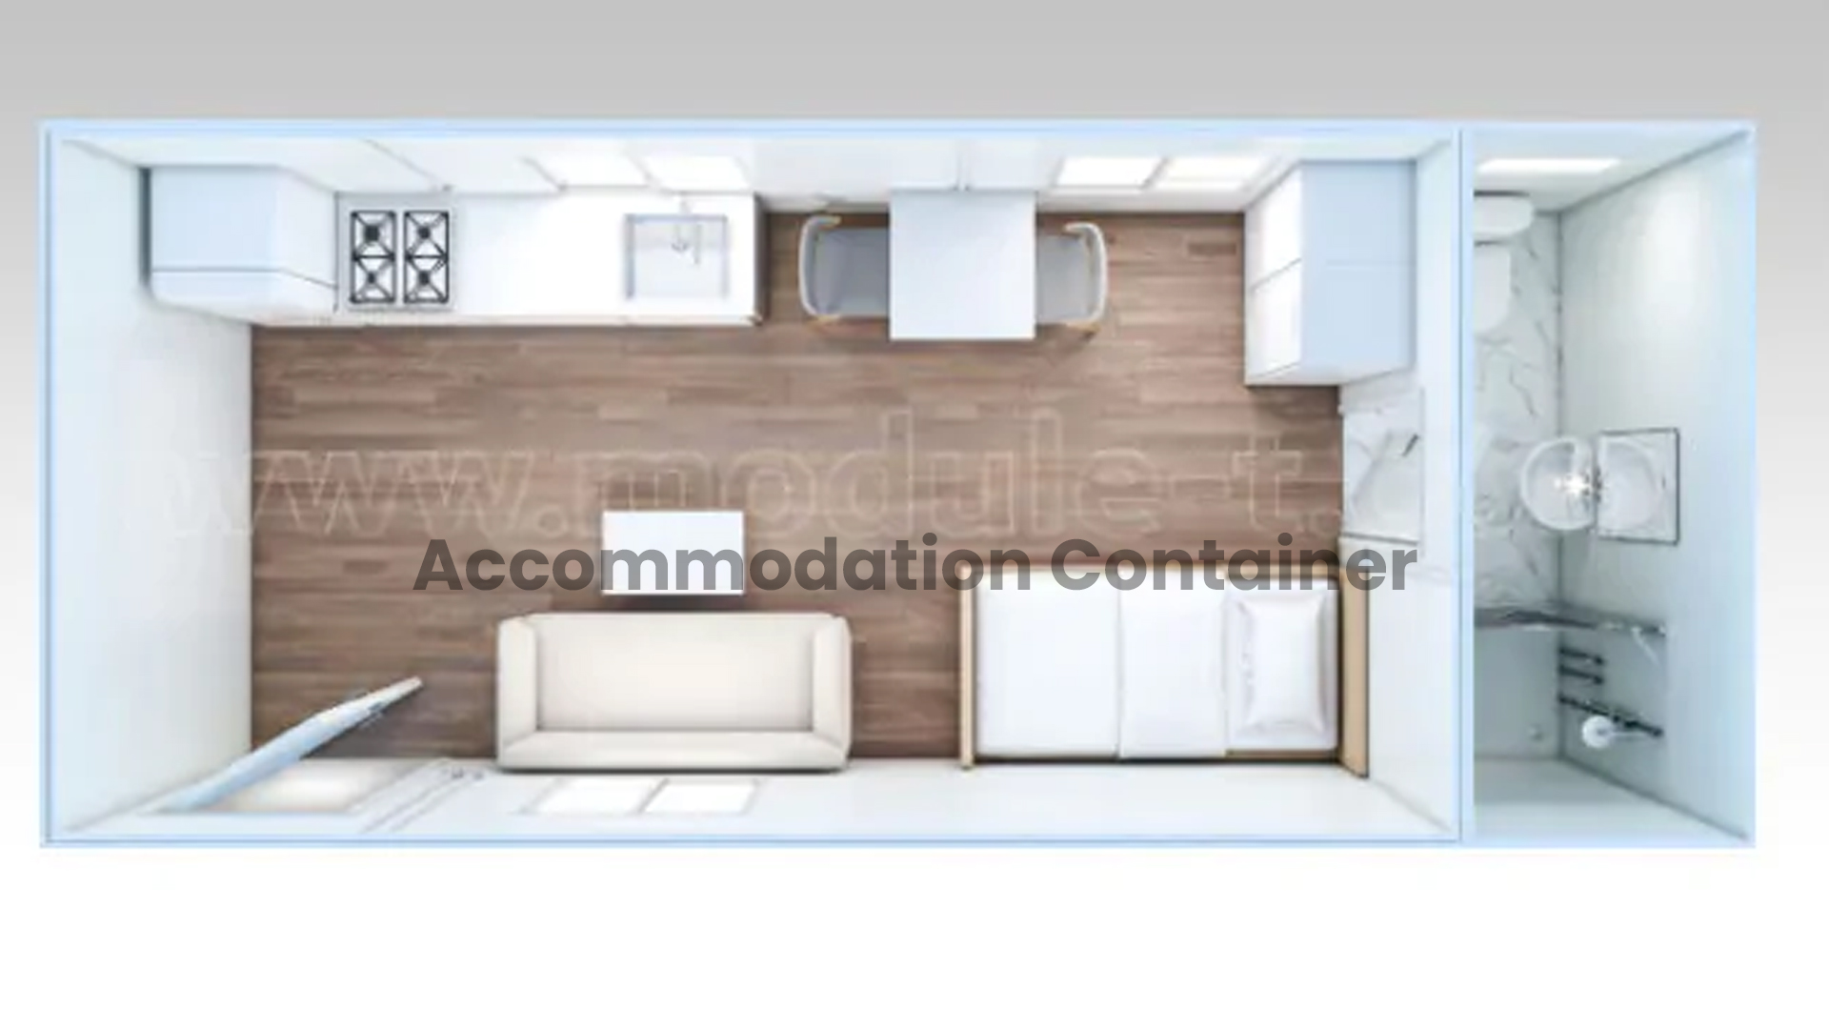
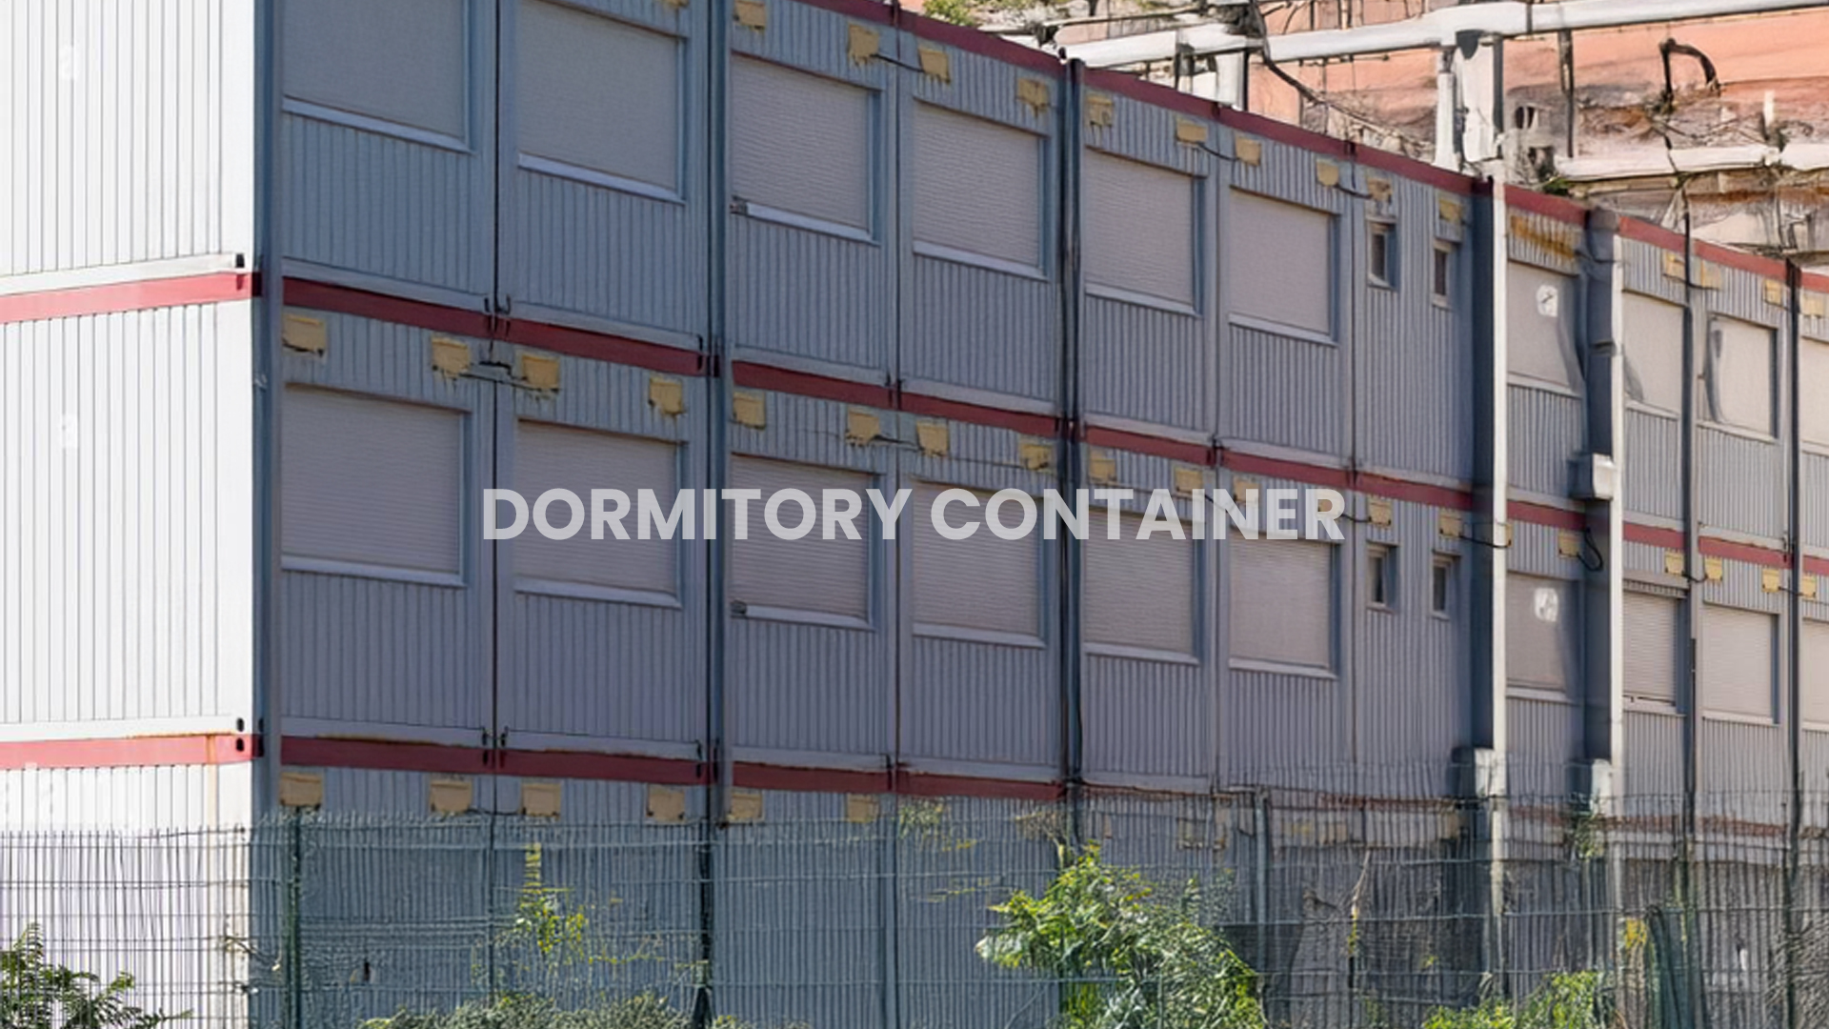
Modular Accommodation Buildings for Toronto Workforces
Modular accommodation buildings are planned according to the number of occupants and the required balance between sleeping, sanitary and shared spaces. Bedrooms, bathrooms, changing rooms and lounge areas can be included within the selected layout.
Available project options may include floor finishes, sanitary equipment, ventilation, climate-control preparation and furniture. Each feature must be confirmed within the quotation.
Prefabricated Classroom Buildings for Toronto Projects
Prefabricated classroom buildings may be supplied as individual teaching spaces or as part of a larger educational facility. Administrative rooms, sanitary facilities, canteens and recreation areas can also be included when the project requires a connected layout.
Insulation, doors, windows, structural elements and interior finishes are specified according to occupancy and the approved technical criteria.
Toronto Modular Building Climate and Site Planning
Prefabricated buildings in Toronto need to be planned around winter temperatures, heating demand and local structural requirements. The specification should be reviewed before a standard model or material package is selected.
Important considerations include:
- Wall and roof insulation
- Window and exterior door performance
- Heating and ventilation
- Structural design requirements
- Foundation preparation
- Electrical and plumbing connection points
Module-T offers insulated sandwich-panel systems with different core materials and thicknesses. Available options may include rock wool, polyurethane or expanded polystyrene insulation, together with PVC double-glazed or aluminum windows.
Final material and structural choices should follow the criteria approved for the project by qualified local professionals.
Site conditions also influence modular building delivery to Toronto. The buyer should confirm access for transport and lifting equipment, unloading space, foundation readiness and available utility connection points before delivery is scheduled.
Responsibilities for Toronto Prefabricated Building Projects
Project responsibilities should be stated clearly in the commercial proposal.
Depending on the agreed scope, Module-T may provide:
- Building production
- Project-based layout and configuration
- Technical documents related to the supply package
- International transportation planning
- Assembly drawings or technical guidance
- Installation services when included in the quotation
The buyer, contractor or appointed local consultants generally manage the following:
- Toronto building permits
- Local architectural and engineering approvals
- Foundations and civil works
- Site access and unloading preparation
- Utility connections
- Lifting equipment and local labor were excluded
- Municipal inspections and occupancy procedures
A standard building model should not be considered automatically compliant with every Toronto or Ontario requirement. Local review must be completed before production and installation.
FAQ About Modular Prefabricated Buildings in Toronto
Does Module-T Manufacture Modular Buildings in Toronto?
No. Module-T manufactures modular and prefabricated building systems in Turkey for delivery to international project locations, including Toronto. Production, transportation, documentation and assembly support are defined according to the agreed scope. Local site preparation, engineering and permit responsibilities remain separate unless included in the quotation.
Which Prefabricated Building Types Are Available in Toronto?
Available options include project offices, administrative facilities, workforce accommodation and classroom buildings. Sanitary, changing, dining and support spaces can also be included within connected layouts. The final configuration depends on occupancy, available site area and the intended function of each space.
Can Modular Buildings Be Adapted for Toronto Winters?
Yes. Insulation, glazing, roofing, heating and ventilation requirements can be reviewed for Toronto conditions. Module-T offers different panel systems and material options, while the final specification must follow the structural, energy, fire and climate criteria approved for the project.
Who Manages Permits for Prefabricated Buildings in Toronto?
The buyer and appointed local consultants generally manage permits, zoning reviews, engineering approvals, foundations and municipal inspections. Module-T prepares the building according to the technical information and documentation included in the approved supply scope.
What Affects Modular Building Prices in Toronto?
Price is influenced by the building dimensions, layout, insulation, finishes and utility systems. Transportation, site access, foundation work, lifting equipment, installation responsibilities and the requested schedule also affect the quotation.
What Is Required for a Toronto Prefabricated Building Quote?
Provide the project address, intended use, approximate floor area, occupancy and preferred layout. Site access details, utility requirements, technical specifications, target dates and available drawings will help Module-T prepare a more accurate proposal.